Welcome home to this move-in ready rambler tucked away on a cul-de-sac in the heart of Auburn. This 3 bedroom, 2 bath home offers 1,380 square feet with a comfortable open floor plan. New carpet and fresh interior paint have already been done... The efficient kitchen flows into the dining and living areas, creating a great space for gathering. The entertaining sized deck is a plus with a perfect storybook tree offering surprising privacy in an established neighborhood setting. The primary suite is on the back of the home and offers great space for a hot tub! All of the appliances stay. The solar package from Blue Raven Solar makes your utility bills less impactful for the future. The attached 2 car garage provides plenty of storage and convenience. Ideally located just minutes from shopping, parks, schools, public transit, and Hwy 18 for an easy commute.
Active
Listed by: John L. Scott, Inc. • Pam McCain • 253-569-5859
Price cut: $20K (10/14)
$529,950
1217 E Street SE, Auburn, WA 98002
3beds
1,380sqft
Single Family Residence
Built in 1990
6,385 Square Feet Lot
$528,300 Zestimate®
$384/sqft
$-- HOA
What's special
Efficient kitchenEntertaining sized deckComfortable open floor plan
- --
- on Zillow
- 367
- views
- 43
- saves
Zillow last checked:
Listing updated:
Listed by:
Pam McCain 253-569-5859 PamMcCain@johnlscott.com,
John L. Scott, Inc.
Source: NWMLS as distributed by MLS GRID,MLS#: 2569723
Facts & features
Interior
Bedrooms & bathrooms
- Bedrooms: 3
- Bathrooms: 2
- Full bathrooms: 2
- Main level bathrooms: 2
- Main level bedrooms: 3
Primary bedroom
- Level: Main
Bedroom
- Level: Main
Bedroom
- Level: Main
Bathroom full
- Level: Main
Bathroom full
- Level: Main
Dining room
- Level: Main
Entry hall
- Level: Main
Family room
- Level: Main
Kitchen without eating space
- Level: Main
Living room
- Level: Main
Utility room
- Level: Main
Heating
- Fireplace, Forced Air, Heat Pump, Natural Gas, Solar (Unspecified)
Cooling
- Forced Air, Heat Pump
Appliances
- Included: Dishwasher, Disposal, Dryer, Refrigerator, Stove(s)/Range(s), Washer, Dishwasher(s), Dryer(s), Garbage Disposal, Refrigerator(s), Washer(s), Water Heater: Gas, Water Heater Location: Garage
Features
- Bath Off Primary, Ceiling Fan(s), Dining Room, High Tech Cabling
- Flooring: Ceramic Tile, Vinyl, Carpet
- Windows: Dbl Pane/Storm Window, Skylight(s)
- Basement: None
- Number of fireplaces: 1
- Fireplace features: Gas, Main Level: 1, Fireplace
Interior area
- Total structure area: 1,380
- Total interior livable area: 1,380 sqft
Video & virtual tour
Property
Parking
- Total spaces: 2
- Parking features: Attached Garage
- Has attached garage: Yes
- Covered spaces: 2
Features
- Levels: One
- Stories: 1
- Entry location: Main
- Patio & porch: Bath Off Primary, Ceiling Fan(s), Dbl Pane/Storm Window, Dining Room, Fireplace, High Tech Cabling, Skylight(s), Vaulted Ceiling(s), Water Heater
- Has view: Yes
- View description: Territorial
Lot
- Size: 6,385 Square Feet
- Features: Cul-De-Sac, Dead End Street, Paved, Sidewalk, Cable TV, Deck, Fenced-Partially, Gas Available, High Speed Internet
- Topography: Level
Details
- Parcel number: 5194900140
- Zoning description: Jurisdiction: City
- Special conditions: Standard
- Other equipment: Leased Equipment: None
Construction
Type & style
- Home type: SingleFamily
- Architectural style: Contemporary,1 Story
- Property subtype: Single Family Residence
Materials
- Wood Siding, Wood Products
- Foundation: Poured Concrete
- Roof: Composition
Condition
- Good
- Year built: 1990
Utilities & green energy
- Electric: Company: PSE
- Sewer: Sewer Connected, Company: City of Auburn
- Water: Public, Company: City of Auburn
- Utilities for property: Comcast, Xfinity
Green energy
- Energy generation: Solar
Community & HOA
Community
- Subdivision: Auburn
Location
- Region: Auburn
Financial & listing details
- Price per square foot: $384/sqft
- Tax assessed value: $222,000
- Annual tax amount: $5,969
- Date on market: 8/15/2026
- Listing terms: Conventional,FHA,VA Loan
- Inclusions: Dishwasher(s), Dryer(s), Garbage Disposal, Leased Equipment, Refrigerator(s), Stove(s)/Range(s), Washer(s)
Estimated market value
$528,300
$502,000 - $555,000
$2,705/mo
Price history
| Date | Event | Price |
|---|---|---|
| 10/14/2026 | Price change | $529,950-3.6%$384/sqft |
Source:  NWMLS as distributed by MLS GRID #2569723 Report a problem NWMLS as distributed by MLS GRID #2569723 Report a problem | ||
| 8/15/2026 | Listed for sale | $549,950$399/sqft |
Source: NWMLS as distributed by MLS GRID #2569723 Report a problem | ||
Public tax history
| Year | Property taxes | Tax assessment |
|---|---|---|
| 2015 | $3,284 | $222,000 +4.2% |
| 2014 | $3,284 +17.2% | $213,000 +26% |
| 2013 | $2,802 +9% | $169,000 +11.2% |
| 2012 | $2,571 -9.5% | $152,000 -15.1% |
| 2011 | $2,842 -7% | $179,000 -14.8% |
| 2010 | $3,055 +5.2% | $210,000 |
| 2009 | $2,903 -2.8% | $210,000 -16% |
| 2008 | $2,988 +5.8% | $250,000 +8.7% |
| 2007 | $2,823 +12.6% | $230,000 +12.7% |
| 2006 | $2,508 -0.4% | $204,000 +6.3% |
| 2005 | $2,518 +4.6% | $192,000 +6.7% |
| 2004 | $2,407 | $180,000 |
Find assessor info on the county website
Monthly payment
Est. payment
Payment breakdown
Explore the cost of this home by adjusting the details. Changes won't be saved.Climate risks
Neighborhood: 98002
Nearby schools
Schools provided by the listing agent
- Elementary: Terminal Park Elem
- Middle: Olympic Mid
- High: Auburn Snr High
Source: NWMLS as distributed by MLS GRID. This data may not be complete. We recommend contacting the local school district to confirm school assignments for this home.

Similar homes
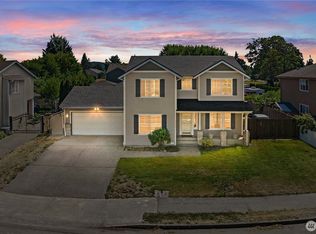
- $535,0003 bd3 ba1.5k sqft1318 28th Street SE, Auburn, WA 98002Active
 MLS ID #2582511, Edward Wealth. NWMLS as distributed by MLS GRID
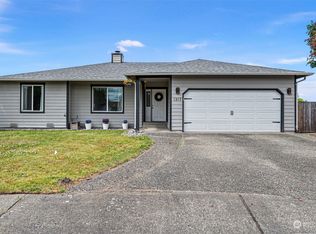
 - $530,0003 bd2 ba1.8k sqft2016 J Street NE, Auburn, WA 98002Active
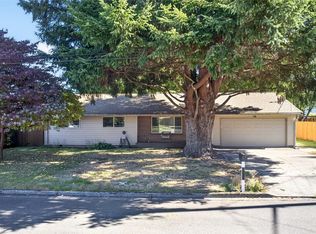 MLS ID #2588326, Bart W Anderson. NWMLS as distributed by MLS GRID
 - $549,9003 bd2 ba1.3k sqft11622 SE 320th Street, Auburn, WA 98092Active
 MLS ID #2566714, Dianna Hinderlie. NWMLS as distributed by MLS GRID
 - $569,0003 bd2 ba1.4k sqft27539 43rd Avenue S, Auburn, WA 98001Active
 MLS ID #2589980, Tammy Yao. NWMLS as distributed by MLS GRID
