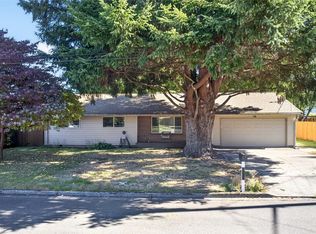
A rare opportunity to own a cherished home that has been lovingly cared for by the same family for generations. Originally established in the late 1950s, this special Pacific property reflects a lifetime of thoughtful updates, exceptional pride of ownership, and enduring memories. Set on a generous oversized lot, this property offers exciting possibilities for the future. Whether you envision creating additional outdoor living space, building a shop, gardening, or exploring the potential of an ADU (buyer to verify), this is a property that offers flexibility rarely found today. The beautifully maintained one-story home features 3 bedrooms, 2 bathrooms, and an updated kitchen that blends timeless character with modern convenience. Designed with comfort and accessibility in mind, the home includes ADA-accessible features, making it an ideal choice for multigenerational living, aging in place, or anyone seeking the ease and convenience of single-level living. Located in the welcoming community of Pacific, you'll enjoy small-town charm with easy access to Auburn, Sumner, and the greater Puget Sound area. More than just a house, this is a home filled with history, love, and lasting memories, ready for its next chapter. Please call with any questions.
Active
Listed by: Windermere RE South Sound, Inc • Terri Reade
Price cut: $24K (8/27)
$575,000
426 4th Avenue SE, Pacific, WA 98047
3beds
1,625sqft
Single Family Residence
Built in 1959
0.43 Acres Lot
$566,400 Zestimate®
$354/sqft
$-- HOA
What's special
Ada-accessible featuresBeautifully maintained one-story homeGenerous oversized lot
- --
- on Zillow
- 194
- views
- 15
- saves
Zillow last checked:
Listing updated:
Listed by:
Terri Reade,
Windermere RE South Sound, Inc
Source: NWMLS as distributed by MLS GRID,MLS#: 2541140
Facts & features
Interior
Bedrooms & bathrooms
- Bedrooms: 3
- Bathrooms: 2
- Full bathrooms: 1
- 3/4 bathrooms: 1
- Main level bathrooms: 2
- Main level bedrooms: 3
Primary bedroom
- Level: Main
Bedroom
- Level: Main
Bedroom
- Level: Main
Bathroom full
- Level: Main
Bathroom three quarter
- Level: Main
Entry hall
- Level: Main
Family room
- Level: Main
Great room
- Level: Main
Kitchen with eating space
- Level: Main
Living room
- Level: Main
Heating
- Fireplace, Forced Air, High Efficiency (Unspecified), Electric
Cooling
- None
Appliances
- Included: Dishwasher, Double Oven, Microwave, Refrigerator, Stove(s)/Range(s), Trash Compactor, Dishwasher(s), Microwave(s), Refrigerator(s), Water Heater: Gas, Water Heater Location: Primary Bedroom Closet
Features
- Ceiling Fan(s)
- Flooring: Vinyl, Carpet
- Windows: Dbl Pane/Storm Window
- Basement: None
- Number of fireplaces: 1
- Fireplace features: Wood Burning, Main Level: 1, Fireplace
Interior area
- Total structure area: 1,625
- Total interior livable area: 1,625 sqft
Video & virtual tour
Property
Parking
- Total spaces: 8
- Parking features: Attached Carport, RV Parking
- Carport spaces: 2
- Uncovered spaces: 6
Accessibility
- Accessibility features: Accessible Approach with Ramp, Accessible Bath, Accessible Bedroom, Accessible Central Living Area, Accessible Entrance, Accessible Kitchen
Features
- Levels: One
- Stories: 1
- Entry location: Main
- Patio & porch: Ceiling Fan(s), Dbl Pane/Storm Window, Fireplace, Water Heater
- Has view: Yes
- View description: Territorial
Lot
- Size: 0.43 Acres
- Dimensions: 166 x 111 x 166 x 112
- Features: Curbs, Dead End Street, Paved, Cable TV, Fenced-Fully, Gas Available, Outbuildings, Patio, RV Parking
- Topography: Level
Details
- Parcel number: 3355400220
- Zoning: RS6
- Zoning description: Jurisdiction: City
- Special conditions: Standard
Construction
Type & style
- Home type: SingleFamily
- Architectural style: 1 Story
- Property subtype: Single Family Residence
Materials
- Cement Planked, Cement Plank
- Foundation: Poured Concrete
- Roof: Composition
Condition
- Good
- Year built: 1959
Utilities & green energy
- Electric: Company: PSE
- Sewer: Sewer Connected, Company: Pacific Sewer
- Water: Community, Company: Pacific Water
- Utilities for property: Xfinity, Xfinity
Community & HOA
Community
- Subdivision: Pacific
Location
- Region: Pacific
Financial & listing details
- Price per square foot: $354/sqft
- Tax assessed value: $485,000
- Annual tax amount: $5,396
- Date on market: 6/18/2026
- Listing terms: Conventional,FHA,USDA Loan,VA Loan
- Inclusions: Dishwasher(s), Double Oven, Microwave(s), Refrigerator(s), Stove(s)/Range(s), Trash Compactor
Estimated market value
$566,400
$538,000 - $595,000
$3,189/mo
Price history
| Date | Event | Price |
|---|---|---|
| 8/27/2026 | Price change | $575,000-4%$354/sqft |
Source:  NWMLS as distributed by MLS GRID #2541140 Report a problem NWMLS as distributed by MLS GRID #2541140 Report a problem | ||
| 6/18/2026 | Listed for sale | $599,000$369/sqft |
Source: NWMLS as distributed by MLS GRID #2541140 Report a problem | ||
Public tax history
| Year | Property taxes | Tax assessment |
|---|---|---|
| 2025 | $5,888 +9.1% | $485,000 +2.5% |
| 2024 | $5,396 +8.9% | $473,000 +13.2% |
| 2023 | $4,955 +1% | $418,000 -6.5% |
| 2022 | $4,907 +9% | $447,000 +26.3% |
| 2021 | $4,502 +5.8% | $354,000 +12% |
| 2019 | $4,255 +22.3% | $316,000 +7.8% |
| 2018 | $3,479 -12.3% | $293,000 +11% |
| 2017 | $3,969 +39.6% | $264,000 +19.5% |
| 2016 | $2,844 | $221,000 +6.3% |
| 2015 | $2,844 | $208,000 +9.5% |
| 2014 | $2,844 | $190,000 +20.3% |
| 2013 | $2,844 | $158,000 |
| 2012 | -- | $158,000 -4.2% |
| 2011 | -- | $165,000 -18.7% |
| 2010 | -- | $203,000 |
| 2009 | -- | $203,000 -0.5% |
| 2007 | -- | $204,000 +10.3% |
| 2006 | -- | $185,000 +5.7% |
| 2005 | -- | $175,000 +26.8% |
| 2001 | $1,840 +16.8% | $138,000 +21.1% |
| 2000 | $1,575 | $114,000 |
Find assessor info on the county website
Monthly payment
Est. payment
Payment breakdown
Explore the cost of this home by adjusting the details. Changes won't be saved.Climate risks
Neighborhood: 98047
Similar homes
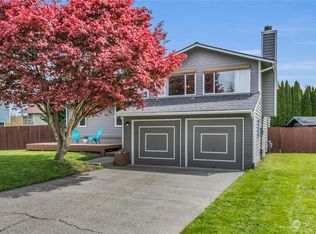
- $539,9003 bd2 ba1.8k sqft2016 J Street NE, Auburn, WA 98002Active
 MLS ID #2588326, Bart W Anderson. NWMLS as distributed by MLS GRID
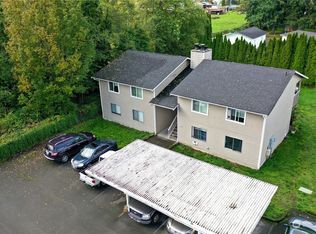
 - $575,0004 bd2 ba2k sqft3416 Scenic Place SE, Auburn, WA 98092Active
 MLS ID #2583334, Richard Dolack. NWMLS as distributed by MLS GRID
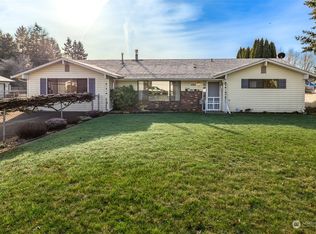
 - $599,9994 bd2 ba1.5k sqft730 Woodland Way, Kent, WA 98030Active
 MLS ID #2589500, Melynda Owens. NWMLS as distributed by MLS GRID
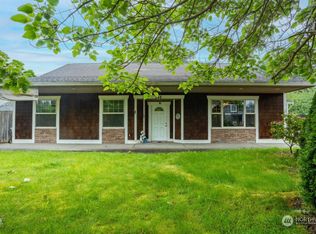
 - $535,0003 bd3 ba1.5k sqft1318 28th Street SE, Auburn, WA 98002Active
 MLS ID #2582511, Edward Wealth. NWMLS as distributed by MLS GRID
