Skip main navigation
Pending - backup offer requestedPrice cut: $15.05K (8/10)
$499,950
3beds
1,080sqft

326 4th Avenue SE, Pacific, WA 98047

3beds
1,080sqft
Single family residence
Built in 1987
8,015 sqft
2 Attached garage spaces
$463 price/sqft

What's special

Updated kitchenDisplay shelvingSpacious level corner lotFully fenced yardAbundant cabinetryCentral air conditioningGas heat

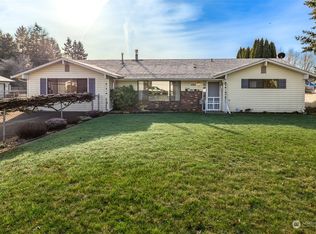
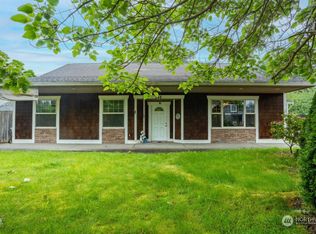
Discover easy one-level living in this beautifully maintained 3-bedroom, 1.75-bath rambler, set on a spacious, level corner lot with no HOA and room for RV parking! Skylights brighten the covered front porch, creating a warm and welcoming entrance. Inside, gorgeous hardwood floors flow throughout the main living areas, while an oversized picture window with remote-controlled Hunter Douglas blinds fills the living room with natural light. The updated kitchen is ready to impress with quartz countertops, a generous island with built-in seating, a gas range, display shelving, abundant cabinetry, and convenient access to both the garage and back deck. All appliances are included! The primary suite features a private bath, while the main bathroom is conveniently located near the two additional bedrooms and laundry area. Outside, the fully fenced yard is packed with possibilities and includes a gazebo, sauna, storage shed, and plenty of room to garden, entertain, play, or unwind. Central air conditioning, gas heat, and gas hot water provide year-round comfort. With easy access to shopping, everyday amenities, and the freeway, this lovingly cared-for home offers space, convenience, and standout features inside and out!

38 days
|
554
|
35
|

Likely to sell faster than

Source: NWMLS as distributed by MLS GRID,MLS#: 2557302MLS Logo
Travel times

Living Room

Kitchen

Primary Bedroom

Zillow last checked:

Listing updated:

Listed by:

Kathy M. Lawber,

John L. Scott, Inc.

Source: NWMLS as distributed by MLS GRID,MLS#: 2557302MLS Logo

Facts & features

Interior

Bedrooms & bathrooms
  • Bedrooms: 3
  • Bathrooms: 2
  • Full bathrooms: 1
  • 3/4 bathrooms: 1
  • Main level bathrooms: 2
  • Main level bedrooms: 3
Primary bedroom
  • Level: Main
Bedroom
  • Level: Main
Bedroom
  • Level: Main
Bathroom full
  • Level: Main
Bathroom three quarter
  • Level: Main
Entry hall
  • Level: Main
Kitchen with eating space
  • Level: Main
Living room
  • Level: Main
Utility room
  • Level: Main
Heating
  • Forced Air, Electric, Natural Gas
Cooling
  • Forced Air
Appliances
  • Included: Dishwasher, Disposal, Dryer, Microwave, Refrigerator, Stove(s)/Range(s), Washer, Dishwasher(s), Dryer(s), Garbage Disposal, Microwave(s), Refrigerator(s), Washer(s), Water Heater: Gas, Water Heater Location: Garage
Features
  • Bath Off Primary, Sauna
  • Flooring: Ceramic Tile, Hardwood, Vinyl, Carpet
  • Doors: French Doors
  • Windows: Dbl Pane/Storm Window
  • Basement: None
  • Has fireplace: No
Interior area
  • Total structure area: 1,080
  • Total interior livable area: 1,080 sqft
Video & virtual tour

Property

Parking
  • Total spaces: 4
  • Parking features: Driveway, Attached Garage, RV Parking
  • Has attached garage: Yes
  • Covered spaces: 2
  • Uncovered spaces: 2
Features
  • Levels: One
  • Stories: 1
  • Entry location: Main
  • Patio & porch: Bath Off Primary, Dbl Pane/Storm Window, French Doors, Sauna, Water Heater
  • Has view: Yes
  • View description: Territorial
Lot
  • Size: 8,015 Square Feet
  • Features: Corner Lot, Curbs, Sidewalk, Cabana/Gazebo, Cable TV, Deck, Fenced-Fully, Gas Available, High Speed Internet, Outbuildings, Outdoor Fireplace, RV Parking
  • Topography: Level
  • Residential vegetation: Fruit Trees, Garden Space
Details
  • Parcel number: 3355400146
  • Special conditions: Standard

Construction

Type & style
  • Home type: SingleFamily
  • Architectural style: 1 Story
  • Property subtype: Single Family Residence
Materials
  • Wood Siding, Wood Products
  • Foundation: Poured Concrete
  • Roof: Composition
Condition
  • Very Good
  • Year built: 1987

Utilities & green energy

  • Electric: Company: PSE
  • Sewer: Sewer Connected, Company: City of Pacific
  • Water: Public, Company: City of Pacific

Community & HOA

Community
  • Subdivision: Pacific
Location
  • Region: Pacific

Financial & listing details

  • Price per square foot: $463/sqft
  • Tax assessed value: $457,000
  • Annual tax amount: $5,172
  • Date on market: 7/22/2026
  • Cumulative days on market: 38 days
  • Listing terms: Conventional,FHA,VA Loan
  • Inclusions: Dishwasher(s), Dryer(s), Garbage Disposal, Microwave(s), Refrigerator(s), Stove(s)/Range(s), Washer(s)

Price history

DateEventPrice
8/18/2026Pending sale$499,950$463/sqft
Source: NWMLS as distributed by MLS GRID #2557302 Report a problem
8/10/2026Price change$499,950-2.9%$463/sqft
Source: NWMLS as distributed by MLS GRID #2557302 Report a problem
7/22/2026Listed for sale$515,000+3.6%$477/sqft
Source: NWMLS as distributed by MLS GRID #2557302 Report a problem
3/16/2022Sold$497,000+10.4%$460/sqft
Source: NWMLS as distributed by MLS GRID #1886335 Report a problem
2/16/2022Pending sale$450,000$417/sqft
Source: NWMLS as distributed by MLS GRID #1886335 Report a problem
2/10/2022Listed for sale$450,000$417/sqft
Source: NWMLS as distributed by MLS GRID #1886335 Report a problem

Public tax history

YearProperty taxesTax assessment
2025$5,553 +9.1%$457,000 +2.5%
2024$5,092 +8.9%$446,000 +13.2%
2023$4,675 +1.1%$394,000 -6.4%
2022$4,625 +9.1%$421,000 +26.4%
2021$4,238 +17.2%$333,000 +25.2%
2019$3,616 +21.9%$266,000 +7.7%
2018$2,968 -3.5%$247,000 +22.9%
2017$3,076 +38.8%$201,000 +19.6%
2016$2,217 $168,000 +6.3%
2015$2,217 $158,000 +9%
2014$2,217 $145,000 +1.4%
2013$2,217 $143,000
2012-- $143,000 -4%
2011-- $149,000 -18.6%
2010-- $183,000
2009-- $183,000 -3.2%
2007-- $189,000 +10.5%
2006-- $171,000 +5.6%
2005-- $162,000 +27.6%
2001$1,693 -5%$127,000 -1.6%
2000$1,783 $129,000

Find assessor info on the county website

Monthly payment

Est. payment
$2,858/mo
Principal & interest
$2516
Property taxes
$342
More affordability toolsChevron Right

Estimated market value

$497,000

$472,000 - $522,000

$2,937/mo

Climate risks

Explore flood, wildfire, and other predictive climate risk information for this property on First Street®️.

Neighborhood: 98047

Nearby schools

Ilalko Elementary School
Grades PK-50.7 miles
6/10
GreatSchools® Rating
Test Score Rating
4/10
Student Progress Rating
7/10
Mt Baker Middle School
Grades 6-81.4 miles
4/10
GreatSchools® Rating
Test Score Rating
4/10
Student Progress Rating
3/10
Auburn Riverside High School
Grades 9-121 miles
6/10
GreatSchools® Rating
Test Score Rating
5/10
College Readiness Rating
6/10