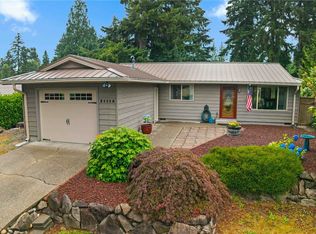
Set on an oversized corner lot, in Wilderness Estates, this well-maintained rambler offers comfort, style, and versatile living space inside and out. A fully remodeled kitchen is the centerpiece of the home, showcasing updated cabinetry, granite slab countertops, and matching stainless GE appliances that bring both beauty and functionality to everyday cooking and entertaining. Durable laminate flooring flows through the main living areas, complementing the bright formal living room highlighted by canned lighting, crisp white millwork, and updated doors. The home features a spacious primary bedroom with a private bath plus two additional bedrooms, creating a flexible layout suited to many living arrangements. A second living area provides even more room to spread out, complete with a cozy wood-burning fireplace. The family room opens directly to a fenced backyard designed for relaxation, offering a park-like atmosphere perfect for outdoor enjoyment, gardening, or gatherings. The large corner setting provides excellent space for RV parking and additional vehicles, making storage and access simple. All of this is located in a peaceful setting that offers a quiet atmosphere while still providing convenient access to everyday amenities.
Active
Listed by: Redfin • Ryan Allie
$589,999
11404 208th Avenue E, Bonney Lake, WA 98391
3beds
1,575sqft
:
Get pre-qualified$3,674/mo
Single Family Residence
Built in 1989
0.39 Acres Lot
$585,600 Zestimate®
$375/sqft
$-- HOA
What's special
Cozy wood-burning fireplacePark-like atmosphereFully remodeled kitchenCanned lightingDurable laminate flooringCrisp white millworkUpdated doors
- 8 days |
- 261 |
- 11 |
Likely to sell faster than
Zillow last checked:
Listing updated:
Listed by:
Ryan Allie,
Redfin
Source: NWMLS as distributed by MLS GRID,MLS#: 2559782
Facts & features
Interior
Bedrooms & bathrooms
- Bedrooms: 3
- Bathrooms: 2
- Full bathrooms: 1
- 3/4 bathrooms: 1
- Main level bathrooms: 2
- Main level bedrooms: 3
Primary bedroom
- Level: Main
Bedroom
- Level: Main
Bedroom
- Level: Main
Bathroom full
- Level: Main
Bathroom three quarter
- Level: Main
Dining room
- Level: Main
Entry hall
- Level: Main
Family room
- Level: Lower
Kitchen with eating space
- Level: Main
Living room
- Level: Main
Utility room
- Level: Lower
Heating
- Fireplace, Baseboard, Electric
Cooling
- Window Unit(s)
Appliances
- Included: Dishwasher, Disposal, Dryer, Microwave, Refrigerator, Stove(s)/Range(s), Washer, Dishwasher(s), Dryer(s), Garbage Disposal, Microwave(s), Refrigerator(s), Washer(s), Water Heater Location: Garage
Features
- Ceiling Fan(s)
- Doors: French Doors
- Windows: Dbl Pane/Storm Window
- Number of fireplaces: 1
- Fireplace features: Wood Burning, Main Level: 1, Fireplace
Interior area
- Total structure area: 1,575
- Total interior livable area: 1,575 sqft
Property
Parking
- Total spaces: 5
- Parking features: Driveway, Attached Garage, RV Parking
- Has attached garage: Yes
- Covered spaces: 2
- Uncovered spaces: 3
Features
- Levels: One
- Stories: 1
- Entry location: Main
- Patio & porch: Ceiling Fan(s), Dbl Pane/Storm Window, Fireplace, French Doors, Security System
Lot
- Size: 0.39 Acres
- Features: Corner Lot, Curbs, Dead End Street, Paved, Fenced-Fully, Outdoor Fireplace, Patio, RV Parking
- Residential vegetation: Wooded
Details
- Parcel number: 7000010370
- Special conditions: Standard
Construction
Type & style
- Home type: SingleFamily
- Architectural style: 1 Story
- Property subtype: Single Family Residence
Materials
- Metal/Vinyl, Wood Products
- Foundation: Poured Concrete
- Roof: Composition
Condition
- Year built: 1989
- Major remodel year: 2004
Utilities & green energy
- Electric: Company: Puget Sound Energy
- Sewer: Septic Tank, Company: Septic
- Water: Public, Company: Tacoma Public Utilities
- Utilities for property: Xfinity/Comcast
Community & HOA
Community
- Security: Security System
- Subdivision: Bonney Lake
Location
- Region: Bonney Lake
Financial & listing details
- Price per square foot: $375/sqft
- Tax assessed value: $510,000
- Annual tax amount: $6,068
- Date on market: 6/21/2026
- Cumulative days on market: 48 days
- Listing terms: Conventional,FHA,VA Loan
- Inclusions: Dishwasher(s), Dryer(s), Garbage Disposal, Microwave(s), Refrigerator(s), Stove(s)/Range(s), Washer(s)
Estimated market value
$585,600
$556,000 - $615,000
$3,024/mo
Price history
| Date | Event | Price |
|---|---|---|
| 7/30/2026 | Listed for sale | $589,999+5.9%$375/sqft |
Source:  NWMLS as distributed by MLS GRID #2559782 Report a problem NWMLS as distributed by MLS GRID #2559782 Report a problem | ||
| 8/31/2021 | Sold | $557,000+82.6%$354/sqft |
Source: NWMLS as distributed by MLS GRID #1816174 Report a problem | ||
| 5/7/2018 | Listing removed | $305,000$194/sqft |
Source: Windermere Real Estate/Bellevue Commons, Inc. #1270692 Report a problem | ||
| 5/7/2018 | Listed for sale | $305,000-10.3%$194/sqft |
Source: Windermere Real Estate/Bellevue Commons, Inc. #1270692 Report a problem | ||
| 5/3/2018 | Sold | $340,000+11.5%$216/sqft |
Source: NWMLS as distributed by MLS GRID #1270692 Report a problem | ||
| 4/16/2018 | Pending sale | $305,000$194/sqft |
Source: Windermere Real Estate/Bellevue Commons, Inc. #1270692 Report a problem | ||
| 4/10/2018 | Listed for sale | $305,000+39%$194/sqft |
Source: Windermere Real Estate/Bellevue Commons, Inc. #1270692 Report a problem | ||
| 10/1/2013 | Listing removed | $1,550$1/sqft |
Source: SJC Management Group Report a problem | ||
| 9/17/2013 | Listed for rent | $1,550-3.1%$1/sqft |
Source: SJC Management Group Report a problem | ||
| 8/3/2013 | Listing removed | $1,600$1/sqft |
Source: Owner Report a problem | ||
| 6/4/2013 | Listed for rent | $1,600$1/sqft |
Source: Owner Report a problem | ||
| 9/17/2004 | Sold | $219,500+29.2%$139/sqft |
Source: NWMLS as distributed by MLS GRID #24112736 Report a problem | ||
| 1/19/2001 | Sold | $169,950$108/sqft |
Source: Public Record Report a problem | ||
Public tax history
| Year | Property taxes | Tax assessment |
|---|---|---|
| 2024 | $6,068 +16.6% | $510,000 +5.6% |
| 2023 | $5,206 +0.3% | $483,100 -3.1% |
| 2022 | $5,192 +4.4% | $498,500 +24.4% |
| 2021 | $4,971 +25.2% | $400,800 +25.7% |
| 2019 | $3,970 -0.3% | $318,900 +5.9% |
| 2018 | $3,981 +14% | $301,200 +13.2% |
| 2017 | $3,493 +15.3% | $266,100 +25.2% |
| 2016 | $3,029 | $212,500 +7.2% |
| 2014 | $3,029 +7.8% | $198,300 +11.5% |
| 2013 | $2,809 | $177,800 +4.6% |
| 2012 | -- | $170,000 -10% |
| 2011 | -- | $188,900 -11.4% |
| 2010 | -- | $213,200 -12.7% |
| 2009 | -- | $244,300 -8.1% |
| 2008 | $3,091 +0% | $265,700 -2.6% |
| 2007 | $3,091 | $272,700 |
Find assessor info on the county website
Monthly payment
Est. payment
Payment breakdown
Explore the cost of this home by adjusting the details. Changes won't be saved.Climate risks
Neighborhood: 98391
Nearby schools
GreatSchools rating
- 7/10Liberty Ridge Elementary SchoolGrades: PK-5Distance: 0.5 mi
- 7/10Mountain View Middle SchoolGrades: 6-8Distance: 0.6 mi
- 9/10Bonney Lake High SchoolGrades: 9-12Distance: 0.9 mi
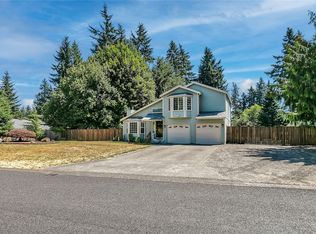
- $585,0003 bd3 ba1.2k sqft20614 114th St E, Bonney Lake, WA 98391Sold
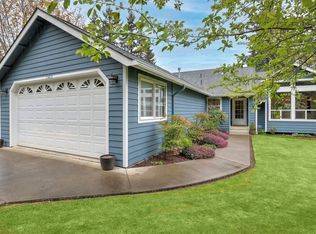
- $600,0003 bd2 ba1.6k sqft11411 208th Ave E, Bonney Lake, WA 98391Sold

- $560,0003 bd2 ba1.2k sqft11403 207th Avenue Ct E, Bonney Lake, WA 98391Sold
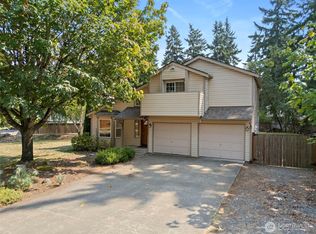
- $535,0003 bd2 ba1.2k sqft20606 114th St E, Bonney Lake, WA 98391Sold
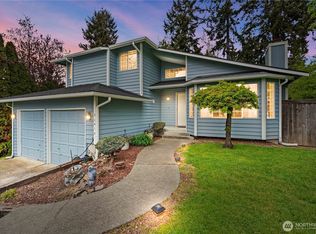
- $520,0003 bd3 ba1.4k sqft11407 206th Avenue Ct E, Bonney Lake, WA 98391Sold
- $565,0003 bd3 ba1.6k sqft20715 116th St E, Bonney Lake, WA 98391Sold
- $582,0003 bd2 ba1.8k sqft11506 209th Avenue Ct E, Bonney Lake, WA 98391Sold
- $155,0003 bd1 ba600 sqft11321 205th Ave E, Bonney Lake, WA 98391Sold
A local agent can set up tours, give advice and negotiate with sellers.
Similar homes
- $579,9503 bd3 ba1.5k sqft20415 120th St Ct E, Bonney Lake, WA 98391Active
 MLS ID #2515775, Karna Cristina. NWMLS as distributed by MLS GRID
 - $650,0003 bd2 ba1.9k sqftRussellwood, Bonney Lake, WA 98391Active
 MLS ID #2550730, Rejena Marie Kilmurray. NWMLS as distributed by MLS GRID
 - $525,0003 bd1 ba1k sqft21114 Church Lake Drive E, Bonney Lake, WA 98391Active
 MLS ID #2552400, Ashley Svarthumle. NWMLS as distributed by MLS GRID
 - $477,0003 bd1 ba1.3k sqft21508 122nd Street Court E, Bonney Lake, WA 98391Active
 MLS ID #2547020, Maile Gabriel. NWMLS as distributed by MLS GRID
 - $595,0003 bd3 ba1.7k sqftKamiah, Puyallup, WA 98374ActiveMLS ID #2560092, Darlene Heseltine. NWMLS as distributed by MLS GRID
- $599,9504 bd3 ba2.2k sqft307 Rowe Street NW, Orting, WA 98360ActiveMLS ID #2565302, Sunny Mays. NWMLS as distributed by MLS GRID
- $555,0003 bd2 ba1.7k sqft9923 74th Avenue E, Puyallup, WA 98373ActiveMLS ID #2561098, Josh Barnard. NWMLS as distributed by MLS GRID
- $550,0003 bd2 ba1.9k sqft12012 SE 310th Street, Auburn, WA 98092ActiveMLS ID #2565196, Josiah Toole. NWMLS as distributed by MLS GRID
- $615,0003 bd3 ba1.9k sqftEvergreen Pond Ii, Buckley, WA 98321ActiveMLS ID #2519738, Dorothy Stinson. NWMLS as distributed by MLS GRID
- $639,0003 bd2 ba1.7k sqft11903 261st Avenue Ct E, Buckley, WA 98321ContingentMLS ID #2532926, Ryan N. Karns. NWMLS as distributed by MLS GRID
- $595,0003 bd2 ba1.6k sqft19411 112th Avenue E, Graham, WA 98338ActiveMLS ID #2548563, Darlene Heseltine. NWMLS as distributed by MLS GRID
- $574,9993 bd2 ba1.7k sqft3209 32ND Street Pl SE, Puyallup, WA 98374ActiveMLS ID #2509200, Ann Sturmer. NWMLS as distributed by MLS GRID
- $525,0003 bd2 ba1.4k sqftLuhtalas Greenlawn, Puyallup, WA 98372ActiveMLS ID #2565324, Kara Rogers. NWMLS as distributed by MLS GRID
- $579,9503 bd3 ba1.6k sqft212 2nd Avenue N, Algona, WA 98001ActiveMLS ID #2563284, Soulinh Soukphaly. NWMLS as distributed by MLS GRID
- $599,0003 bd2 ba1.8k sqftLost Creek, Graham, WA 98338ActiveMLS ID #2561951, Tim Bryan. NWMLS as distributed by MLS GRID
- $519,9504 bd2 ba1.9k sqft8903 128th Street E, Puyallup, WA 98373ActiveMLS ID #2564656, Rebecca Del Pozo. NWMLS as distributed by MLS GRID
- $617,5004 bd3 ba2k sqftManorwood East, Puyallup, WA 98374ActiveMLS ID #2538881, Lawrence D. Tuell. NWMLS as distributed by MLS GRID
- $545,0003 bd2 ba1.7k sqft8904 121st Street, Puyallup, WA 98373ActiveMLS ID #2551837, Gabriel Sarno. NWMLS as distributed by MLS GRID
- $799,9993 bd3 ba2.1k sqftSp#9707160489, Lake Tapps, WA 98391ContingentMLS ID #2498496, Christie Nelson. NWMLS as distributed by MLS GRID
- $549,0003 bd3 ba1.6k sqft6711 125th Street Ct E, Puyallup, WA 98373ActiveMLS ID #2550655, Heather VanDyken. NWMLS as distributed by MLS GRID
