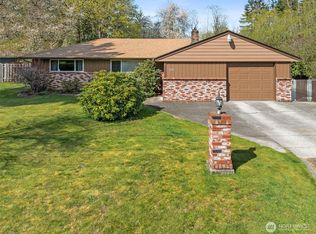
Welcome to your own private retreat on South Hill Puyallup! Perfectly positioned in a quiet, secluded setting while remaining just minutes from shopping, schools, dining, and freeway access, this beautifully maintained one-story home offers the ideal blend of comfort and convenience. Situated on a level lot with excellent drainage, the property is designed for both relaxation and entertaining. Enjoy multiple outdoor living spaces surrounded by mature landscaping, fruit-bearing grapevines, and cherry, pear, and apple trees. Unwind beside the tranquil waterfall and koi pond or host gatherings in the peaceful backyard oasis. Inside, natural light pours through skylights into the spacious living room, creating a warm and inviting atmosphere. Stay comfortable year-round with central air conditioning. The thoughtfully designed primary suite features an ADA-accessible bathroom and private access to the outdoor living area, offering both convenience and serenity. Car enthusiasts, hobbyists, and adventurers will appreciate the impressive two-story garage with air conditioning, providing exceptional flexibility for storage, a workshop, or studio space. Additional RV parking adds even more functionality. This rare South Hill Puyallup property combines privacy, accessibility, beautiful outdoor amenities, and an unbeatable location—offering a lifestyle you’ll love coming home to.
Active
Listed by: RE/MAX Honors • Heather VanDyken
Price cut: $16K (8/7)
$549,000
6711 125th Street Ct E, Puyallup, WA 98373
3beds
1,608sqft
Single Family Residence
Built in 1970
10,018 Square Feet Lot
$547,600 Zestimate®
$341/sqft
$-- HOA
What's special
Quiet secluded settingPeaceful backyard oasisThoughtfully designed primary suiteFruit-bearing grapevinesAda-accessible bathroomWarm and inviting atmosphereCentral air conditioning
- 20 days |
- 435 |
- 33 |
Zillow last checked:
Listing updated:
Listed by:
Heather VanDyken,
RE/MAX Honors
Source: NWMLS as distributed by MLS GRID,MLS#: 2550655
Facts & features
Interior
Bedrooms & bathrooms
- Bedrooms: 3
- Bathrooms: 3
- Full bathrooms: 2
- 1/2 bathrooms: 1
- Main level bathrooms: 3
- Main level bedrooms: 3
Primary bedroom
- Level: Main
Bedroom
- Level: Main
Bedroom
- Level: Main
Bathroom full
- Level: Main
Bathroom full
- Level: Main
Other
- Level: Main
Kitchen without eating space
- Level: Main
Rec room
- Level: Main
Heating
- Baseboard, Electric
Cooling
- Ductless
Appliances
- Included: Dishwasher, Microwave, Refrigerator, Stove(s)/Range(s), Dishwasher(s), Microwave(s), Refrigerator(s), Water Heater: Electric, Water Heater Location: Laundry room
Features
- Bath Off Primary, Dining Room
- Flooring: Laminate, Carpet
- Windows: Dbl Pane/Storm Window, Skylight(s)
- Basement: None
- Has fireplace: No
- Fireplace features: See Remarks
Interior area
- Total structure area: 1,608
- Total interior livable area: 1,608 sqft
Property
Parking
- Total spaces: 1
- Parking features: Driveway, Detached Garage, Off Street
- Has garage: Yes
- Covered spaces: 1
Features
- Levels: One
- Stories: 1
- Patio & porch: Bath Off Primary, Dbl Pane/Storm Window, Dining Room, Skylight(s), Water Heater
Lot
- Size: 10,018 Square Feet
- Features: Deck, Green House
- Residential vegetation: Fruit Trees, Garden Space
Details
- Parcel number: 0419074069
- Special conditions: Standard
Construction
Type & style
- Home type: SingleFamily
- Architectural style: 1 Story
- Property subtype: Single Family Residence
Materials
- Wood Products
- Roof: Composition
Condition
- Good
- Year built: 1970
- Major remodel year: 1970
Utilities & green energy
- Electric: Company: Tpu
- Sewer: Septic Tank
- Water: Public, Company: Tpu
Community & HOA
Community
- Subdivision: South Hill
Location
- Region: Puyallup
Financial & listing details
- Price per square foot: $341/sqft
- Tax assessed value: $459,200
- Annual tax amount: $2,026
- Date on market: 7/28/2026
- Cumulative days on market: 22 days
- Listing terms: Conventional,FHA,State Bond,VA Loan
- Inclusions: Dishwasher(s), Microwave(s), Refrigerator(s), Stove(s)/Range(s)
Estimated market value
$547,600
$520,000 - $575,000
$2,940/mo
Price history
| Date | Event | Price |
|---|---|---|
| 8/7/2026 | Price change | $549,000-2.8%$341/sqft |
Source:  NWMLS as distributed by MLS GRID #2550655 Report a problem NWMLS as distributed by MLS GRID #2550655 Report a problem | ||
| 7/30/2026 | Listed for sale | $565,000+16.9%$351/sqft |
Source: NWMLS as distributed by MLS GRID #2550655 Report a problem | ||
| 3/14/2022 | Sold | $483,250-0.4%$301/sqft |
Source: NWMLS as distributed by MLS GRID #1884220 Report a problem | ||
| 2/6/2022 | Pending sale | $485,000$302/sqft |
Source: NWMLS as distributed by MLS GRID #1884220 Report a problem | ||
| 2/1/2022 | Listed for sale | $485,000+91.2%$302/sqft |
Source: NWMLS as distributed by MLS GRID #1884220 Report a problem | ||
| 6/10/2016 | Sold | $253,719+4%$158/sqft |
Source: NWMLS as distributed by MLS GRID #914644 Report a problem | ||
| 4/12/2016 | Pending sale | $244,000$152/sqft |
Source: Windermere Professional Partners #914644 Report a problem | ||
| 3/25/2016 | Listed for sale | $244,000$152/sqft |
Source: Windermere Professional Partners #914644 Report a problem | ||
Public tax history
| Year | Property taxes | Tax assessment |
|---|---|---|
| 2025 | $5,234 +0.4% | $459,200 +3.8% |
| 2024 | $5,214 +17.4% | $442,300 +6.3% |
| 2023 | $4,443 -3.5% | $416,100 -6.7% |
| 2022 | $4,605 +7.1% | $445,800 +23.7% |
| 2021 | $4,301 +20.3% | $360,500 +21.9% |
| 2019 | $3,574 +0.2% | $295,700 +8.8% |
| 2018 | $3,567 +8% | $271,900 +12.2% |
| 2017 | $3,304 +13.5% | $242,400 +23% |
| 2016 | $2,910 | $197,100 +10.5% |
| 2014 | $2,910 +9% | $178,400 +11.6% |
| 2013 | $2,670 | $159,900 -1.2% |
| 2012 | -- | $161,900 -14.3% |
| 2011 | -- | $188,900 -5.9% |
| 2010 | -- | $200,700 -5.1% |
| 2009 | -- | $211,500 -9.1% |
| 2008 | $2,879 +0% | $232,800 -2.5% |
| 2007 | $2,879 +35.7% | $238,800 +82.4% |
| 2002 | $2,122 +6.7% | $130,900 +1.9% |
| 2001 | $1,989 | $128,500 +5.1% |
| 2000 | $1,989 | $122,300 |
Find assessor info on the county website
Monthly payment
Est. payment
Payment breakdown
Explore the cost of this home by adjusting the details. Changes won't be saved.Climate risks
Neighborhood: 98373
Nearby schools
GreatSchools rating
- 6/10Edward Zeiger Elementary SchoolGrades: PK-6Distance: 1.6 mi
- 5/10Ballou Jr High SchoolGrades: 7-9Distance: 2.2 mi
- 5/10Gov John Rogers High SchoolGrades: 9-12Distance: 1.3 mi
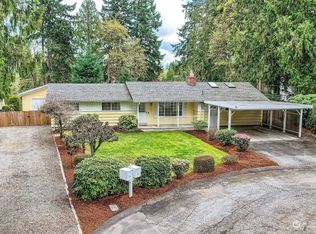
- $525,0003 bd2 ba1.4k sqft12409 67th Avenue Ct E, Puyallup, WA 98373Sold
- $615,8004 bd2 ba1.8k sqft12407 66th Avenue Ct E, Puyallup, WA 98373Off Market


- $729,0006 bd3 ba2.6k sqft12317 67th Avenue Ct E, Puyallup, WA 98373Sold
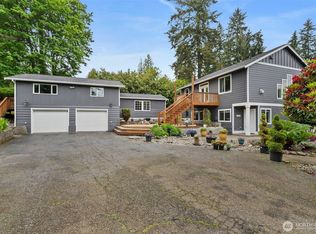
- $775,0003 bd3 ba2.1k sqft6818 124th St E, Puyallup, WA 98373Sold
- $677,6000.31 acres0 124th St E, Puyallup, WA 98373Off Market
- $465,0004 bd2 ba2k sqft12310 67th Avenue Ct E, Puyallup, WA 98373Sold
- $555,0005 bd2 ba2k sqft12615 68th Avenue Ct E, Puyallup, WA 98373Sold
- $550,0004 bd3 ba2.8k sqft6819 124th St E, Puyallup, WA 98373Sold
A local agent can set up tours, give advice and negotiate with sellers.
Similar homes
- $559,0003 bd2 ba1.6k sqft10304 63rd Ave Court E, Puyallup, WA 98373Active
 MLS ID #2568710, Audrey Bryant. NWMLS as distributed by MLS GRID
 - $525,0003 bd2 ba1.7k sqft8904 121st Street, Puyallup, WA 98373Active
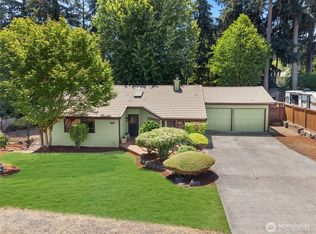 MLS ID #2551837, Gabriel Sarno. NWMLS as distributed by MLS GRID
 - $599,0003 bd2 ba1.7k sqft8311 110th Street E, Puyallup, WA 98373Active
 MLS ID #2508984, Kramer Smith. NWMLS as distributed by MLS GRID
 - $449,9993 bd3 ba1.5k sqftGood Pasture, Puyallup, WA 98373Active
 MLS ID #2556187, Petrice Bokako. NWMLS as distributed by MLS GRID
 - $525,0003 bd2 ba1.4k sqftLuhtalas Greenlawn, Puyallup, WA 98372ActiveMLS ID #2565324, Kara Rogers. NWMLS as distributed by MLS GRID
- $585,0003 bd3 ba2.1k sqft13501 119th Street E, Puyallup, WA 98374ActiveMLS ID #2541691, Shaun Lowe. NWMLS as distributed by MLS GRID
- $619,5003 bd2 ba1.6k sqft11005 Morning Side Drive E, Puyallup, WA 98372ActiveMLS ID #2567762, Tamera L Camp. NWMLS as distributed by MLS GRID
- $569,9503 bd2 ba1.5k sqft20710 128th Avenue Ct E, Graham, WA 98338ActiveMLS ID #2566277, Teanna R Ketter. NWMLS as distributed by MLS GRID
- $564,9005 bd3 ba2.3k sqft14602 69th Avenue Ct E, Puyallup, WA 98375ActiveMLS ID #2421022, Janet Kaye Hegseth. NWMLS as distributed by MLS GRID
- $525,0003 bd3 ba1.5k sqft5609 41st Avenue E, Tacoma, WA 98443ActiveMLS ID #2562728, Elisa Pierce. NWMLS as distributed by MLS GRID
- $529,9993 bd3 ba1.5k sqftNewtown Division Two, Tacoma, WA 98446ActiveMLS ID #2456112, Angel Newton. NWMLS as distributed by MLS GRID
- $590,0004 bd3 ba2.1k sqft6302 81st Street E, Puyallup, WA 98371ActiveMLS ID #2524498, David Pichler. NWMLS as distributed by MLS GRID
- $534,9503 bd2 ba1.5k sqftWildhorse Div I, Tacoma, WA 98445ActiveMLS ID #2532896, Paul Coldiron. NWMLS as distributed by MLS GRID
- $534,9503 bd2 ba1.5k sqftEvergreen Hills, Graham, WA 98338ActiveMLS ID #2545117, Libbie D Lozier. NWMLS as distributed by MLS GRID
- $515,0004 bd3 ba2k sqftBeverly Park 4th, Spanaway, WA 98387ActiveMLS ID #2564705, Alan Johnson. NWMLS as distributed by MLS GRID
- $545,0003 bd2 ba1.5k sqft16019 7th Avenue Ct E, Tacoma, WA 98445ActiveMLS ID #2488627, Mi-Kyoung Kwon. NWMLS as distributed by MLS GRID
- $509,7004 bd2 ba1.5k sqft23808 70th Avenue Ct E, Graham, WA 98338ActiveMLS ID #2562185, Kimberlee Calabaza. NWMLS as distributed by MLS GRID
- $574,9993 bd2 ba1.5k sqft11404 208th Avenue E, Bonney Lake, WA 98391ActiveMLS ID #2559782, Ryan Allie. NWMLS as distributed by MLS GRID
- $485,0003 bd3 ba1.7k sqft704 29th Avenue SE, Puyallup, WA 98374ActiveMLS ID #2499865, Cathlene Torgerson. NWMLS as distributed by MLS GRID
- $489,9503 bd2 ba1k sqft10025 14th Avenue E, Tacoma, WA 98445ActiveMLS ID #2549906, Gary A. Folk. NWMLS as distributed by MLS GRID
