Charming Bradley Lake Cottage home! 3 bedrooms, 2.5 bath, 1,704 SF home with 2 car garage and alley access. Interior features include granite counter tops with breakfast bar, open to the dining and family room with cozy gas fireplace. Hardwood floors downstairs, and abundant storage throughout. Upstairs primary suite offers a full bath with soaking tub and walk-in closet. Enjoy peace of mind with newer furnace, AC, fully fenced yard, and a roof under 5 years old. Fantastic location near Bradley Lake Park’s walking trails, with easy access to freeways, shopping, and schools! Low maintenance living at it's best!
Active
Listed by: Windermere Prof Partners • Cathlene Torgerson
Price cut: $3K (6/27)
$497,000
704 29th Avenue SE, Puyallup, WA 98374
3beds
1,704sqft
:
Get pre-qualified$3,212/mo
Single Family Residence
Built in 2002
2,374 Square Feet Lot
$496,400 Zestimate®
$292/sqft
$117/mo HOA
What's special
Cozy gas fireplaceHardwood floors downstairsUpstairs primary suiteWalk-in closetNewer furnaceFully fenced yardAbundant storage throughout
- 116 days |
- 589 |
- 15 |
Zillow last checked:
Listing updated:
Listed by:
Cathlene Torgerson,
Windermere Prof Partners,
Vickie Jennings,
Windermere Prof Partners
Source: NWMLS as distributed by MLS GRID,MLS#: 2499865
Facts & features
Interior
Bedrooms & bathrooms
- Bedrooms: 3
- Bathrooms: 3
- Full bathrooms: 2
- 1/2 bathrooms: 1
- Main level bathrooms: 1
Bedroom
- Level: Second
Bedroom
- Level: Second
Other
- Level: Main
Heating
- Fireplace, Forced Air, Electric, Natural Gas
Cooling
- Has cooling: Yes
Appliances
- Included: Dishwasher, Disposal, Refrigerator, Stove(s)/Range(s), Dishwasher(s), Garbage Disposal, Refrigerator(s), Water Heater: Gas, Water Heater Location: Garage
Features
- Bath Off Primary, Dining Room, Pantry
- Flooring: Ceramic Tile, Hardwood, Vinyl, Carpet
- Windows: Dbl Pane/Storm Window
- Basement: None
- Number of fireplaces: 1
- Fireplace features: Gas, Main Level: 1, Fireplace
Interior area
- Total structure area: 1,704
- Total interior livable area: 1,704 sqft
Property
Parking
- Total spaces: 4
- Parking features: Driveway, Attached Garage, Off Street
- Has attached garage: Yes
- Covered spaces: 2
- Uncovered spaces: 2
Features
- Levels: Two
- Stories: 2
- Entry location: Main
- Patio & porch: Bath Off Primary, Dbl Pane/Storm Window, Dining Room, Fireplace, Pantry, Water Heater
Lot
- Size: 2,374 Square Feet
- Features: Paved, Sidewalk, Cable TV, Fenced-Fully, Gas Available, High Speed Internet
Details
- Parcel number: 6023450020
- Special conditions: Standard
Construction
Type & style
- Home type: SingleFamily
- Architectural style: Craftsman,2 Story
- Property subtype: Single Family Residence
Materials
- Cement Planked, Cement Plank
- Foundation: Poured Concrete
- Roof: Composition
Condition
- Updated/Remodeled
- Year built: 2002
- Major remodel year: 2002
Utilities & green energy
- Electric: Company: Puget Sound Energy
- Sewer: Sewer Connected, Company: City of Puyallup
- Water: Public, Company: City of Puyallup
- Utilities for property: Xfinity, Xfinity
Community & HOA
Community
- Features: CCRs, Park, Playground
- Subdivision: South Hill
HOA
- Services included: Maintenance Grounds
- HOA fee: $1,400 annually
Location
- Region: Puyallup
Financial & listing details
- Price per square foot: $292/sqft
- Tax assessed value: $453,400
- Annual tax amount: $5,186
- Date on market: 3/31/2026
- Cumulative days on market: 118 days
- Listing terms: Conventional,FHA,VA Loan
- Inclusions: Dishwasher(s), Garbage Disposal, Refrigerator(s), Stove(s)/Range(s)
Estimated market value
$496,400
$472,000 - $521,000
$2,705/mo
Price history
| Date | Event | Price |
|---|---|---|
| 6/27/2026 | Price change | $497,000-0.6%$292/sqft |
Source:  NWMLS as distributed by MLS GRID #2499865 Report a problem NWMLS as distributed by MLS GRID #2499865 Report a problem | ||
| 4/1/2026 | Listed for sale | $500,000+217.3%$293/sqft |
Source: NWMLS as distributed by MLS GRID #2499865 Report a problem | ||
| 10/4/2002 | Sold | $157,600$92/sqft |
Source: Public Record Report a problem | ||
Public tax history
| Year | Property taxes | Tax assessment |
|---|---|---|
| 2024 | $5,078 +20.6% | $453,400 +6.9% |
| 2023 | $4,212 -2.4% | $424,000 -5.3% |
| 2022 | $4,315 +6% | $447,600 +21.7% |
| 2021 | $4,070 +21.5% | $367,900 +25.6% |
| 2019 | $3,349 -2.3% | $292,900 +7.1% |
| 2018 | $3,427 +9.7% | $273,600 +10.1% |
| 2017 | $3,124 +12.7% | $248,400 +27.9% |
| 2016 | $2,772 | $194,200 +6.2% |
| 2014 | $2,772 +13.3% | $182,800 +12.1% |
| 2013 | $2,447 | $163,100 +2.2% |
| 2012 | -- | $159,600 -13.1% |
| 2011 | -- | $183,700 -4.8% |
| 2010 | -- | $193,000 -7.4% |
| 2009 | -- | $208,500 -6.4% |
| 2008 | $2,369 | $222,800 -1.4% |
| 2007 | $2,369 +300.3% | $226,000 +163.1% |
| 2002 | $592 | $85,900 +116.9% |
| 2001 | -- | $39,600 |
Find assessor info on the county website
Monthly payment
Est. payment
Payment breakdown
Explore the cost of this home by adjusting the details. Changes won't be saved.Climate risks
Neighborhood: 98374
Nearby schools
GreatSchools rating
- 7/10Wildwood Elementary SchoolGrades: PK-6Distance: 0.6 mi
- 4/10Ferrucci Jr High SchoolGrades: 7-9Distance: 0.8 mi
- 6/10Emerald Ridge High SchoolGrades: 10-12Distance: 5.3 mi
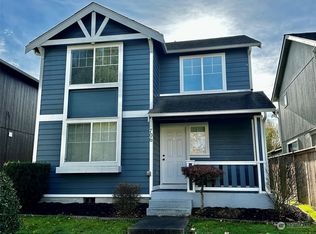
- $515,0003 bd3 ba1.7k sqft706 29th Ave SE, Puyallup, WA 98374Sold
- $448,0003 bd3 ba1.4k sqft726 29th Ave SE, Puyallup, WA 98374Sold

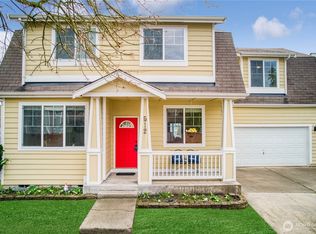
- $545,0004 bd3 ba2.1k sqft512 29th Ave SE, Puyallup, WA 98374Sold
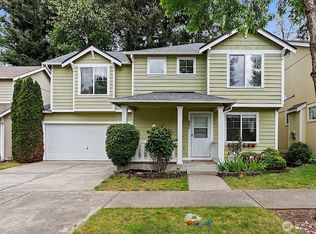
- $492,0003 bd3 ba1.5k sqft807 29th Ave SE, Puyallup, WA 98374Sold
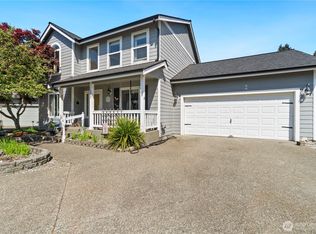
- $549,9503 bd3 ba2.1k sqft2820 5th St SE, Puyallup, WA 98374Sold
- $590,0004 bd3 ba2.1k sqft2812 5th St SE, Puyallup, WA 98374Sold
- $485,0003 bd3 ba1.8k sqft2711 8th St SE, Puyallup, WA 98374Sold
- $480,0003 bd3 ba1.7k sqft2707 8th St SE, Puyallup, WA 98374Sold
A local agent can set up tours, give advice and negotiate with sellers.
Similar homes
- $499,9503 bd3 ba1.8k sqft16802 129th Avenue E, Puyallup, WA 98374Active
 MLS ID #2518343, Zenika Gandara. NWMLS as distributed by MLS GRID
 - $499,0003 bd2 ba1.4k sqft1405 NE Riddell Avenue, Orting, WA 98360Active
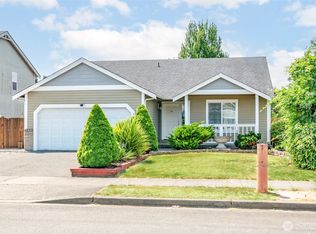 MLS ID #2558654, Amy Virago. NWMLS as distributed by MLS GRID
 - $584,9993 bd2 ba1.7k sqft3209 32ND Street Pl SE, Puyallup, WA 98374Active
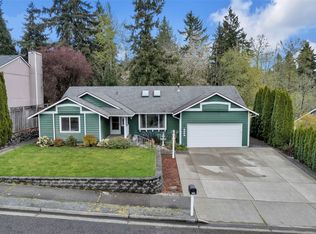 MLS ID #2509200, Ann Sturmer. NWMLS as distributed by MLS GRID
 - $540,0003 bd3 ba1.8k sqft8627 136th Street E, Puyallup, WA 98373Active
 MLS ID #2530872, Misty Johnson. NWMLS as distributed by MLS GRID
 - $570,0004 bd3 ba2.2k sqft16812 118th Avenue Ct E, Puyallup, WA 98374ActiveMLS ID #2555482, Randy White. NWMLS as distributed by MLS GRID
- $575,0004 bd3 ba1.9k sqft1235 29th Avenue Ct SW, Puyallup, WA 98373ActiveMLS ID #2533926, Andy Lee. NWMLS as distributed by MLS GRID
- $499,9503 bd3 ba1.9k sqft18412 95th Avenue Ct E, Puyallup, WA 98375ActiveMLS ID #2528709, Graham Raymond Northcott. NWMLS as distributed by MLS GRID
- $525,0003 bd2 ba1.4k sqftBrooktree 3rd, Tacoma, WA 98445ActiveMLS ID #2558507, Patricia Landis. NWMLS as distributed by MLS GRID
- $499,9503 bd3 ba1.5k sqft10714 185th Avenue E, Bonney Lake, WA 98391ActiveMLS ID #2550361, Abbey Beal. NWMLS as distributed by MLS GRID
- $550,0003 bd2 ba1.9k sqft15914 85th Avenue E, Puyallup, WA 98375ActiveMLS ID #2543270, Lindsey Davis. NWMLS as distributed by MLS GRID
- $500,0003 bd3 ba1.4k sqftPanorama Heights Pud Ph 1, Bonney Lake, WA 98391ActiveMLS ID #2545981, Tory Mayfield. NWMLS as distributed by MLS GRID
- $589,9504 bd3 ba2.1k sqftGrandridge Div 5, Puyallup, WA 98374ActiveMLS ID #2526904, Toril Schoepfer. NWMLS as distributed by MLS GRID
- $644,9004 bd3 ba2k sqft7614 138th Street Ct E, Puyallup, WA 98373ActiveMLS ID #2558712, Vadim Polishchuk. NWMLS as distributed by MLS GRID
- $539,9983 bd3 ba2.1k sqft9316 COUNTRY HOLLOW Drive E, Puyallup, WA 98375ActiveMLS ID #2533398, Caryl Forbes. NWMLS as distributed by MLS GRID
- $589,9993 bd2 ba1.7k sqft3707 128th Street E, Tacoma, WA 98446ActiveMLS ID #2558495, Monica Galeai. NWMLS as distributed by MLS GRID
- $499,9003 bd3 ba1.8k sqftVillage Green, Orting, WA 98360ActiveMLS ID #2485570, Freda Kohler. NWMLS as distributed by MLS GRID
- $534,9503 bd2 ba1.5k sqftEvergreen Hills, Graham, WA 98338ActiveMLS ID #2545117, Libbie D Lozier. NWMLS as distributed by MLS GRID
- $450,0003 bd2 ba1.2k sqft15902 Woodland Avenue E, Puyallup, WA 98375ActiveMLS ID #2517805, Barbara Estrella. NWMLS as distributed by MLS GRID
- $529,9993 bd3 ba1.5k sqftNewtown Division Two, Tacoma, WA 98446ActiveMLS ID #2456112, Angel Newton. NWMLS as distributed by MLS GRID
- $525,0003 bd3 ba1.9k sqft9222 195th Street Ct E, Graham, WA 98338ActiveMLS ID #2535596, Justin Moffett. NWMLS as distributed by MLS GRID
