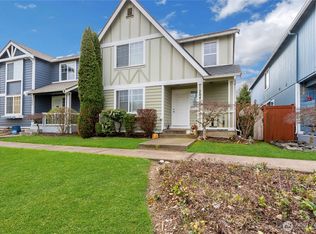
Priced to move! Lowest priced single family (detached) home in Sunrise! Welcome to this beautifully maintained 3-bedroom home with a main-floor office in the desirable Sunrise community. Featuring a spacious open layout, cozy gas fireplace, and a newer 1-year-old roof with a transferrable warranty, this home offers both comfort and peace of mind. Upstairs laundry adds everyday convenience, while the cul-de-sac location provides a private, fully fenced yard with mature hedges, a covered deck for year-round enjoyment, large side gate, and storage shed. All appliances are included, making it truly move-in ready. Enjoy nearby parks like Sunrise Park, scenic trails, playgrounds, and easy access to shopping, dining, and top local amenities.
Pending inspection
Listed by: Skyline Properties, Inc. • Zenika Gandara
Price cut: $20K (6/16)
$499,950
16802 129th Avenue E, Puyallup, WA 98374
3beds
1,842sqft
:
Get pre-qualified$3,186/mo
Single Family Residence
Built in 1998
6,059 Square Feet Lot
$500,400 Zestimate®
$271/sqft
$73/mo HOA
What's special
Cozy gas fireplaceUpstairs laundryMain-floor officePrivate fully fenced yardMature hedgesLarge side gateCul-de-sac location
- 84 days |
- 973 |
- 69 |
Likely to sell faster than
Zillow last checked:
Listing updated:
Listed by:
Zenika Gandara,
Skyline Properties, Inc.
Source: NWMLS as distributed by MLS GRID,MLS#: 2518343
Facts & features
Interior
Bedrooms & bathrooms
- Bedrooms: 3
- Bathrooms: 3
- Full bathrooms: 2
- 1/2 bathrooms: 1
Primary bedroom
- Level: Second
Bedroom
- Level: Second
Bedroom
- Level: Second
Bathroom full
- Level: Second
Bathroom full
- Level: Second
Other
- Level: Lower
Den office
- Level: Main
Dining room
- Level: Main
Entry hall
- Level: Main
Kitchen with eating space
- Level: Main
Living room
- Level: Main
Utility room
- Level: Second
Heating
- Forced Air, Natural Gas
Cooling
- None
Appliances
- Included: Dishwasher, Disposal, Dryer, Microwave, Refrigerator, Stove(s)/Range(s), Washer, Dishwasher(s), Dryer(s), Garbage Disposal, Microwave(s), Refrigerator(s), Washer(s)
Features
- Bath Off Primary, Ceiling Fan(s), Dining Room
- Flooring: Laminate, Vinyl, Carpet
- Windows: Dbl Pane/Storm Window
- Basement: None
- Has fireplace: No
- Fireplace features: Gas
Interior area
- Total structure area: 1,842
- Total interior livable area: 1,842 sqft
Property
Parking
- Total spaces: 2
- Parking features: Attached Garage
- Has attached garage: Yes
- Covered spaces: 2
Features
- Levels: Two
- Stories: 2
- Entry location: Main
- Patio & porch: Bath Off Primary, Ceiling Fan(s), Dbl Pane/Storm Window, Dining Room, Vaulted Ceiling(s), Walk-In Closet(s)
Lot
- Size: 6,059 Square Feet
- Features: Cul-De-Sac, Dead End Street, Paved, Cable TV, Deck, Fenced-Fully, Gas Available, Patio
Details
- Parcel number: 6022010140
- Special conditions: Standard
Construction
Type & style
- Home type: SingleFamily
- Architectural style: 2 Story
- Property subtype: Single Family Residence
Materials
- Wood Products
- Foundation: Poured Concrete
- Roof: Composition
Condition
- Good
- Year built: 1998
Utilities & green energy
- Electric: Company: Puget Sound Energy
- Sewer: Sewer Connected, Company: Pierce County
- Water: Public, Company: Tacoma Public Utilities
Community & HOA
Community
- Features: CCRs
- Subdivision: Sunrise
HOA
- Services included: Common Area Maintenance, Road Maintenance
- HOA fee: $73 monthly
Location
- Region: Puyallup
Financial & listing details
- Price per square foot: $271/sqft
- Tax assessed value: $472,300
- Annual tax amount: $5,557
- Date on market: 5/4/2026
- Cumulative days on market: 85 days
- Listing terms: Conventional,FHA,VA Loan
- Inclusions: Dishwasher(s), Dryer(s), Garbage Disposal, Microwave(s), Refrigerator(s), Stove(s)/Range(s), Washer(s)
Estimated market value
$500,400
$475,000 - $525,000
$2,917/mo
Price history
| Date | Event | Price |
|---|---|---|
| 7/29/2026 | Pending sale | $499,950$271/sqft |
Source:  NWMLS as distributed by MLS GRID #2518343 Report a problem NWMLS as distributed by MLS GRID #2518343 Report a problem | ||
| 6/16/2026 | Price change | $499,950-3.8%$271/sqft |
Source: NWMLS as distributed by MLS GRID #2518343 Report a problem | ||
| 6/2/2026 | Price change | $519,950-1.9%$282/sqft |
Source: NWMLS as distributed by MLS GRID #2518343 Report a problem | ||
| 5/19/2026 | Price change | $529,950-1.9%$288/sqft |
Source: NWMLS as distributed by MLS GRID #2518343 Report a problem | ||
| 5/6/2026 | Listed for sale | $539,950+50%$293/sqft |
Source: NWMLS as distributed by MLS GRID #2518343 Report a problem | ||
| 5/24/1999 | Sold | $360,000$195/sqft |
Source: Public Record Report a problem | ||
| 4/30/1998 | Sold | $360,000$195/sqft |
Source: Public Record Report a problem | ||
Public tax history
| Year | Property taxes | Tax assessment |
|---|---|---|
| 2024 | $5,557 +16.9% | $472,300 +5.7% |
| 2023 | $4,755 -0.9% | $446,700 -3.8% |
| 2022 | $4,798 +4.3% | $464,400 +20.1% |
| 2021 | $4,599 +24.1% | $386,600 +30.4% |
| 2019 | $3,705 -1.5% | $296,500 +5.3% |
| 2018 | $3,761 +7.6% | $281,600 +10.1% |
| 2017 | $3,497 +9.4% | $255,800 +22% |
| 2016 | $3,196 | $209,600 +6.4% |
| 2014 | $3,196 +13.7% | $196,900 +10.4% |
| 2013 | $2,811 | $178,400 +4.6% |
| 2012 | -- | $170,600 -10.3% |
| 2011 | -- | $190,200 -5.4% |
| 2010 | -- | $201,100 -10.8% |
| 2009 | -- | $225,500 -6.3% |
| 2008 | $2,971 +0% | $240,600 -2.9% |
| 2007 | $2,971 +16.3% | $247,900 +56.8% |
| 2002 | $2,554 +7.2% | $158,100 -0.1% |
| 2001 | $2,384 | $158,200 +5.7% |
| 2000 | $2,384 | $149,700 |
Find assessor info on the county website
Monthly payment
Est. payment
Payment breakdown
Explore the cost of this home by adjusting the details. Changes won't be saved.Climate risks
Neighborhood: 98374
Nearby schools
GreatSchools rating
- 7/10G W Edgerton Elementary SchoolGrades: PK-6Distance: 0.3 mi
- 5/10Glacier View Junior High SchoolGrades: 7-9Distance: 1 mi
- 6/10Emerald Ridge High SchoolGrades: 10-12Distance: 1 mi
Schools provided by the listing agent
- Elementary: Edgerton Elem
- Middle: Glacier View Jr High
- High: Emerald Ridge High
Source: NWMLS as distributed by MLS GRID. This data may not be complete. We recommend contacting the local school district to confirm school assignments for this home.
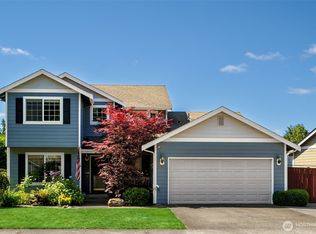
- $580,0003 bd3 ba2.2k sqft12816 168th Street Ct E, Puyallup, WA 98374Pending
- $573,4003 bd3 ba1.8k sqft12802 168th St E, Puyallup, WA 98374Off Market

- $539,0003 bd3 ba1.5k sqft12905 169th Street Ct E, Puyallup, WA 98374Sold
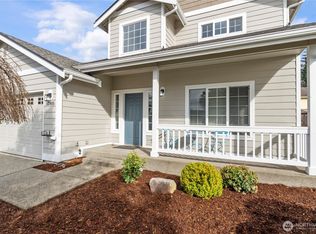
- $550,0003 bd2 ba1.7k sqft12817 169th Street Ct E, Puyallup, WA 98374Sold
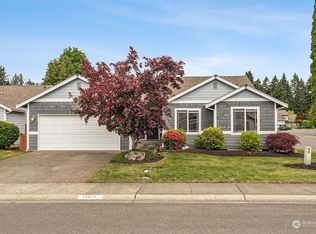
- $527,0003 bd2 ba1.7k sqft12817 169th St E, Puyallup, WA 98374Off Market
- $500,0003 bd2 ba1.6k sqft12811 169th Street Ct E, Puyallup, WA 98374Sold
- $526,5003 bd2 ba1.7k sqft16814 128th Ave E, Puyallup, WA 98374Sold
- $537,4003 bd2 ba1.6k sqft16828 128th Ave E, Puyallup, WA 98374Off Market
A local agent can set up tours, give advice and negotiate with sellers.
Similar homes
- $475,0003 bd3 ba1.5k sqft12822 159th Street E, Puyallup, WA 98374Active
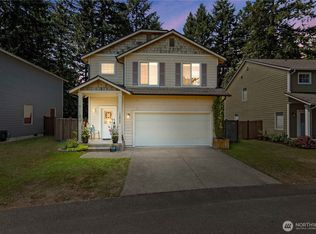 MLS ID #2544991, Charles Wilcox. NWMLS as distributed by MLS GRID
 - $570,0004 bd3 ba2.2k sqft16812 118th Avenue Ct E, Puyallup, WA 98374Active
 MLS ID #2555482, Randy White. NWMLS as distributed by MLS GRID
 - $589,9504 bd3 ba2.1k sqftGrandridge Div 5, Puyallup, WA 98374Active
 MLS ID #2526904, Toril Schoepfer. NWMLS as distributed by MLS GRID
 - $497,0003 bd3 ba1.7k sqft704 29th Avenue SE, Puyallup, WA 98374Active
 MLS ID #2499865, Cathlene Torgerson. NWMLS as distributed by MLS GRID
 - $465,5002 bd3 ba1.7k sqftBrentwood Homes Condo, Puyallup, WA 98374ActiveMLS ID #2544469, Tanya Frady. NWMLS as distributed by MLS GRID
- $539,9983 bd3 ba2.1k sqft9316 COUNTRY HOLLOW Drive E, Puyallup, WA 98375ActiveMLS ID #2533398, Caryl Forbes. NWMLS as distributed by MLS GRID
- $534,9503 bd2 ba1.5k sqftEvergreen Hills, Graham, WA 98338ActiveMLS ID #2545117, Libbie D Lozier. NWMLS as distributed by MLS GRID
- $540,0003 bd3 ba1.8k sqft8627 136th Street E, Puyallup, WA 98373ActiveMLS ID #2530872, Misty Johnson. NWMLS as distributed by MLS GRID
- $617,5004 bd3 ba2k sqftManorwood East, Puyallup, WA 98374ActiveMLS ID #2538881, Lawrence D. Tuell. NWMLS as distributed by MLS GRID
- $525,0003 bd2 ba1.4k sqftBrooktree 3rd, Tacoma, WA 98445ActiveMLS ID #2558507, Patricia Landis. NWMLS as distributed by MLS GRID
- $530,0004 bd3 ba1.9k sqftWhite Hawk, Orting, WA 98360ActiveMLS ID #2533283, Kylee Boisvert. NWMLS as distributed by MLS GRID
- $499,9503 bd3 ba1.5k sqft10714 185th Avenue E, Bonney Lake, WA 98391ActiveMLS ID #2550361, Abbey Beal. NWMLS as distributed by MLS GRID
- $525,0003 bd3 ba1.9k sqft9222 195th Street Ct E, Graham, WA 98338ActiveMLS ID #2535596, Justin Moffett. NWMLS as distributed by MLS GRID
- $595,0003 bd2 ba1.6k sqft19411 112th Avenue E, Graham, WA 98338ActiveMLS ID #2548563, Darlene Heseltine. NWMLS as distributed by MLS GRID
- $500,0003 bd3 ba1.4k sqftPanorama Heights Pud Ph 1, Bonney Lake, WA 98391ActiveMLS ID #2545981, Tory Mayfield. NWMLS as distributed by MLS GRID
- $450,0003 bd2 ba1.2k sqft15902 Woodland Avenue E, Puyallup, WA 98375ActiveMLS ID #2517805, Barbara Estrella. NWMLS as distributed by MLS GRID
- $529,9993 bd3 ba1.5k sqftNewtown Division Two, Tacoma, WA 98446ActiveMLS ID #2456112, Angel Newton. NWMLS as distributed by MLS GRID
- $539,9994 bd3 ba2k sqft1203 Blue Jay Avenue SW, Orting, WA 98360ActiveMLS ID #2525935, Peni Lue Petett. NWMLS as distributed by MLS GRID
- $495,0003 bd2 ba1.3k sqftCountry Road, Spanaway, WA 98387ActiveMLS ID #2525003, Dawne C Talbott-Lloyd. NWMLS as distributed by MLS GRID
- $499,9994 bd3 ba1.9k sqftSweetwater Ridge, Spanaway, WA 98387ActiveMLS ID #2511087, Corey Lofton. NWMLS as distributed by MLS GRID
