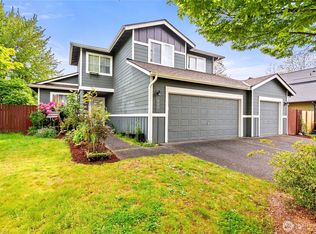
Welcome home to this beautifully updated home located in the highly sought-after community of Hidden Lakes. This home offers comfortable living spaces with high end features throughout. The upgraded kitchen, which flows seamlessly into the rec room is sure to impress with porcelain tile floors, a hickory center island with quartz counters, white cabinets with granite counters, stylish backsplash, stainless steel appliances, breakfast bar seating. The French doors lead to the spacious backyard oasis with a large porcelain patio perfect for entertaining, an outbuilding adds both function and charm to the outdoor space, complete with sprinkler system for ease of upkeep. The primary bath is sure to impress with upgraded features including a double vanity with quartz counters, separate porcelain tile shower with a rain head faucet, relaxing free standing porcelain tub offering a spa like feel. Offering a refined touch, the 2 additional bathrooms have upgraded sinks, mirrors, fixtures, porcelain tile, granite counters. Central air conditioning and 96% energy efficient furnace provide year-round comfort, while a whole house water filtration system provides convenience. Every detail of this meticulously cared for home reflects quality craftmanship and thoughtful design. Orting offers an appealing blend of small-town scenic charm in a welcoming, safe, & affordable community with convenient commuting to major regional hubs like JBLM and Tacoma, and direct access to the Foothills Trail.
Active
Listed by: Redfin • Peni Lue Petett
Price cut: $10K (7/7)
$539,999
1203 Blue Jay Avenue SW, Orting, WA 98360
4beds
2,064sqft
:
Get pre-qualified$3,430/mo
Single Family Residence
Built in 2006
6,137 Square Feet Lot
$540,100 Zestimate®
$262/sqft
$67/mo HOA
What's special
Upgraded kitchenPorcelain tile floorsBreakfast bar seatingStainless steel appliancesStylish backsplashCentral air conditioningHigh end features throughout
- 59 days |
- 217 |
- 25 |
Zillow last checked:
Listing updated:
Listed by:
Peni Lue Petett,
Redfin
Source: NWMLS as distributed by MLS GRID,MLS#: 2525935
Facts & features
Interior
Bedrooms & bathrooms
- Bedrooms: 4
- Bathrooms: 3
- Full bathrooms: 2
- 1/2 bathrooms: 1
- Main level bathrooms: 1
Primary bedroom
- Level: Second
Bedroom
- Level: Second
Bedroom
- Level: Second
Bedroom
- Level: Second
Bathroom full
- Level: Second
Bathroom full
- Level: Second
Other
- Level: Main
Dining room
- Level: Main
Entry hall
- Level: Main
Family room
- Level: Main
Kitchen with eating space
- Level: Main
Living room
- Level: Main
Utility room
- Level: Main
Heating
- Fireplace, 90%+ High Efficiency, Forced Air, Stove/Free Standing, Electric, Natural Gas
Cooling
- 90%+ High Efficiency, Forced Air, HEPA Air Filtration
Appliances
- Included: Dishwasher, Disposal, Dryer, Microwave, Refrigerator, Stove(s)/Range(s), Washer, Dishwasher(s), Dryer(s), Garbage Disposal, Microwave(s), Refrigerator(s), Washer(s), Water Heater: Gas, Water Heater Location: Garage
Features
- Bath Off Primary, Ceiling Fan(s), Dining Room, Pantry
- Flooring: See Remarks, Carpet
- Doors: French Doors
- Number of fireplaces: 1
- Fireplace features: Gas, Main Level: 1, Fireplace
Interior area
- Total structure area: 2,064
- Total interior livable area: 2,064 sqft
Video & virtual tour
Property
Parking
- Total spaces: 5
- Parking features: Driveway, Attached Garage
- Has attached garage: Yes
- Covered spaces: 2
- Uncovered spaces: 3
Features
- Levels: Two
- Stories: 2
- Entry location: Main
- Patio & porch: Bath Off Primary, Ceiling Fan(s), Dining Room, Fireplace, French Doors, Pantry, Sprinkler System, Walk-In Closet(s), Water Heater
- Has view: Yes
- View description: Mountain(s), Partial, Pond
- Has water view: Yes
- Water view: Pond
Lot
- Size: 6,137 Square Feet
- Dimensions: 6136
- Features: Curbs, Paved, Sidewalk, Cable TV, Fenced-Fully, Gas Available, High Speed Internet, Outbuildings, Patio, Sprinkler System
Details
- Parcel number: 7001990710
- Special conditions: Standard
Construction
Type & style
- Home type: SingleFamily
- Architectural style: 2 Story
- Property subtype: Single Family Residence
Materials
- Brick, Cement Planked, Cement Plank
- Foundation: Poured Concrete
- Roof: Composition
Condition
- Year built: 2006
- Major remodel year: 2008
Utilities & green energy
- Electric: Company: Puget Sound Energy
- Sewer: Sewer Connected, Company: City of Orting
- Water: Public, Company: City of Orting
- Utilities for property: T-Mobile
Community & HOA
Community
- Features: CCRs, Playground
- Subdivision: Orting
HOA
- Services included: Common Area Maintenance
- HOA fee: $800 annually
- HOA phone: 253-848-1947
Location
- Region: Orting
Financial & listing details
- Price per square foot: $262/sqft
- Annual tax amount: $4,591
- Date on market: 5/26/2026
- Cumulative days on market: 60 days
- Listing terms: Conventional,FHA,VA Loan
- Inclusions: Dishwasher(s), Dryer(s), Garbage Disposal, Microwave(s), Refrigerator(s), Stove(s)/Range(s), Washer(s)
Estimated market value
$540,100
$513,000 - $567,000
$2,994/mo
Price history
| Date | Event | Price |
|---|---|---|
| 7/7/2026 | Price change | $539,999-1.8%$262/sqft |
Source:  NWMLS as distributed by MLS GRID #2525935 Report a problem NWMLS as distributed by MLS GRID #2525935 Report a problem | ||
| 6/8/2026 | Price change | $550,000-3.5%$266/sqft |
Source: NWMLS as distributed by MLS GRID #2525935 Report a problem | ||
| 5/27/2026 | Listed for sale | $569,999+96.6%$276/sqft |
Source: NWMLS as distributed by MLS GRID #2525935 Report a problem | ||
| 10/3/2007 | Sold | $289,950$140/sqft |
Source: NWMLS as distributed by MLS GRID #26097421 Report a problem | ||
Public tax history
Tax history is unavailable.
Monthly payment
Est. payment
Payment breakdown
Explore the cost of this home by adjusting the details. Changes won't be saved.Climate risks
Neighborhood: 98360
Nearby schools
GreatSchools rating
- 5/10Ptarmigan Ridge Elementary SchoolGrades: K-5Distance: 1.6 mi
- 5/10Orting Middle SchoolGrades: 6-8Distance: 1.4 mi
- 6/10Orting High SchoolGrades: 9-12Distance: 1.3 mi
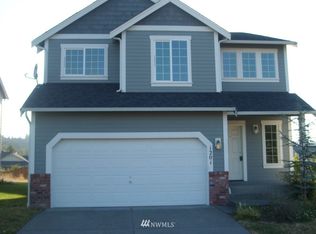
- $590,6004 bd-- ba2k sqft1201 Blue Jay Ave SW, Orting, WA 98360Off Market
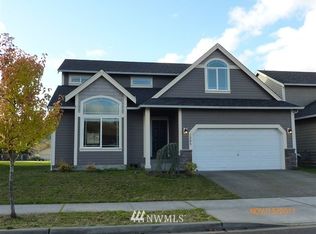
- $586,3004 bd-- ba2.4k sqft1205 Blue Jay Ave, Orting, WA 98360Off Market
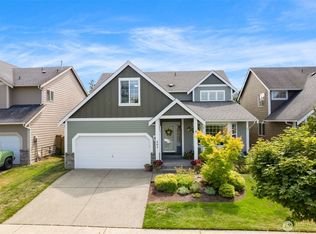
- $500,0004 bd3 ba2.2k sqft203 Robin St, Orting, WA 98360Sold
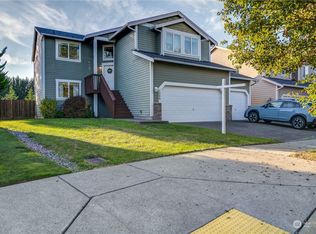
- $530,0005 bd3 ba2.2k sqft1209 Bluejay Ave SW, Orting, WA 98360Sold
- $654,9005 bd3 ba2.8k sqft1209 Blue Jay Ave, Orting, WA 98360Off Market
- $619,0004 bd3 ba2.4k sqft1208 Blue Jay Ave, Orting, WA 98360Off Market
- $544,9004 bd3 ba2.4k sqft1210 Blue Jay Ave, Orting, WA 98360For Sale
- $677,3004 bd-- ba2.6k sqft1198 Bluejay Ave, Orting, WA 98360Off Market
A local agent can set up tours, give advice and negotiate with sellers.
Similar homes
- $530,0004 bd3 ba1.9k sqftWhite Hawk, Orting, WA 98360Active
 MLS ID #2533283, Kylee Boisvert. NWMLS as distributed by MLS GRID
 - $509,9004 bd3 ba1.6k sqft411 Rudnick Court NW, Orting, WA 98360Active
 MLS ID #2535824, Chantelle Whittier. NWMLS as distributed by MLS GRID
 - $575,0004 bd3 ba2.1k sqft19712 207th Street Ct E, Orting, WA 98360Active
 MLS ID #2537279, Douglas Drost. NWMLS as distributed by MLS GRID
 - $570,0004 bd3 ba2.2k sqft16812 118th Avenue Ct E, Puyallup, WA 98374Active
 MLS ID #2555482, Randy White. NWMLS as distributed by MLS GRID
 - $550,0003 bd2 ba1.5k sqftHeritage Glenn Iii, Puyallup, WA 98374ActiveMLS ID #2553696, Nykole Larson. NWMLS as distributed by MLS GRID
- $539,9503 bd3 ba1.9k sqft19610 85th Avenue E, Spanaway, WA 98387ActiveMLS ID #2551931, Stuart Collins. NWMLS as distributed by MLS GRID
- $580,0003 bd3 ba2.1k sqftMorningview Ridge South, Puyallup, WA 98374ActiveMLS ID #2543878, Tami Spurbeck. NWMLS as distributed by MLS GRID
- $550,0004 bd4 ba2.4k sqft8412 205th Street Ct E, Spanaway, WA 98387ActiveMLS ID #2540458, Pamela Davison. NWMLS as distributed by MLS GRID
- $589,9504 bd3 ba2.1k sqftGrandridge Div 5, Puyallup, WA 98374ActiveMLS ID #2526904, Toril Schoepfer. NWMLS as distributed by MLS GRID
- $539,9983 bd3 ba2.1k sqft9316 COUNTRY HOLLOW Drive E, Puyallup, WA 98375ActiveMLS ID #2533398, Caryl Forbes. NWMLS as distributed by MLS GRID
- $799,9994 bd3 ba2.5k sqft14502 148th Street E, Orting, WA 98360ContingentMLS ID #2517756, Kyle Rossman. NWMLS as distributed by MLS GRID
- $595,0003 bd2 ba1.6k sqft19411 112th Avenue E, Graham, WA 98338ActiveMLS ID #2548563, Darlene Heseltine. NWMLS as distributed by MLS GRID
- $540,0003 bd3 ba1.8k sqft8627 136th Street E, Puyallup, WA 98373ActiveMLS ID #2530872, Misty Johnson. NWMLS as distributed by MLS GRID
- $600,0004 bd3 ba1.6k sqft7518 211th Street E, Spanaway, WA 98387ActiveMLS ID #2547434, James G Smith. NWMLS as distributed by MLS GRID
- $644,9004 bd3 ba2k sqft7614 138th Street Ct E, Puyallup, WA 98373ActiveMLS ID #2558712, Vadim Polishchuk. NWMLS as distributed by MLS GRID
- $525,0003 bd3 ba1.9k sqft9222 195th Street Ct E, Graham, WA 98338ActiveMLS ID #2535596, Justin Moffett. NWMLS as distributed by MLS GRID
- $634,9904 bd3 ba2.5k sqftMorningview Ridge Div 2, Puyallup, WA 98374ActiveMLS ID #2522675, Gayle Folden. NWMLS as distributed by MLS GRID
- $599,9994 bd3 ba2k sqft12003 141st Street Ct E, Puyallup, WA 98374ActiveMLS ID #2543826, Barbara Estrella. NWMLS as distributed by MLS GRID
- $525,0003 bd2 ba1.4k sqftBrooktree 3rd, Tacoma, WA 98445ActiveMLS ID #2558507, Patricia Landis. NWMLS as distributed by MLS GRID
- $574,9505 bd3 ba2.4k sqft8811 E 188th Street, Puyallup, WA 98375ActiveMLS ID #2520134, Cedric Leggin. NWMLS as distributed by MLS GRID
