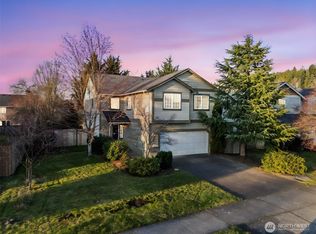
Mt. Rainier views, a 3-car garage, and room for everyone! This beautiful White Hawk home features 4 bedrooms, 2.25 baths, and nearly 2,000 square feet of living space. A grand staircase welcomes you inside, where you'll find spacious living areas designed for both comfort and entertaining. Step outside to a fully fenced backyard and enjoy one of the Northwest's most iconic views. Ideally located close to shopping, schools, parks, and everyday conveniences. This is the one buyers have been waiting for!
Active
Listed by: Tamarack Home Group, LLC • Kylee Boisvert
$530,000
409 Kensington Avenue NW, Orting, WA 98360
4beds
1,919sqft
Single Family Residence
Built in 1996
7,226 Square Feet Lot
$529,400 Zestimate®
$276/sqft
$14/mo HOA
What's special
- 74 days |
- 186 |
- 14 |
Zillow last checked:
Listing updated:
Listed by:
Kylee Boisvert,
Tamarack Home Group, LLC
Source: NWMLS as distributed by MLS GRID,MLS#: 2533283
Facts & features
Interior
Bedrooms & bathrooms
- Bedrooms: 4
- Bathrooms: 3
- Full bathrooms: 1
- 3/4 bathrooms: 1
- 1/2 bathrooms: 1
- Main level bathrooms: 1
Primary bedroom
- Level: Second
Bedroom
- Level: Second
Bedroom
- Level: Second
Bedroom
- Level: Second
Bathroom full
- Level: Second
Bathroom three quarter
- Level: Second
Other
- Level: Main
Dining room
- Level: Main
Entry hall
- Level: Main
Family room
- Level: Main
Kitchen with eating space
- Level: Main
Living room
- Level: Main
Utility room
- Level: Garage
Heating
- Fireplace, Forced Air, Electric, Natural Gas
Cooling
- Forced Air
Appliances
- Included: Dishwasher, Microwave, Stove(s)/Range(s), Dishwasher(s), Microwave(s)
Features
- Bath Off Primary, Dining Room
- Flooring: Engineered Hardwood, Vinyl Plank, Carpet
- Windows: Dbl Pane/Storm Window, Skylight(s)
- Basement: None
- Number of fireplaces: 1
- Fireplace features: Main Level: 1, Fireplace
Interior area
- Total structure area: 1,919
- Total interior livable area: 1,919 sqft
Property
Parking
- Total spaces: 3
- Parking features: Attached Garage, RV Parking
- Has attached garage: Yes
- Covered spaces: 3
Features
- Levels: Two
- Stories: 2
- Entry location: Main
- Patio & porch: Bath Off Primary, Dbl Pane/Storm Window, Dining Room, Fireplace, Skylight(s)
- Has view: Yes
- View description: Mountain(s)
Lot
- Size: 7,226 Square Feet
- Dimensions: 111 x 65 x 111 x 65
- Features: High Voltage Line, Paved, Sidewalk, Cable TV, Fenced-Fully, High Speed Internet, Outbuildings, Patio, RV Parking
- Topography: Level
- Residential vegetation: Fruit Trees, Garden Space
Details
- Parcel number: 7000570240
- Special conditions: Standard
Construction
Type & style
- Home type: SingleFamily
- Architectural style: 2 Story
- Property subtype: Single Family Residence
Materials
- Wood Products
- Foundation: Concrete Ribbon
- Roof: Composition
Condition
- Year built: 1996
- Major remodel year: 1996
Utilities & green energy
- Electric: Company: PSE
- Sewer: Sewer Connected, Company: City of Orting
- Water: Public, Company: City of Orting
- Utilities for property: Xfinity, Xfinity
Community & HOA
Community
- Features: Park, Playground, Trail(s)
- Subdivision: White Hawk
HOA
- Services included: Common Area Maintenance, Road Maintenance
- HOA fee: $169 annually
Location
- Region: Orting
Financial & listing details
- Price per square foot: $276/sqft
- Tax assessed value: $486,200
- Annual tax amount: $4,781
- Date on market: 6/1/2026
- Cumulative days on market: 75 days
- Listing terms: Conventional,FHA
- Inclusions: Dishwasher(s), Microwave(s), Stove(s)/Range(s)
Estimated market value
$529,400
$503,000 - $556,000
$3,195/mo
Price history
| Date | Event | Price |
|---|---|---|
| 6/2/2026 | Listed for sale | $530,000+202.9%$276/sqft |
Source:  NWMLS as distributed by MLS GRID #2533283 Report a problem NWMLS as distributed by MLS GRID #2533283 Report a problem | ||
| 9/10/2003 | Sold | $175,000+6.1%$91/sqft |
Source: Public Record Report a problem | ||
| 9/16/2002 | Sold | $164,900+13.5%$86/sqft |
Source: NWMLS as distributed by MLS GRID #22052934 Report a problem | ||
| 4/10/1997 | Sold | $145,226$76/sqft |
Source: Public Record Report a problem | ||
Public tax history
| Year | Property taxes | Tax assessment |
|---|---|---|
| 2024 | $4,505 +7.7% | $486,200 +8.2% |
| 2023 | $4,181 -0.4% | $449,200 -3.7% |
| 2022 | $4,197 +2.8% | $466,700 +16.5% |
| 2021 | $4,081 +14.7% | $400,700 +36.5% |
| 2019 | $3,559 -3.8% | $293,600 +6.3% |
| 2018 | $3,697 +6.2% | $276,200 +12.6% |
| 2017 | $3,480 +7.8% | $245,300 +18.7% |
| 2016 | $3,227 | $206,700 +7.3% |
| 2014 | $3,227 +21.1% | $192,700 +20.3% |
| 2013 | $2,666 | $160,200 +3% |
| 2012 | -- | $155,500 -14.4% |
| 2011 | -- | $181,700 -8% |
| 2010 | -- | $197,400 -12.6% |
| 2009 | -- | $225,900 -8.8% |
| 2008 | $2,687 | $247,600 -0.2% |
| 2007 | $2,687 +21.6% | $248,200 +51.4% |
| 2002 | $2,209 -0.5% | $163,900 |
| 2001 | $2,220 | $163,900 +4.5% |
| 2000 | $2,220 | $156,900 |
Find assessor info on the county website
Monthly payment
Est. payment
Payment breakdown
Explore the cost of this home by adjusting the details. Changes won't be saved.Climate risks
Neighborhood: 98360
Nearby schools
GreatSchools rating
- 5/10Ptarmigan Ridge Elementary SchoolGrades: K-5Distance: 0.5 mi
- 5/10Orting Middle SchoolGrades: 6-8Distance: 0.3 mi
- 6/10Orting High SchoolGrades: 9-12Distance: 0.2 mi
Schools provided by the listing agent
- Middle: Orting Mid
- High: Orting High
Source: NWMLS as distributed by MLS GRID. This data may not be complete. We recommend contacting the local school district to confirm school assignments for this home.
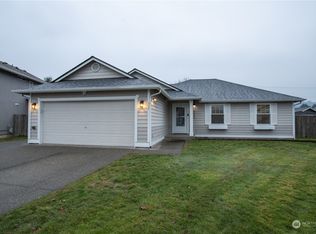
- $469,9504 bd2 ba1.3k sqft304 Orting Ct NW, Orting, WA 98360Sold
- $560,4004 bd3 ba2.1k sqft406 Orting Ave NW, Orting, WA 98360Off Market

- $468,0003 bd2 ba1.4k sqft404 Kensington Ave NW, Orting, WA 98360Sold

- $515,0004 bd3 ba1.8k sqft402 Orting Ave NW, Orting, WA 98360For Sale

- $520,0003 bd2 ba1.2k sqft501 Alexander Ct NW, Orting, WA 98360Sold
- $394,0003 bd2 ba1k sqft415 Eldredge Ave NW, Orting, WA 98360Sold
- $495,0003 bd2 ba1.3k sqft502 Alexander Ct NW, Orting, WA 98360Sold
- $599,9504 bd3 ba2.2k sqft307 Rowe St NW, Orting, WA 98360For Sale
A local agent can set up tours, give advice and negotiate with sellers.
Similar homes
- $599,9504 bd3 ba2.2k sqft307 Rowe Street NW, Orting, WA 98360Active
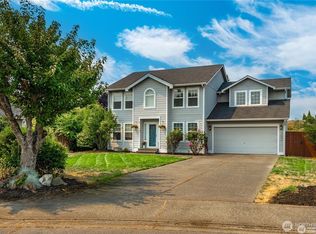 MLS ID #2565302, Sunny Mays. NWMLS as distributed by MLS GRID
 - $539,9994 bd3 ba2k sqft1203 Blue Jay Avenue SW, Orting, WA 98360Active
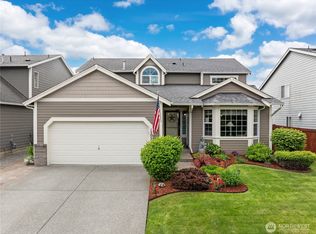 MLS ID #2525935, Peni Lue Petett. NWMLS as distributed by MLS GRID
 - $499,9003 bd3 ba1.8k sqftVillage Green, Orting, WA 98360Active
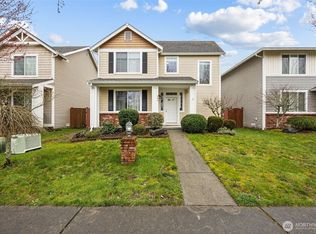 MLS ID #2485570, Freda Kohler. NWMLS as distributed by MLS GRID
 - $575,0005 bd3 ba2.4k sqftVillage Crest, Orting, WA 98360Active
 MLS ID #2487199, Don M. Goethals. NWMLS as distributed by MLS GRID
 - $575,0004 bd3 ba2.1k sqft19712 207th Street Ct E, Orting, WA 98360ActiveMLS ID #2537279, Douglas Drost. NWMLS as distributed by MLS GRID
- $555,0004 bd3 ba2.2k sqft16812 118th Avenue Ct E, Puyallup, WA 98374ActiveMLS ID #2555482, Randy White. NWMLS as distributed by MLS GRID
- $534,9503 bd2 ba1.5k sqftEvergreen Hills, Graham, WA 98338ActiveMLS ID #2545117, Libbie D Lozier. NWMLS as distributed by MLS GRID
- $530,0003 bd3 ba1.8k sqft8627 136th Street E, Puyallup, WA 98373ActiveMLS ID #2530872, Misty Johnson. NWMLS as distributed by MLS GRID
- $775,0004 bd3 ba2.5k sqft14502 148th Street E, Orting, WA 98360ActiveMLS ID #2517756, Kyle Rossman. NWMLS as distributed by MLS GRID
- $589,9504 bd3 ba2.1k sqftGrandridge Div 5, Puyallup, WA 98374ActiveMLS ID #2526904, Toril Schoepfer. NWMLS as distributed by MLS GRID
- $559,9904 bd3 ba1.9k sqft1235 29th Avenue Ct SW, Puyallup, WA 98373ActiveMLS ID #2533926, Andy Lee. NWMLS as distributed by MLS GRID
- $595,0003 bd2 ba1.6k sqft19411 112th Avenue E, Graham, WA 98338ActiveMLS ID #2548563, Darlene Heseltine. NWMLS as distributed by MLS GRID
- $600,0003 bd2 ba1.8k sqft11128 135th Street Ct E, Puyallup, WA 98374ActiveMLS ID #2564982, Stephanie W Callen. NWMLS as distributed by MLS GRID
- $529,9993 bd3 ba1.5k sqftNewtown Division Two, Tacoma, WA 98446ActiveMLS ID #2456112, Angel Newton. NWMLS as distributed by MLS GRID
- $614,9883 bd3 ba2.5k sqft176 Eagle Ridge Drive E, Puyallup, WA 98374ActiveMLS ID #2550819, Matthew Romero. NWMLS as distributed by MLS GRID
- $595,0003 bd3 ba1.7k sqftKamiah, Puyallup, WA 98374ActiveMLS ID #2560092, Darlene Heseltine. NWMLS as distributed by MLS GRID
- $525,0003 bd2 ba1.4k sqftLuhtalas Greenlawn, Puyallup, WA 98372ActiveMLS ID #2565324, Kara Rogers. NWMLS as distributed by MLS GRID
- $599,0003 bd2 ba1.8k sqftLost Creek, Graham, WA 98338ActiveMLS ID #2561951, Tim Bryan. NWMLS as distributed by MLS GRID
- $525,0003 bd2 ba1.4k sqftBrooktree 3rd, Tacoma, WA 98445ActiveMLS ID #2558507, Patricia Landis. NWMLS as distributed by MLS GRID
- $574,9993 bd2 ba1.5k sqft11404 208th Avenue E, Bonney Lake, WA 98391ActiveMLS ID #2559782, Ryan Allie. NWMLS as distributed by MLS GRID
