Welcome to this move-in ready 4-bedroom, 2.5-bath home offering 1,820 sq. ft. of comfortable living space on a desirable corner lot. Soaring vaulted ceilings in the main living room create a bright, open first impression, while fresh interior paint, central A/C, and a smart thermostat provide year-round comfort. The functional floor plan features generously sized bedrooms and an inviting family room with a cozy gas fireplace. The updated kitchen offers freshly painted cabinetry, a breakfast bar, and plenty of workspace for everyday living and entertaining. Step outside to enjoy the fully fenced backyard complete with a gazebo, tranquil pond and water feature, storage shed, and ample space to relax or host guests. Bring your RV, boat, or extra vehicles with dedicated RV parking and a 220-volt RV hookup, plus the convenience of a spacious two-car garage. Ideally situated on a desirable corner lot within walking distance of Orting’s shopping center, schools, parks, the Foothills Trail, and the Carbon River, this home offers the perfect blend of comfort, convenience, and outdoor living.
Active
Listed by: Timber Real Estate • Chase Everson
Price cut: $15.1K (8/27)
$499,950
402 Orting Avenue NW, Orting, WA 98360
4beds
1,820sqft
Single Family Residence
Built in 1996
7,679 Square Feet Lot
$500,300 Zestimate®
$275/sqft
$14/mo HOA
What's special
Cozy gas fireplaceDedicated rv parkingUpdated kitchenSpacious two-car garageInviting family roomSmart thermostatPlenty of workspace
- 55 days
- 472
- 67
Zillow last checked:
Listing updated:
Listed by:
Chase Everson,
Timber Real Estate
Source: NWMLS as distributed by MLS GRID,MLS#: 2553067
Facts & features
Interior
Bedrooms & bathrooms
- Bedrooms: 4
- Bathrooms: 3
- Full bathrooms: 2
- 1/2 bathrooms: 1
- Main level bathrooms: 1
Primary bedroom
- Level: Second
Bedroom
- Level: Second
Bedroom
- Level: Second
Bedroom
- Level: Second
Bathroom full
- Level: Second
Bathroom full
- Level: Second
Other
- Level: Main
Dining room
- Level: Main
Entry hall
- Level: Main
Family room
- Level: Main
Kitchen with eating space
- Level: Main
Living room
- Level: Main
Utility room
- Level: Main
Heating
- Fireplace, Forced Air, Electric, Natural Gas
Cooling
- 90%+ High Efficiency, None
Appliances
- Included: Dishwasher, Dryer, Microwave, Refrigerator, Stove(s)/Range(s), Washer, Dishwasher(s), Dryer(s), Microwave(s), Refrigerator(s), Washer(s)
Features
- Bath Off Primary, Dining Room, Pantry
- Flooring: Laminate, Carpet
- Windows: Dbl Pane/Storm Window, Skylight(s)
- Basement: None
- Number of fireplaces: 1
- Fireplace features: Gas, Main Level: 1, Fireplace
Interior area
- Total structure area: 1,820
- Total interior livable area: 1,820 sqft
Video & virtual tour
Property
Parking
- Total spaces: 2
- Parking features: Driveway, Attached Garage, RV Parking
- Has attached garage: Yes
- Covered spaces: 2
Features
- Levels: Two
- Stories: 2
- Entry location: Main
- Patio & porch: Bath Off Primary, Dbl Pane/Storm Window, Dining Room, Fireplace, Pantry, Skylight(s), Vaulted Ceiling(s)
- Has view: Yes
- View description: Mountain(s)
Lot
- Size: 7,679 Square Feet
- Features: Corner Lot, Paved, Sidewalk, Cabana/Gazebo, Cable TV, Fenced-Partially, Outbuildings, Outdoor Fireplace, Patio, RV Parking
- Topography: Level
- Residential vegetation: Garden Space
Details
- Parcel number: 7000570590
- Special conditions: Standard
Construction
Type & style
- Home type: SingleFamily
- Architectural style: Contemporary,2 Story
- Property subtype: Single Family Residence
Materials
- Metal/Vinyl
- Foundation: Poured Concrete
- Roof: Composition
Condition
- Year built: 1996
- Major remodel year: 1996
Utilities & green energy
- Electric: Company: PSE
- Sewer: Sewer Connected, Company: City of Orting
- Water: Public, Company: City of Orting
Community & HOA
Community
- Features: Athletic Court, Playground
- Subdivision: White Hawk
HOA
- Services included: Common Area Maintenance
- HOA fee: $170 annually
Location
- Region: Orting
Financial & listing details
- Price per square foot: $275/sqft
- Tax assessed value: $494,200
- Annual tax amount: $4,600
- Date on market: 7/14/2026
- Cumulative days on market: 57 days
- Listing terms: Conventional,FHA,VA Loan
- Inclusions: Dishwasher(s), Dryer(s), Microwave(s), Refrigerator(s), Stove(s)/Range(s), Washer(s)
Estimated market value
$500,300
$475,000 - $525,000
$3,051/mo
Price history
| Date | Event | Price |
|---|---|---|
| 8/27/2026 | Price change | $499,950-2.9%$275/sqft |
Source:  NWMLS as distributed by MLS GRID #2553067 Report a problem NWMLS as distributed by MLS GRID #2553067 Report a problem | ||
| 8/6/2026 | Price change | $515,000-1.9%$283/sqft |
Source: NWMLS as distributed by MLS GRID #2553067 Report a problem | ||
| 7/15/2026 | Listed for sale | $525,000+143.2%$288/sqft |
Source: NWMLS as distributed by MLS GRID #2553067 Report a problem | ||
| 4/20/2005 | Sold | $215,900+52%$119/sqft |
Source: NWMLS as distributed by MLS GRID #25031483 Report a problem | ||
| 2/2/1996 | Sold | $142,001$78/sqft |
Source: Public Record Report a problem | ||
Public tax history
| Year | Property taxes | Tax assessment |
|---|---|---|
| 2025 | $4,601 +6% | $494,200 +4.9% |
| 2024 | $4,340 +7.5% | $471,000 +8% |
| 2023 | $4,036 -0.3% | $436,300 -3.7% |
| 2022 | $4,048 +2.8% | $452,900 +16.4% |
| 2021 | $3,936 +14.6% | $389,000 +36.9% |
| 2019 | $3,435 -3.6% | $284,100 +6.6% |
| 2018 | $3,562 +7.8% | $266,600 +12.8% |
| 2017 | $3,303 +8% | $236,300 +20.5% |
| 2016 | $3,058 | $196,100 +7.4% |
| 2014 | $3,058 +21.1% | $182,600 +20.4% |
| 2013 | $2,525 | $151,600 +2.9% |
| 2012 | -- | $147,300 -15% |
| 2011 | -- | $173,300 -7.9% |
| 2010 | -- | $188,100 -13% |
| 2009 | -- | $216,300 -9% |
| 2008 | $2,581 +0% | $237,800 -0.3% |
| 2007 | $2,581 +23% | $238,400 +53.2% |
| 2002 | $2,098 -0.3% | $155,600 |
| 2001 | $2,103 | $155,600 +4.7% |
| 2000 | $2,103 | $148,600 |
Find assessor info on the county website
Monthly payment
Est. payment
Payment breakdown
Explore the cost of this home by adjusting the details. Changes won't be saved.Climate risks
Neighborhood: 98360
Nearby schools
Schools provided by the listing agent
- Elementary: Orting Primary Sch
- Middle: Orting Mid
- High: Orting High
Source: NWMLS as distributed by MLS GRID. This data may not be complete. We recommend contacting the local school district to confirm school assignments for this home.
Similar homes
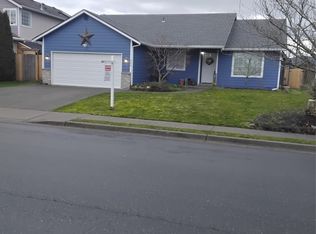
- $525,0003 bd3 ba1.6k sqft413 Kensington Avenue NW, Orting, WA 98360Active
 MLS ID #2566908, Somni Hoeng. NWMLS as distributed by MLS GRID
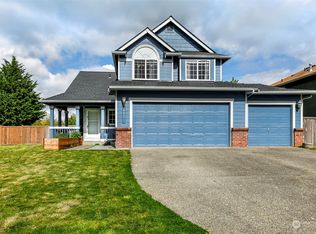
 - $530,0004 bd3 ba1.9k sqftWhite Hawk, Orting, WA 98360Active
 MLS ID #2533283, Kylee Boisvert. NWMLS as distributed by MLS GRID
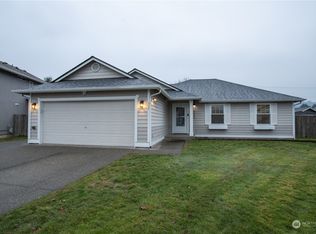
 - $475,0003 bd3 ba1.3k sqft505 Alexander Court NW, Orting, WA 98360Active
 MLS ID #2573860, Jessica Williams. NWMLS as distributed by MLS GRID
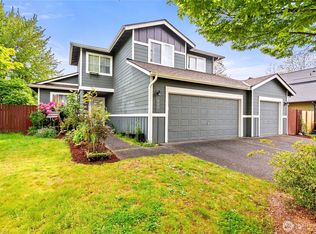
 - $480,0003 bd3 ba1.3k sqftWhitehawk Div, Orting, WA 98360Active
 MLS ID #2568191, Kevin Escobar. NWMLS as distributed by MLS GRID
