Welcome to this charming 3 bedroom, 2 bath home located in the heart of downtown Orting! Enjoy an unbeatable location just minutes from local shops, parks, schools, and the popular Foothills Trail with great walkability for outdoor enthusiasts. This cute home has been thoughtfully updated over the years and features durable laminate flooring, a heat pump for year-round comfort, and an expanded patio perfect for entertaining guests. Situated on a desirable corner lot, the property also offers convenient street parking directly in front of the home. Experience the small-town charm Orting is known for, along with breathtaking views of Mount Rainier nearby. Don't miss this wonderful opportunity to enjoy comfort, convenience, and scenic beauty all in one place!
Active
Listed by: Windermere Prof Partners • Sandra Yescas
$475,000
402 Factory Street SE, Orting, WA 98360
3beds
1,340sqft
Single Family Residence
Built in 2007
5,475 Square Feet Lot
$472,000 Zestimate®
$354/sqft
$-- HOA
What's special
- --
- on Zillow
- 169
- views
- 13
- saves
Zillow last checked:
Listing updated:
Listed by:
Sandra Yescas,
Windermere Prof Partners,
Ashley Rogers,
Windermere Prof Partners
Source: NWMLS as distributed by MLS GRID,MLS#: 2549774
Facts & features
Interior
Bedrooms & bathrooms
- Bedrooms: 3
- Bathrooms: 2
- Full bathrooms: 2
- Main level bathrooms: 2
- Main level bedrooms: 3
Primary bedroom
- Level: Main
Bedroom
- Level: Main
Bedroom
- Level: Main
Bathroom full
- Level: Main
Bathroom full
- Level: Main
Dining room
- Level: Main
Entry hall
- Level: Main
Kitchen with eating space
- Level: Main
Living room
- Level: Main
Utility room
- Level: Main
Heating
- Heat Pump, Electric
Cooling
- Heat Pump
Appliances
- Included: Dishwasher, Disposal, Microwave, Refrigerator, Stove(s)/Range(s), Dishwasher(s), Garbage Disposal, Microwave(s), Refrigerator(s), Water Heater: Electric, Water Heater Location: Garage
Features
- Bath Off Primary, Ceiling Fan(s), Dining Room
- Flooring: Ceramic Tile, Laminate, Carpet
- Windows: Dbl Pane/Storm Window
- Has fireplace: No
Interior area
- Total structure area: 1,340
- Total interior livable area: 1,340 sqft
Property
Parking
- Total spaces: 1
- Parking features: Driveway, Attached Garage, Off Street
- Has attached garage: Yes
- Covered spaces: 1
Features
- Levels: One
- Stories: 1
- Entry location: Main
- Patio & porch: Bath Off Primary, Ceiling Fan(s), Dbl Pane/Storm Window, Dining Room, Walk-In Closet(s), Water Heater
Lot
- Size: 5,475 Square Feet
- Features: Corner Lot, Paved, Sidewalk, Fenced-Fully, High Speed Internet, Patio
- Topography: Level
- Residential vegetation: Garden Space
Details
- Parcel number: 5485000211
- Special conditions: Standard
Construction
Type & style
- Home type: SingleFamily
- Architectural style: 1 Story
- Property subtype: Single Family Residence
Materials
- Wood Products
- Foundation: Poured Concrete
- Roof: Composition
Condition
- Year built: 2007
- Major remodel year: 2008
Utilities & green energy
- Electric: Company: PSE
- Sewer: Sewer Connected, Company: Orting
- Water: Public, Company: Orting
- Utilities for property: Xfinity
Community & HOA
Community
- Subdivision: In Town
Location
- Region: Orting
Financial & listing details
- Price per square foot: $354/sqft
- Tax assessed value: $407,400
- Annual tax amount: $3,812
- Date on market: 7/9/2026
- Listing terms: Conventional,FHA,VA Loan
- Inclusions: Dishwasher(s), Garbage Disposal, Microwave(s), Refrigerator(s), Stove(s)/Range(s)
Estimated market value
$472,000
$448,000 - $496,000
$2,705/mo
Price history
| Date | Event | Price |
|---|---|---|
| 7/9/2026 | Listed for sale | $475,000+97.9%$354/sqft |
Source:  NWMLS as distributed by MLS GRID #2549774 Report a problem NWMLS as distributed by MLS GRID #2549774 Report a problem | ||
| 12/3/2007 | Sold | $240,000$179/sqft |
Source: NWMLS as distributed by MLS GRID #27139108 Report a problem | ||
Public tax history
| Year | Property taxes | Tax assessment |
|---|---|---|
| 2025 | $3,812 +6.4% | $407,400 +5.3% |
| 2024 | $3,582 +7.4% | $386,900 +7.8% |
| 2023 | $3,335 -0.3% | $358,800 -3.7% |
| 2022 | $3,345 +2.6% | $372,500 +16.2% |
| 2021 | $3,261 +15.4% | $320,700 +37.3% |
| 2019 | $2,825 -2.8% | $233,500 +6.6% |
| 2018 | $2,906 +11.2% | $219,100 +13.7% |
| 2017 | $2,614 +8.9% | $192,700 +24.3% |
| 2016 | $2,400 | $155,000 +8.2% |
| 2014 | $2,400 +19.3% | $143,200 +19.6% |
| 2013 | $2,011 | $119,700 +2% |
| 2012 | -- | $117,300 -14.6% |
| 2011 | -- | $137,300 -8.5% |
| 2010 | -- | $150,000 +11.4% |
| 2007 | $805 -6% | $134,600 +112% |
| 2002 | $857 +6.1% | $63,500 |
| 2001 | $808 | $63,500 +11.4% |
| 2000 | $808 | $57,000 |
Find assessor info on the county website
Monthly payment
Est. payment
Payment breakdown
Explore the cost of this home by adjusting the details. Changes won't be saved.Climate risks
Neighborhood: 98360

Similar homes
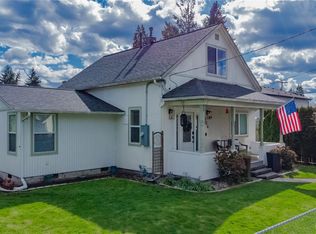
- $499,0003 bd3 ba1.9k sqft11501 185th Street E, Puyallup, WA 98374Active
 MLS ID #2589476, Joseph Vego. NWMLS as distributed by MLS GRID
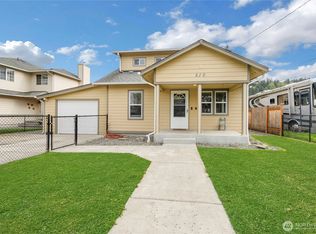
 - $495,0003 bd2 ba1.4k sqft18835 105th Avenue Ct E, Puyallup, WA 98374Active
 MLS ID #2583053, Andrew Kramer. NWMLS as distributed by MLS GRID
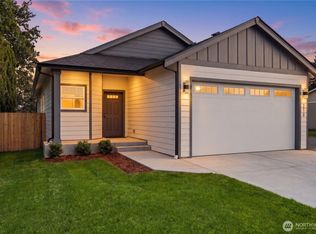
 - $475,0003 bd3 ba1.5k sqftLipoma Firs, Puyallup, WA 98374Active
 MLS ID #2549113, Kimber Lee. NWMLS as distributed by MLS GRID
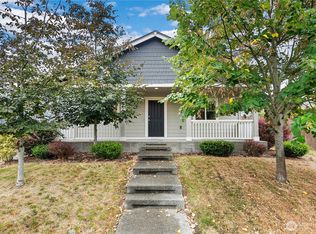
 - $465,0003 bd3 ba1.5k sqft18512 98th Avenue E, Puyallup, WA 98375Active
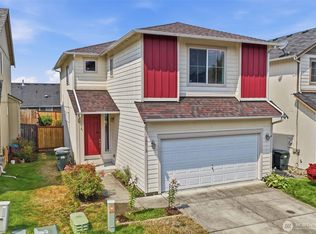 MLS ID #2578675, Tara L. Maxwell. NWMLS as distributed by MLS GRID
