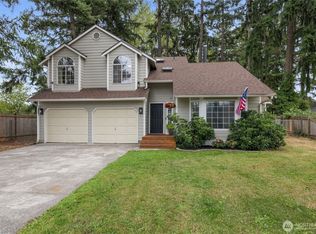
This 3-bed, 2-bath, 2-car garage Spanaway residence offers comfort, functionality, and a convenient location - a place where life feels easier, more connected, and full of possibility. Step inside this single level home with high ceilings, skylights that lets in abundant natural light, an inviting floor plan featuring spacious living areas, and seamless flow for everyday living. The kitchen offers granite countertops, ample cabinetry, and counterspace. It opens to the dining area and wet bar making gatherings and entertaining easy and enjoyable. The primary suite provides a private retreat complete with an ensuite bath and a generous walk-in closet. Additional bedrooms offer more space to spread out and create a lifestyle you've been dreaming about that allows flexibility for guests, a home office, or hobbies. Home includes pet friendly features such as easy access to an expansive fenced backyard - a place to enjoy outdoor living with room to play. It can transform into a gathering space for summer celebrations, such as hosting a BBQ with friends or birthday parties. Also perfect for quiet weekends to tend to a garden and relaxing warm evenings under the stars. Situated in the Bethel School District and conveniently located near shopping, dining and parks. JBLM and Sunrise Village in Puyallup are just minutes away. This home combines neighborhood charm with everyday convenience. Don't miss the opportunity to make this property your next home!
Active
Listed by: John L. Scott, Inc • Lei Sablaon • 209-598-7062
Price cut: $5K (8/19)
$440,000
8418 201st Street E, Spanaway, WA 98387
3beds
1,195sqft
Single Family Residence
Built in 1996
8,123 Square Feet Lot
$440,400 Zestimate®
$368/sqft
$42/mo HOA
What's special
High ceilingsRoom to playSingle level homeEnsuite bathGenerous walk-in closetExpansive fenced backyardKitchen offers granite countertops
- --
- on Zillow
- 379
- views
- 59
- saves
Zillow last checked:
Listing updated:
Listed by:
Lei Sablaon 209-598-7062 leis@johnlscott.com,
John L. Scott, Inc
Source: NWMLS as distributed by MLS GRID,MLS#: 2546269
Facts & features
Interior
Bedrooms & bathrooms
- Bedrooms: 3
- Bathrooms: 2
- Full bathrooms: 2
- Main level bathrooms: 2
- Main level bedrooms: 3
Primary bedroom
- Level: Main
Bedroom
- Level: Main
Bedroom
- Level: Main
Bathroom full
- Level: Main
Bathroom full
- Level: Main
Dining room
- Level: Main
Entry hall
- Level: Main
Kitchen with eating space
- Level: Main
Living room
- Level: Main
Utility room
- Level: Main
Heating
- Fireplace, Forced Air, Electric, Natural Gas
Cooling
- None
Appliances
- Included: Dishwasher, Microwave, Refrigerator, Stove(s)/Range(s), Dishwasher(s), Microwave(s), Refrigerator(s)
Features
- Bath Off Primary, Ceiling Fan(s), Dining Room
- Flooring: Ceramic Tile, Laminate
- Windows: Dbl Pane/Storm Window, Skylight(s)
- Basement: None
- Number of fireplaces: 1
- Fireplace features: Gas, Main Level: 1, Fireplace
Interior area
- Total structure area: 1,195
- Total interior livable area: 1,195 sqft
Property
Parking
- Total spaces: 2
- Parking features: Driveway, Attached Garage
- Has attached garage: Yes
- Covered spaces: 2
Features
- Levels: One
- Stories: 1
- Entry location: Main
- Patio & porch: Bath Off Primary, Ceiling Fan(s), Dbl Pane/Storm Window, Dining Room, Fireplace, Skylight(s), Walk-In Closet(s)
- Has view: Yes
- View description: Territorial
Lot
- Size: 8,123 Square Feet
- Features: Paved, Sidewalk, Fenced-Fully
- Topography: Level
- Residential vegetation: Garden Space
Details
- Parcel number: 6021600660
- Special conditions: Short Sale
Construction
Type & style
- Home type: SingleFamily
- Architectural style: 1 Story
- Property subtype: Single Family Residence
Materials
- Wood Siding
- Foundation: Poured Concrete
- Roof: Composition
Condition
- Year built: 1996
- Major remodel year: 2002
Utilities & green energy
- Electric: Company: Tacoma Power
- Sewer: Sewer Connected, Company: Pierce County Sewer
- Water: Public, Company: Washington Water Service
Community & HOA
Community
- Features: CCRs
- Subdivision: English Gardens
HOA
- Services included: Common Area Maintenance
- HOA fee: $42 monthly
- HOA phone: 253-985-3812
Location
- Region: Spanaway
Financial & listing details
- Price per square foot: $368/sqft
- Tax assessed value: $389,900
- Annual tax amount: $4,198
- Date on market: 6/26/2026
- Listing terms: Conventional,FHA,VA Loan
- Inclusions: Dishwasher(s), Microwave(s), Refrigerator(s), Stove(s)/Range(s)
Estimated market value
$440,400
$418,000 - $462,000
$2,544/mo
Price history
| Date | Event | Price |
|---|---|---|
| 8/19/2026 | Price change | $440,000-1.1%$368/sqft |
Source:  NWMLS as distributed by MLS GRID #2546269 Report a problem NWMLS as distributed by MLS GRID #2546269 Report a problem | ||
| 7/16/2026 | Price change | $444,950-1.1%$372/sqft |
Source: NWMLS as distributed by MLS GRID #2546269 Report a problem | ||
| 6/26/2026 | Listed for sale | $449,9950%$377/sqft |
Source: NWMLS as distributed by MLS GRID #2546269 Report a problem | ||
| 11/17/2023 | Sold | $450,000+2.3%$377/sqft |
Source: NWMLS as distributed by MLS GRID #2169092 Report a problem | ||
| 10/28/2023 | Pending sale | $439,999$368/sqft |
Source: NWMLS as distributed by MLS GRID #2169092 Report a problem | ||
| 10/19/2023 | Listed for sale | $439,999+95.8%$368/sqft |
Source: NWMLS as distributed by MLS GRID #2169092 Report a problem | ||
| 11/2/2022 | Listing removed | -- |
Source: Zillow Rental Network Premium Report a problem | ||
| 10/31/2022 | Price change | $2,350-6%$2/sqft |
Source: Zillow Rental Network Premium Report a problem | ||
| 10/10/2022 | Listed for rent | $2,500$2/sqft |
Source: Zillow Rental Network Premium Report a problem | ||
| 10/31/2016 | Sold | $224,719-0.1%$188/sqft |
Source: Public Record Report a problem | ||
| 5/24/2016 | Listed for sale | $225,000+46.3%$188/sqft |
Source: Puyallup Office #947842 Report a problem | ||
| 5/31/2003 | Sold | $153,846+37.4%$129/sqft |
Source: NWMLS as distributed by MLS GRID #23053415 Report a problem | ||
| 9/25/1996 | Sold | $111,950$94/sqft |
Source: Public Record Report a problem | ||
Public tax history
| Year | Property taxes | Tax assessment |
|---|---|---|
| 2025 | $4,355 +3.7% | $389,900 +3.8% |
| 2024 | $4,198 -0.9% | $375,700 +4.8% |
| 2023 | $4,234 -0.4% | $358,600 -2.7% |
| 2022 | $4,250 +5.6% | $368,600 +22.2% |
| 2021 | $4,024 +43.2% | $301,700 +27.7% |
| 2019 | $2,810 -11.8% | $236,300 +7% |
| 2018 | $3,187 +12.3% | $220,900 +9.8% |
| 2017 | $2,838 +9.8% | $201,100 +26.5% |
| 2016 | $2,586 | $159,000 +5.9% |
| 2014 | $2,586 +14.2% | $150,200 +8.4% |
| 2013 | $2,265 | $138,600 +1% |
| 2012 | -- | $137,200 -9.6% |
| 2011 | -- | $151,700 -7% |
| 2010 | -- | $163,100 -7.6% |
| 2009 | -- | $176,600 -7.8% |
| 2008 | $2,342 +0% | $191,600 -4.3% |
| 2007 | $2,342 +33% | $200,200 +71.8% |
| 2002 | $1,761 +4.6% | $116,500 |
| 2001 | $1,684 | $116,500 +3% |
| 2000 | $1,684 | $113,100 |
Find assessor info on the county website
Monthly payment
Est. payment
Payment breakdown
Explore the cost of this home by adjusting the details. Changes won't be saved.Climate risks
Neighborhood: 98387
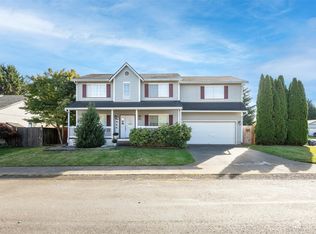

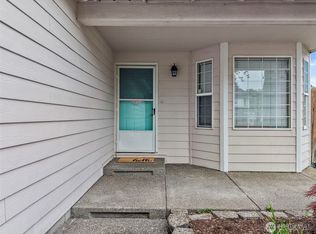
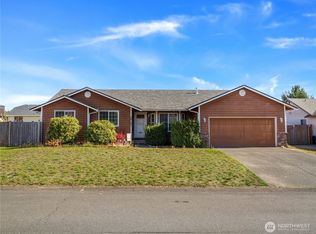
Similar homes
- $440,0003 bd3 ba1.4k sqft1225 202nd Street Ct E, Spanaway, WA 98387Active
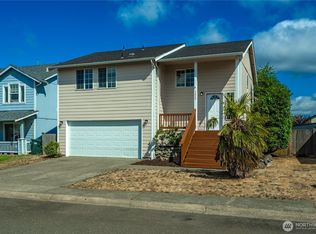 MLS ID #2569077, Stephanie W Callen. NWMLS as distributed by MLS GRID
 - $479,9903 bd3 ba1.4k sqft19111 11th Avenue Ct E, Spanaway, WA 98387Active
 MLS ID #2578177, Morgan Jill Reay. NWMLS as distributed by MLS GRID
 - $499,9953 bd2 ba1.4k sqftTustin Ranch Pdd, Puyallup, WA 98375Active
 MLS ID #2575026, Sophia N. Cosola. NWMLS as distributed by MLS GRID
 - $475,0003 bd3 ba1.5k sqft17512 93rd Avenue Ct E, Puyallup, WA 98375Active
 MLS ID #2581546, Peter Hoberg. NWMLS as distributed by MLS GRID
