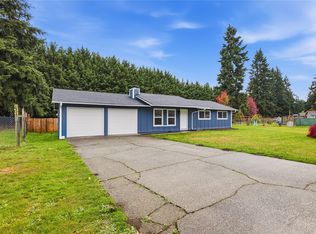
WOWZA! SELLER OFFERING UP TO 3% TOWARD BUYER'S CLOSING COSTS! What an incredible opportunity to make homeownership more affordable! Just a short stroll to downtown Orting, this charming 3-bedroom, 1.5 bathroom rambler sits on a private, fully fenced quarter-acre lot with NO HOA DUES! Step inside to discover a functional, inviting floor plan featuring a spacious kitchen with abundant cabinetry, breakfast bar, and adjoining dining area. Fresh new flooring adds a modern touch throughout! A separate utility room and convenient half bath offer everyday practicality. Outside, the possibilities are endless! Enjoy your expansive fenced yard, RV parking, and covered parking for two with potential for an easy garage conversion. Plenty of room for entertaining, gardening, pets, and all your toys! Enjoy small-town charm with easy access to local shops, restaurants, parks, trails, and everything the City of Orting has to offer. SPACE, PRIVACY, LOCATION & SELLER INCENTIVES—THIS ONE CHECKS THE BOXES! Don't miss your opportunity to make it yours!
Active
Listed by: RE/MAX Northwest • Tamara Paul • 206-226-5869
Price cut: $25K (10/8)
$424,950
206 Silver Lane SE, Orting, WA 98360
3beds
1,430sqft
Single Family Residence
Built in 1968
10,236 Square Feet Lot
$-- Zestimate®
$297/sqft
$-- HOA
What's special
Rv parkingCovered parking for twoExpansive fenced yardBreakfast barSeparate utility roomAdjoining dining areaConvenient half bath
- --
- on Zillow
- 695
- views
- 58
- saves
Zillow last checked:
Listing updated:
Listed by:
Tamara Paul 206-226-5869 tamara@TheTamaraPaulGroup.com,
RE/MAX Northwest
Source: NWMLS as distributed by MLS GRID,MLS#: 2582145
Facts & features
Interior
Bedrooms & bathrooms
- Bedrooms: 3
- Bathrooms: 2
- Full bathrooms: 1
- 1/2 bathrooms: 1
- Main level bathrooms: 1
- Main level bedrooms: 3
Primary bedroom
- Level: Main
Bedroom
- Level: Main
Bedroom
- Level: Main
Bathroom full
- Level: Main
Other
- Level: Garage
Dining room
- Level: Main
Entry hall
- Level: Main
Family room
- Level: Main
Kitchen with eating space
- Level: Main
Utility room
- Level: Garage
Heating
- Forced Air, Natural Gas
Cooling
- None
Appliances
- Included: Dishwasher, Disposal, Dryer, Microwave, Refrigerator, Stove(s)/Range(s), Washer, Dishwasher(s), Dryer(s), Garbage Disposal, Microwave(s), Refrigerator(s), Washer(s), Water Heater: Gas, Water Heater Location: Utility Room
Features
- Dining Room
- Flooring: Laminate, Vinyl Plank, Carpet
- Windows: Dbl Pane/Storm Window
- Basement: None
- Has fireplace: No
Interior area
- Total structure area: 1,430
- Total interior livable area: 1,430 sqft
Property
Parking
- Total spaces: 6
- Parking features: Attached Carport, Driveway, Off Street, RV Parking
- Has carport: Yes
- Covered spaces: 2
- Uncovered spaces: 4
Features
- Levels: One
- Stories: 1
- Entry location: Main
- Patio & porch: Dbl Pane/Storm Window, Dining Room, Water Heater
- Has view: Yes
- View description: Territorial
Lot
- Size: 10,236 Square Feet
- Features: Dead End Street, Open Lot, Paved, Cable TV, Fenced-Fully, Gas Available, High Speed Internet, Patio, RV Parking
- Topography: Level
- Residential vegetation: Fruit Trees, Garden Space
Details
- Parcel number: 0519297028
- Zoning description: Jurisdiction: City
- Special conditions: Standard
Construction
Type & style
- Home type: SingleFamily
- Architectural style: 1 Story
- Property subtype: Single Family Residence
Materials
- Wood Siding
- Foundation: Poured Concrete
- Roof: Composition
Condition
- Very Good
- Year built: 1968
- Major remodel year: 1988
Utilities & green energy
- Electric: Company: PSE
- Sewer: Sewer Connected, Company: City of Orting
- Water: Public, Company: City of Orting
- Utilities for property: Xfinity, Xfinity
Community & HOA
Community
- Subdivision: In Town
Location
- Region: Orting
Financial & listing details
- Price per square foot: $297/sqft
- Tax assessed value: $387,400
- Annual tax amount: $3,715
- Date on market: 9/13/2026
- Listing terms: Conventional,FHA,State Bond,USDA Loan,VA Loan
- Inclusions: Dishwasher(s), Dryer(s), Garbage Disposal, Microwave(s), Refrigerator(s), Stove(s)/Range(s), Washer(s)
Estimated market value
Not available
Estimated sales range
Not available
Not available
Price history
| Date | Event | Price |
|---|---|---|
| 10/8/2026 | Price change | $424,950-5.6%$297/sqft |
Source:  NWMLS as distributed by MLS GRID #2582145 Report a problem | ||
| 9/17/2026 | Listed for sale | $449,995+275.3%$315/sqft |
Source: NWMLS as distributed by MLS GRID #2582145 Report a problem | ||
| 8/29/2014 | Sold | $119,900-6%$84/sqft |
Source: NWMLS as distributed by MLS GRID #650870 Report a problem | ||
| 5/16/2014 | Sold | $127,500-23%$89/sqft |
Source: Public Record Report a problem | ||
| 10/9/2009 | Sold | $165,500-17.3%$116/sqft |
Source: NWMLS as distributed by MLS GRID #28180674 Report a problem | ||
| 2/27/2008 | Sold | $200,000+8.1%$140/sqft |
Source: NWMLS as distributed by MLS GRID #27208158 Report a problem | ||
| 1/19/2008 | Listed for sale | $185,000-22.9%$129/sqft |
Source: Visual Tour #27208158 Report a problem | ||
| 12/29/2006 | Sold | $240,000+21.4%$168/sqft |
Source: NWMLS as distributed by MLS GRID #26169670 Report a problem | ||
| 8/1/2005 | Sold | $197,653$138/sqft |
Source: Public Record Report a problem | ||
Public tax history
| Year | Property taxes | Tax assessment |
|---|---|---|
| 2025 | $3,715 +5.2% | $387,400 +3.3% |
| 2024 | $3,533 +7.6% | $374,900 +8.2% |
| 2023 | $3,285 -0.4% | $346,500 -3.8% |
| 2022 | $3,298 +2.6% | $360,200 +16.2% |
| 2021 | $3,216 +18.9% | $310,100 +38.1% |
| 2019 | $2,705 -1.5% | $224,500 +7% |
| 2018 | $2,746 +9.9% | $209,800 +15.3% |
| 2017 | $2,497 +9.6% | $182,000 +23.6% |
| 2016 | $2,278 | $147,300 +8.4% |
| 2014 | $2,278 +19.1% | $135,900 +19.8% |
| 2013 | $1,912 | $113,400 +1.7% |
| 2012 | -- | $111,500 -16.7% |
| 2011 | -- | $133,900 -8.3% |
| 2010 | -- | $146,000 -14.8% |
| 2009 | -- | $171,400 -1.5% |
| 2008 | $1,883 -2.7% | $174,000 +21.2% |
| 2002 | $1,936 +2.5% | $143,600 |
| 2001 | $1,890 | $143,600 +7.6% |
| 2000 | $1,890 | $133,500 |
Find assessor info on the county website
Monthly payment
Est. payment
Payment breakdown
Explore the cost of this home by adjusting the details. Changes won't be saved.Climate risks
Neighborhood: 98360
Nearby schools
Schools provided by the listing agent
- Elementary: Orting Primary Sch
- Middle: Orting Mid
- High: Orting High
Source: NWMLS as distributed by MLS GRID. This data may not be complete. We recommend contacting the local school district to confirm school assignments for this home.

Similar homes
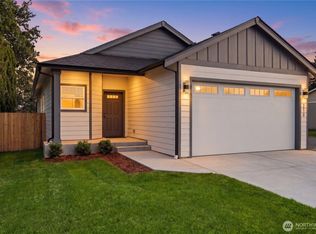
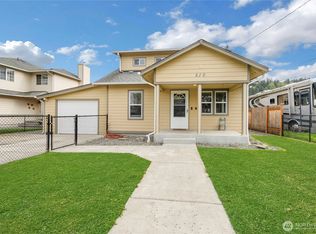
- $449,9993 bd1 ba1k sqft202 Bridge Street SE, Orting, WA 98360Active
 MLS ID #2589350, Kevin Fleming. NWMLS as distributed by MLS GRID
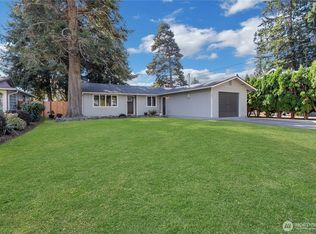
- $499,0003 bd2 ba1.5k sqft12601 105th Avenue Ct E, Puyallup, WA 98374Active
 MLS ID #2601732, Savannah Dahab. NWMLS as distributed by MLS GRID
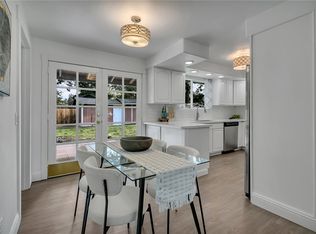
- $474,9503 bd2 ba1k sqft11507 241st Avenue Ct E, Buckley, WA 98321Active
 MLS ID #2599250, Ahmad H Rabi. NWMLS as distributed by MLS GRID
- $498,0003 bd3 ba1.4k sqftAlderwood Estates, Puyallup, WA 98374Active
 MLS ID #2594551, Mark Brown. NWMLS as distributed by MLS GRID
