Welcome to this inviting 3-bedroom, 1.5-bath home in desirable Lake Tapps! The open-concept kitchen features a large island and beautiful stone countertops, creating a welcoming space for everyday living and entertaining. Step outside from the kitchen onto a brand-new deck overlooking the fully fenced backyard, complete with a storage shed and plenty of room to enjoy the outdoors. The home sits on a quiet cul-de-sac and offers a 1-car attached garage plus two separate driveways, providing excellent flexibility for parking a boat, RV, or additional vehicles. New roof was installed in 2024. Enjoy the added benefits of community amenities, including access to private beaches, boat launches, tennis courts, dog park and more. Mature fruit trees add charm and seasonal enjoyment to the front yard. A great opportunity to enjoy the Lake Tapps lifestyle with space, convenience, and recreational amenities close to home.
Active
Listed by: Keller Williams Realty PS • Jacob Buckholz • 253-350-1946
Price cut: $25K (9/26)
$500,000
19109 57th Street E, Lake Tapps, WA 98391
3beds
1,344sqft
Single Family Residence
Built in 1973
8,881 Square Feet Lot
$498,300 Zestimate®
$372/sqft
$42/mo HOA
What's special
Open-concept kitchenLarge islandBeautiful stone countertopsTwo separate drivewaysQuiet cul-de-sacFully fenced backyardStorage shed
- --
- on Zillow
- 1,181
- views
- 103
- saves
Zillow last checked:
Listing updated:
Offers reviewed: Aug 31
Listed by:
Jacob Buckholz 253-350-1946 JBuckholzRE@gmail.com,
Keller Williams Realty PS
Source: NWMLS as distributed by MLS GRID,MLS#: 2574001
Facts & features
Interior
Bedrooms & bathrooms
- Bedrooms: 3
- Bathrooms: 2
- Full bathrooms: 1
- 1/2 bathrooms: 1
- Main level bathrooms: 2
- Main level bedrooms: 3
Primary bedroom
- Level: Main
Bedroom
- Level: Main
Bedroom
- Level: Main
Bathroom full
- Level: Main
Other
- Level: Main
Dining room
- Level: Main
Entry hall
- Level: Main
Kitchen with eating space
- Level: Main
Living room
- Level: Main
Utility room
- Level: Main
Heating
- Fireplace, Baseboard, Fireplace Insert, Electric
Cooling
- None
Appliances
- Included: Dishwasher, Disposal, Dryer, Microwave, Refrigerator, Stove(s)/Range(s), Washer, Dishwasher(s), Dryer(s), Garbage Disposal, Microwave(s), Refrigerator(s), Washer(s)
Features
- Bath Off Primary, Ceiling Fan(s)
- Flooring: Ceramic Tile, Laminate, Vinyl Plank, Carpet
- Windows: Skylight(s)
- Basement: None
- Number of fireplaces: 1
- Fireplace features: Electric, Main Level: 1, Fireplace
Interior area
- Total structure area: 1,344
- Total interior livable area: 1,344 sqft
Video & virtual tour
Property
Parking
- Total spaces: 1
- Parking features: Driveway, Attached Garage, Off Street, RV Parking
- Has attached garage: Yes
- Covered spaces: 1
Features
- Levels: One
- Stories: 1
- Entry location: Main
- Patio & porch: Bath Off Primary, Ceiling Fan(s), Fireplace, Skylight(s)
Lot
- Size: 8,881 Square Feet
- Features: Cul-De-Sac, Dead End Street, Paved, Deck, Fenced-Fully, RV Parking
- Topography: Level
- Residential vegetation: Garden Space
Details
- Parcel number: 5065401130
- Special conditions: Standard
Construction
Type & style
- Home type: SingleFamily
- Architectural style: 1 Story
- Property subtype: Single Family Residence
Materials
- Wood Siding
- Foundation: Poured Concrete
- Roof: Composition
Condition
- Year built: 1973
- Major remodel year: 1973
Utilities & green energy
- Sewer: Septic Tank
- Water: Public
Community & HOA
Community
- Features: Boat Launch, CCRs, Park, Playground
- Subdivision: Lake Tapps
HOA
- Services included: Common Area Maintenance
- HOA fee: $500 annually
Location
- Region: Lake Tapps
Financial & listing details
- Price per square foot: $372/sqft
- Tax assessed value: $454,000
- Annual tax amount: $5,487
- Offers reviewed: 08/31/2026
- Date on market: 8/27/2026
- Listing terms: Conventional,FHA,State Bond,VA Loan
- Inclusions: Dishwasher(s), Dryer(s), Garbage Disposal, Microwave(s), Refrigerator(s), Stove(s)/Range(s), Washer(s)
Estimated market value
$498,300
$473,000 - $523,000
$3,060/mo
Price history
| Date | Event | Price |
|---|---|---|
| 10/15/2026 | Listed for sale | $500,000$372/sqft |
Source:  NWMLS as distributed by MLS GRID #2574001 Report a problem NWMLS as distributed by MLS GRID #2574001 Report a problem | ||
| 10/14/2026 | Pending sale | $500,000$372/sqft |
Source: NWMLS as distributed by MLS GRID #2574001 Report a problem | ||
| 9/26/2026 | Price change | $500,000-4.8%$372/sqft |
Source: NWMLS as distributed by MLS GRID #2574001 Report a problem | ||
| 8/27/2026 | Listed for sale | $525,000+78%$391/sqft |
Source: NWMLS as distributed by MLS GRID #2574001 Report a problem | ||
| 8/11/2017 | Sold | $294,950$219/sqft |
Source: NWMLS as distributed by MLS GRID #1140280 Report a problem | ||
| 6/30/2017 | Pending sale | $294,950$219/sqft |
Source: Windermere Real Estate/Puyallup Inc. #1140280 Report a problem | ||
| 6/8/2017 | Listed for sale | $294,950+10.3%$219/sqft |
Source: Windermere Real Estate/Puyallup Inc. #1140280 Report a problem | ||
| 11/9/2016 | Sold | $267,500+3.3%$199/sqft |
Source: NWMLS as distributed by MLS GRID #1039650 Report a problem | ||
| 10/8/2016 | Listed for sale | $259,000$193/sqft |
Source: John L Scott Real Estate #1039650 Report a problem | ||
Public tax history
| Year | Property taxes | Tax assessment |
|---|---|---|
| 2025 | $5,487 +5.3% | $454,000 +3.9% |
| 2024 | $5,209 +18.2% | $437,000 +7.2% |
| 2023 | $4,406 -3.3% | $407,700 -6.6% |
| 2022 | $4,554 +1.5% | $436,600 +20.8% |
| 2021 | $4,485 +30.5% | $361,500 +29.9% |
| 2019 | $3,436 -1.2% | $278,200 +7.3% |
| 2018 | $3,480 +34.7% | $259,300 +12.1% |
| 2017 | $2,583 | $231,400 +25.6% |
| 2016 | $2,583 | $184,300 +9.7% |
| 2014 | $2,583 +3.2% | $168,000 +11.8% |
| 2013 | $2,504 | $150,300 -0.3% |
| 2012 | -- | $150,800 -15.2% |
| 2011 | -- | $177,900 -6.6% |
| 2010 | -- | $190,400 -15% |
| 2009 | -- | $224,000 -7.8% |
| 2008 | $2,792 +0% | $243,000 -1.3% |
| 2007 | $2,792 +20.8% | $246,200 +74.4% |
| 2002 | $2,310 +1.7% | $141,200 |
| 2001 | $2,273 | $141,200 +6.5% |
| 2000 | $2,273 | $132,600 |
Find assessor info on the county website
Monthly payment
Est. payment
Payment breakdown
Explore the cost of this home by adjusting the details. Changes won't be saved.Climate risks
Neighborhood: 98391

Similar homes
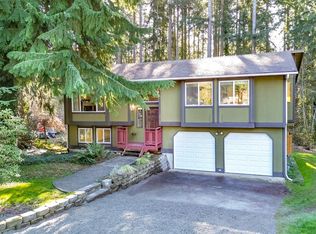
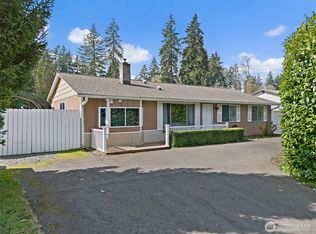
- $570,0003 bd3 ba1.4k sqft20910 111th Street Ct E, Bonney Lake, WA 98391Active
 MLS ID #2530284, Debi Michael. NWMLS as distributed by MLS GRID
 - $625,0004 bd2 ba1.6k sqft10024 Angeline Road E, Bonney Lake, WA 98391Active
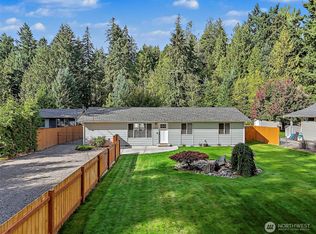 MLS ID #2590428, Nichole Frandanisa. NWMLS as distributed by MLS GRID
 - $650,0003 bd3 ba1.8k sqftLake Tapps Cedar Add, Bonney Lake, WA 98391Active
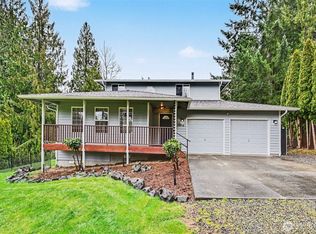 MLS ID #2498743, Daniel Beirne. NWMLS as distributed by MLS GRID
 - $495,0003 bd2 ba1k sqftRiverside South Division Number Two, Auburn, WA 98002Active
 MLS ID #2587946, Kristi A. Vellema. NWMLS as distributed by MLS GRID
