It’s all been done! Beautifully updated inside and out, this 3-bedroom rambler sits on a quiet street in one of Orting’s best neighborhoods, within short distance of downtown and fishing on the river. From the new roof above to the new crawlspace insulation and vapor barrier below, the improvements go well beyond the finishes. The kitchen features new cabinets, quartz countertops, and stainless steel appliances, with a spacious island offering plenty of room to prep, serve, and gather. New flooring, millwork, and lighting tie the home together, while the refreshed bathroom features a new tile tub surround and quartz topped double vanity. New windows and a new hot water heater round out the extensive updates, leaving you more time to enjoy your home and less time working on it. The spotless attached garage is ready for your workbench, hobbies, and weekend projects, with tons of outlets to put to use. A fenced yard provides room to garden, play, entertain, or simply unwind on the cedar deck enjoying the mountain view. Enjoy easy single-level living with small-town favorites close by. Grab a bite downtown, play at one of the local parks, spend an afternoon fishing on the river, or relax at home on your quiet street. Nothing to do but move in and show it off!
Active
Listed by: RE/MAX Community One Realty • Kevin Fleming • 253-209-4646
Price cut: $20K (11/5)
$449,999
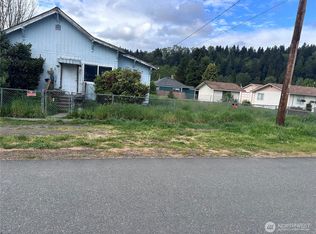
202 Bridge Street SE, Orting, WA 98360
3beds
1,086sqft
Single Family Residence
Built in 1982
8,398 Square Feet Lot
$469,500 Zestimate®
$414/sqft
$-- HOA
What's special
- --
- on Zillow
- 316
- views
- 25
- saves
Zillow last checked:
Listing updated:
Listed by:
Kevin Fleming 253-209-4646 kevin@evergreen-hometeam.com,
RE/MAX Community One Realty
Source: NWMLS as distributed by MLS GRID,MLS#: 2589350
Facts & features
Interior
Bedrooms & bathrooms
- Bedrooms: 3
- Bathrooms: 1
- Full bathrooms: 1
- Main level bathrooms: 1
- Main level bedrooms: 3
Primary bedroom
- Level: Main
Bedroom
- Level: Main
Bedroom
- Level: Main
Bathroom full
- Level: Main
Dining room
- Level: Main
Entry hall
- Level: Main
Kitchen with eating space
- Level: Main
Living room
- Level: Main
Utility room
- Level: Garage
Heating
- Wall Furnace, Electric
Cooling
- None
Appliances
- Included: Dishwasher, Microwave, Refrigerator, Stove(s)/Range(s), Dishwasher(s), Microwave(s), Refrigerator(s), Water Heater: Electric, Water Heater Location: Garage
Features
- Dining Room
- Flooring: Laminate, Carpet
- Windows: Dbl Pane/Storm Window
- Basement: None
- Has fireplace: No
Interior area
- Total structure area: 1,086
- Total interior livable area: 1,086 sqft
Property
Parking
- Total spaces: 4
- Parking features: Attached Garage
- Has attached garage: Yes
- Covered spaces: 1
- Uncovered spaces: 3
Features
- Levels: One
- Stories: 1
- Entry location: Main
- Patio & porch: Dbl Pane/Storm Window, Dining Room, Water Heater
- Has view: Yes
- View description: Mountain(s), Territorial
Lot
- Size: 8,398 Square Feet
- Dimensions: 60' x 141' x 60' x 141'
- Features: Curbs, Paved, Sidewalk, Fenced-Partially, Outbuildings, Patio
- Topography: Level
Details
- Parcel number: 3670200121
- Zoning: ORT
- Zoning description: Jurisdiction: City
- Special conditions: Standard
Construction
Type & style
- Home type: SingleFamily
- Architectural style: 1 Story
- Property subtype: Single Family Residence
Materials
- Wood Siding
- Foundation: Poured Concrete
- Roof: Composition
Condition
- Updated/Remodeled
- Year built: 1982
- Major remodel year: 1995
Utilities & green energy
- Electric: Company: Puget Sound Energy
- Sewer: Available, Sewer Connected, Company: City of Orting
- Water: Public, Company: City of Orting
Community & HOA
Community
- Subdivision: In Town
Location
- Region: Orting
Financial & listing details
- Price per square foot: $414/sqft
- Tax assessed value: $372,400
- Annual tax amount: $3,499
- Date on market: 9/30/2026
- Listing terms: Conventional,FHA,USDA Loan,VA Loan
- Inclusions: Dishwasher(s), Microwave(s), Refrigerator(s), Stove(s)/Range(s)
Estimated market value
$469,500
$446,000 - $493,000
$2,481/mo
Price history
| Date | Event | Price |
|---|---|---|
| 11/5/2026 | Price change | $449,999-4.3%$414/sqft |
Source:  NWMLS as distributed by MLS GRID #2589350 Report a problem | ||
| 10/21/2026 | Price change | $469,999-2.1%$433/sqft |
Source: NWMLS as distributed by MLS GRID #2589350 Report a problem | ||
| 10/7/2026 | Listed for sale | $479,999+50%$442/sqft |
Source: NWMLS as distributed by MLS GRID #2589350 Report a problem | ||
| 8/28/2026 | Sold | $320,000$295/sqft |
Source: Public Record Report a problem | ||
Public tax history
| Year | Property taxes | Tax assessment |
|---|---|---|
| 2025 | $3,499 +5.6% | $372,400 +4.3% |
| 2024 | $3,314 +7% | $357,200 +7.5% |
| 2023 | $3,096 +0.2% | $332,400 -3.1% |
| 2022 | $3,090 +3.5% | $343,100 +17.4% |
| 2021 | $2,984 +17.5% | $292,300 +38.1% |
| 2019 | $2,540 -2.5% | $211,600 +7.5% |
| 2018 | $2,604 +10.8% | $196,900 +14.1% |
| 2017 | $2,349 +8.8% | $172,600 +24.4% |
| 2016 | $2,159 | $138,700 +7.7% |
| 2014 | $2,159 +21.1% | $128,800 +21.3% |
| 2013 | $1,783 | $106,200 +2.1% |
| 2012 | -- | $104,000 -17.6% |
| 2011 | -- | $126,200 -7.6% |
| 2010 | -- | $136,600 -14.7% |
| 2009 | -- | $160,200 -13% |
| 2008 | $2,007 +0% | $184,100 -0.7% |
| 2007 | $2,007 +33.1% | $185,400 +65.8% |
| 2002 | $1,508 +3.3% | $111,800 |
| 2001 | $1,460 | $111,800 +8.4% |
| 2000 | $1,460 | $103,100 |
Find assessor info on the county website
Monthly payment
Est. payment
Payment breakdown
Explore the cost of this home by adjusting the details. Changes won't be saved.Climate risks
Neighborhood: 98360
Nearby schools
Schools provided by the listing agent
- Elementary: Orting Primary Sch
- Middle: Orting Mid
- High: Orting High
Source: NWMLS as distributed by MLS GRID. This data may not be complete. We recommend contacting the local school district to confirm school assignments for this home.


Similar homes
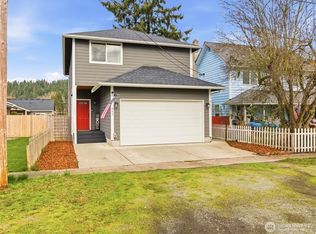
- $424,9503 bd2 ba1.4k sqft206 Silver Lane SE, Orting, WA 98360Active
 MLS ID #2582145, Tamara Paul. NWMLS as distributed by MLS GRID
- $455,0003 bd2 ba1.3k sqft14717 147th Street E, Orting, WA 98360Active
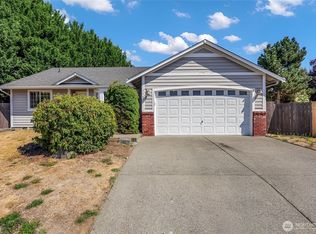 MLS ID #2575842, Staci Sue Saunders. NWMLS as distributed by MLS GRID
- $499,0003 bd2 ba1.5k sqft12601 105th Avenue Ct E, Puyallup, WA 98374Active
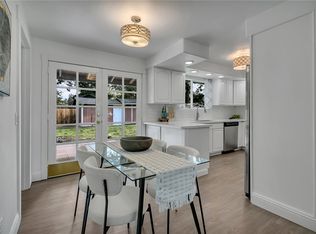 MLS ID #2601732, Savannah Dahab. NWMLS as distributed by MLS GRID
- $474,9503 bd2 ba1k sqft11507 241st Avenue Ct E, Buckley, WA 98321Active
 MLS ID #2599250, Ahmad H Rabi. NWMLS as distributed by MLS GRID
