Stop settling for a "postage stamp" lot- Check out this adorable home on over 1/3 of an acre in Graham. This 3-bed, 2.5-bath home isn't just a place to live, it’s an opportunity. Open floor plan, newer appliances, washer/dryer included, and a brand new furnace... most of the heavy lifting is done. The Secret Weapon: The interior features soaring vaulted ceilings and a specific layout that’s practically begging to be converted into a custom loft. It’s the easiest way to "buy" equity without the headache of a full addition. Outside, the fully fenced yard is massive enough for a fleet of toys, a professional garden, or just the privacy of neighbors being more than 3 feet from your bedroom window. Complete with a 2-car garage, covered porch, and an easy commute to JBLM. 3.5% ASSUMABLE VA LOAN AVAILABLE-to MOST qualified buyers, NOT just military/veterans!! (Buyer to verify all details- including assumability and remaining terms with lender)
Active
Listed by: Engel & Voelkers Kirkland • Piper Troxler
$479,900
24512 46th Avenue E, Graham, WA 98338
3beds
1,513sqft
Single Family Residence
Built in 1994
0.35 Acres Lot
$477,600 Zestimate®
$317/sqft
$17/mo HOA
What's special
Open floor planNewer appliancesFully fenced yardCovered porchSoaring vaulted ceilings
- --
- on Zillow
- 730
- views
- 74
- saves
Likely to sell faster than
Zillow last checked:
Listing updated:
Listed by:
Piper Troxler,
Engel & Voelkers Kirkland
Source: NWMLS as distributed by MLS GRID,MLS#: 2489226
Facts & features
Interior
Bedrooms & bathrooms
- Bedrooms: 3
- Bathrooms: 3
- Full bathrooms: 2
- 1/2 bathrooms: 1
- Main level bathrooms: 1
Primary bedroom
- Level: Second
Bedroom
- Level: Second
Bedroom
- Level: Second
Bathroom full
- Level: Second
Bathroom full
- Level: Second
Other
- Level: Main
Entry hall
- Level: Main
Family room
- Level: Main
Kitchen without eating space
- Level: Main
Living room
- Level: Main
Heating
- Fireplace, Forced Air, Electric, Natural Gas, Wood
Cooling
- Forced Air
Appliances
- Included: Dishwasher, Dryer, Microwave, Refrigerator, Stove(s)/Range(s), Washer, Dishwasher(s), Dryer(s), Microwave(s), Refrigerator(s), Washer(s)
Features
- Bath Off Primary
- Flooring: Ceramic Tile, Laminate, Carpet
- Windows: Skylight(s)
- Basement: None
- Number of fireplaces: 1
- Fireplace features: Wood Burning, Lower Level: 1, Fireplace
Interior area
- Total structure area: 1,513
- Total interior livable area: 1,513 sqft
Property
Parking
- Total spaces: 4
- Parking features: Attached Garage
- Has attached garage: Yes
- Covered spaces: 2
- Uncovered spaces: 2
Features
- Levels: Two
- Stories: 2
- Entry location: Main
- Patio & porch: Bath Off Primary, Fireplace, Skylight(s), Vaulted Ceiling(s)
Lot
- Size: 0.35 Acres
- Features: Paved, Cable TV, Fenced-Fully, High Speed Internet, Patio
- Topography: Level
- Residential vegetation: Garden Space, Pasture
Details
- Parcel number: 5000710060
- Zoning description: Jurisdiction: County
- Special conditions: Standard
Construction
Type & style
- Home type: SingleFamily
- Architectural style: Contemporary,2 Story
- Property subtype: Single Family Residence
Materials
- Wood Siding, Wood Products
- Foundation: Poured Concrete
- Roof: Composition
Condition
- Average
- Year built: 1994
- Major remodel year: 1994
Utilities & green energy
- Electric: Company: TPU
- Sewer: Septic Tank, Company: Septic
- Water: Public, Company: Rainier View
Community & HOA
Community
- Features: CCRs
- Subdivision: Bethel
HOA
- Services included: Road Maintenance
- HOA fee: $17 monthly
Location
- Region: Graham
Financial & listing details
- Price per square foot: $317/sqft
- Tax assessed value: $433,200
- Annual tax amount: $4,593
- Date on market: 3/6/2026
- Listing terms: Assumable,Conventional,FHA,State Bond
- Inclusions: Dishwasher(s), Dryer(s), Microwave(s), Refrigerator(s), Stove(s)/Range(s), Washer(s)
Estimated market value
$477,600
$454,000 - $501,000
$2,771/mo
Price history
| Date | Event | Price |
|---|---|---|
| 5/22/2026 | Price change | $479,900-0.5%$317/sqft |
Source:  NWMLS as distributed by MLS GRID #2489226 Report a problem NWMLS as distributed by MLS GRID #2489226 Report a problem | ||
| 4/28/2026 | Price change | $482,500-0.5%$319/sqft |
Source: NWMLS as distributed by MLS GRID #2489226 Report a problem | ||
| 3/6/2026 | Listed for sale | $485,000+36.6%$321/sqft |
Source: NWMLS as distributed by MLS GRID #2489226 Report a problem | ||
| 8/23/2019 | Sold | $355,000-2.7%$235/sqft |
Source: NWMLS as distributed by MLS GRID #1491857 Report a problem | ||
| 7/22/2019 | Pending sale | $364,950$241/sqft |
Source: Better Properties Valley Assoc #1491857 Report a problem | ||
| 7/19/2019 | Listed for sale | $364,950+121.2%$241/sqft |
Source: Better Properties Valley Assoc #1491857 Report a problem | ||
| 12/19/2003 | Sold | $165,000+20.4%$109/sqft |
Source: NWMLS as distributed by MLS GRID #23149001 Report a problem | ||
| 10/13/2000 | Sold | $137,000+8.8%$91/sqft |
Source: Public Record Report a problem | ||
| 3/1/1996 | Sold | $125,900$83/sqft |
Source: Public Record Report a problem | ||
Public tax history
| Year | Property taxes | Tax assessment |
|---|---|---|
| 2025 | $4,752 +3.4% | $433,200 +3% |
| 2024 | $4,594 +0.7% | $420,500 +6.6% |
| 2023 | $4,563 -3.1% | $394,400 -5.5% |
| 2022 | $4,709 +3.1% | $417,400 +18.9% |
| 2021 | $4,568 +47.1% | $351,100 +30.9% |
| 2019 | $3,106 -11% | $268,200 +7.5% |
| 2018 | $3,490 +13.9% | $249,600 +11.2% |
| 2017 | $3,064 +6.9% | $224,400 +23.4% |
| 2016 | $2,866 | $181,800 +8.7% |
| 2014 | $2,866 +17.5% | $167,200 +9.8% |
| 2013 | $2,439 | $152,300 +2.7% |
| 2012 | -- | $148,300 -15.9% |
| 2011 | -- | $176,300 -4.8% |
| 2010 | -- | $185,100 -8.1% |
| 2009 | -- | $201,500 -7.2% |
| 2008 | $2,538 +0% | $217,200 -3.7% |
| 2007 | $2,538 +34.1% | $225,500 +71.9% |
| 2002 | $1,893 +16% | $131,200 -0.5% |
| 2001 | $1,631 | $131,900 +14.3% |
| 2000 | $1,631 | $115,400 |
Find assessor info on the county website
Monthly payment
Est. payment
Payment breakdown
Explore the cost of this home by adjusting the details. Changes won't be saved.Climate risks
Neighborhood: 98338


Similar homes
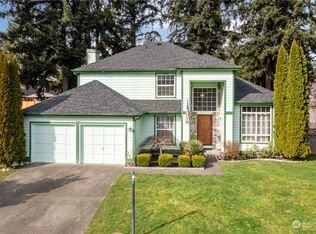
- $485,0003 bd3 ba1.8k sqftTustin Ranch Pdd, Puyallup, WA 98375Active
 MLS ID #2591458, Brian Richards. NWMLS as distributed by MLS GRID
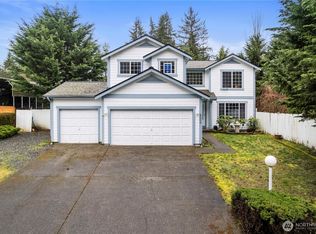
 - $449,9003 bd3 ba1.4k sqftMountain Sunrise Pdd, Tacoma, WA 98446Active
 MLS ID #2592742, Rich Kim. NWMLS as distributed by MLS GRID
 - $489,9903 bd3 ba1.6k sqftCountry Park, Graham, WA 98338Active
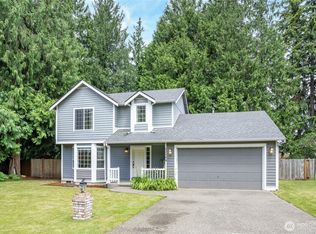 MLS ID #2536811, Shavon Rodriguez. NWMLS as distributed by MLS GRID
 - $494,9993 bd3 ba1.7k sqft10426 198th Street Ct E, Graham, WA 98338Active
 MLS ID #2591145, Carlina Solvie. NWMLS as distributed by MLS GRID
