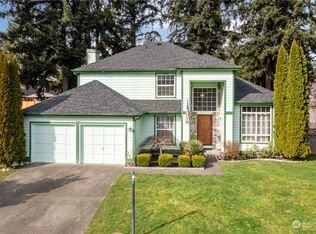
Tucked within a secluded community, this 3-bedroom, 2-bath home sits on a desirable 1/3-acre corner lot, offering privacy, space, and endless potential. This home presents great potential for buyers looking to add personal touches or build instant equity. Inside, you’ll find a generous family room with a cozy fireplace, along with both formal living and dining rooms—perfect for everything from quiet evenings to lively entertaining. Step outside to a large backyard, ideal for relaxing, hosting friends, or enjoying warm-weather activities. Whether you’re planning an intimate dinner or a larger gathering, the home’s thoughtful layout provides plenty of space for everyone—all conveniently on one level. Owner occupants only first 5 days on market!
Pending
Listed by: John L. Scott Orting • Brandon R. Heilbrun
$400,000
24516 47th Avenue E, Graham, WA 98338
3beds
1,488sqft
Single Family Residence
Built in 1995
0.34 Acres Lot
$398,600 Zestimate®
$269/sqft
$29/mo HOA
What's special
Cozy fireplaceLarge backyardGenerous family room
- 142 days
- 23
- 1
Likely to sell faster than
Zillow last checked:
Listing updated:
Offers reviewed: Apr 20
Listed by:
Brandon R. Heilbrun,
John L. Scott Orting,
Dawn C. Heilbrun,
John L. Scott Orting
Source: NWMLS as distributed by MLS GRID,MLS#: 2501176
Facts & features
Interior
Bedrooms & bathrooms
- Bedrooms: 3
- Bathrooms: 2
- Full bathrooms: 1
- 3/4 bathrooms: 1
- Main level bathrooms: 2
- Main level bedrooms: 3
Utility room
- Level: Main
Heating
- Forced Air, Natural Gas
Cooling
- Forced Air
Appliances
- Included: See Remarks
Features
- Bath Off Primary, Dining Room
- Flooring: Vinyl, Carpet
- Windows: Dbl Pane/Storm Window
- Basement: None
- Has fireplace: No
- Fireplace features: Wood Burning
Interior area
- Total structure area: 1,488
- Total interior livable area: 1,488 sqft
Property
Parking
- Total spaces: 2
- Parking features: Attached Garage, RV Parking
- Has attached garage: Yes
- Covered spaces: 2
Features
- Levels: One
- Stories: 1
- Entry location: Main
- Patio & porch: Bath Off Primary, Dbl Pane/Storm Window, Dining Room, Vaulted Ceiling(s)
Lot
- Size: 0.34 Acres
- Features: Paved, RV Parking
- Topography: Level
- Residential vegetation: Garden Space
Details
- Parcel number: 5000710320
- Special conditions: Standard
Construction
Type & style
- Home type: SingleFamily
- Architectural style: 1 Story
- Property subtype: Single Family Residence
Materials
- Wood Siding, Wood Products
- Foundation: Poured Concrete
- Roof: Composition
Condition
- Year built: 1995
- Major remodel year: 2001
Utilities & green energy
- Electric: Company: TPU
- Sewer: Septic Tank, Company: Septic
- Water: Public
- Utilities for property: Comcast
Community & HOA
Community
- Subdivision: Graham
HOA
- HOA fee: $350 annually
- HOA phone: 253-356-0330
Location
- Region: Graham
Financial & listing details
- Price per square foot: $269/sqft
- Tax assessed value: $446,500
- Annual tax amount: $4,721
- Offers reviewed: 04/20/2026
- Date on market: 4/13/2026
- Cumulative days on market: 142 days
- Listing terms: Rehab Loan
- Inclusions: See Remarks
Estimated market value
$398,600
$379,000 - $419,000
$2,768/mo
Price history
| Date | Event | Price |
|---|---|---|
| 5/28/2026 | Pending sale | $400,000$269/sqft |
Source: | ||
| 4/13/2026 | Listed for sale | $400,000-2.5%$269/sqft |
Source: | ||
| 1/29/2025 | Sold | $410,091+88.2%$276/sqft |
Source: Public Record Report a problem | ||
| 12/23/2008 | Listing removed | $217,900$146/sqft |
Source: foreclosure.com Report a problem | ||
| 12/11/2008 | Listed for sale | $217,900-19.6%$146/sqft |
Source: foreclosure.com Report a problem | ||
| 11/16/2007 | Sold | $271,000+32.2%$182/sqft |
Source: | ||
| 7/23/2007 | Sold | $205,000+13.3%$138/sqft |
Source: | ||
| 3/14/2007 | Sold | $180,964-13.4%$122/sqft |
Source: Public Record Report a problem | ||
| 3/16/2005 | Sold | $209,000$140/sqft |
Source: | ||
Public tax history
| Year | Property taxes | Tax assessment |
|---|---|---|
| 2025 | $4,879 +3.4% | $446,500 +3% |
| 2024 | $4,721 +0.4% | $433,300 +6.3% |
| 2023 | $4,700 -3.1% | $407,500 -5.5% |
| 2022 | $4,851 +3.1% | $431,200 +18.9% |
| 2021 | $4,705 +51.7% | $362,600 +35% |
| 2019 | $3,101 -10.7% | $268,600 +7.8% |
| 2018 | $3,473 +13.8% | $249,200 +11.6% |
| 2017 | $3,052 +6.2% | $223,300 +22.5% |
| 2016 | $2,875 | $182,300 +8.6% |
| 2014 | $2,875 +16.2% | $167,800 +9.1% |
| 2013 | $2,474 | $153,800 +2.2% |
| 2012 | -- | $150,500 -16% |
| 2011 | -- | $179,100 -6.5% |
| 2010 | -- | $191,600 -7.7% |
| 2009 | -- | $207,500 -7.6% |
| 2008 | $2,619 +0% | $224,500 -3.6% |
| 2007 | $2,619 +37.5% | $232,800 +78.3% |
| 2002 | $1,904 +9.8% | $130,600 -1.6% |
| 2001 | $1,733 | $132,700 +8.1% |
| 2000 | $1,733 | $122,800 |
Find assessor info on the county website
Monthly payment
Est. payment
Payment breakdown
Explore the cost of this home by adjusting the details. Changes won't be saved.Climate risks
Neighborhood: 98338
Nearby schools
Schools provided by the listing agent
- Middle: Bethel Jnr High
- High: Bethel High
Source: NWMLS as distributed by MLS GRID. This data may not be complete. We recommend contacting the local school district to confirm school assignments for this home.