Tucked near the end of a cul-de-sac, this Graham home offers the space, functionality, and updates today's buyers are looking for. With 3 bedrooms, 2.5 baths, an open-concept layout, and a fully fenced backyard with RV parking potential, there's room to spread out both inside and out. This Country Park gem's open-concept floor plan is designed for everyday living and entertaining, featuring a cozy gas fireplace, durable tile and LVP flooring, and a convenient powder room on the main level. The kitchen offers newer stainless steel appliances and flows seamlessly into the dining and living spaces. Upstairs, you'll find three generously sized bedrooms with new carpet and a full bath. The primary boasts an ensuite bath with double sinks and plenty of cabinet storage. Outside, enjoy a fully fenced backyard with a double RV gate providing vehicle access and space for RV parking, trailers, or additional recreational vehicles. The attached 2-car garage is oversized with space for a shop. A newer roof installed in 2017 adds peace of mind. Conveniently located near parks, shopping, dining, and major commuter routes. Extra bonus: Property is located outside Sound Transit RTA boundary. Come check it out today; this one will go fast!
Active
Listed by: PropertiesNW of Gig Harbor Ltd • Shavon Rodriguez
Price cut: $10K (7/22)
$515,000
22509 133rd Avenue Ct E, Graham, WA 98338
3beds
1,654sqft
:
Get pre-qualified$3,231/mo
Single Family Residence
Built in 1993
0.25 Acres Lot
$515,600 Zestimate®
$311/sqft
$25/mo HOA
What's special
Cozy gas fireplaceFully fenced backyardThree generously sized bedroomsPlenty of cabinet storageNewer stainless steel appliancesOpen-concept layout
- 53 days |
- 399 |
- 33 |
Zillow last checked:
Listing updated:
Listed by:
Shavon Rodriguez,
PropertiesNW of Gig Harbor Ltd
Source: NWMLS as distributed by MLS GRID,MLS#: 2536811
Facts & features
Interior
Bedrooms & bathrooms
- Bedrooms: 3
- Bathrooms: 3
- Full bathrooms: 2
- 1/2 bathrooms: 1
- Main level bathrooms: 1
Primary bedroom
- Level: Second
Bedroom
- Level: Second
Bedroom
- Level: Second
Bathroom full
- Level: Second
Bathroom full
- Level: Second
Other
- Level: Main
Dining room
- Level: Main
Kitchen with eating space
- Level: Main
Living room
- Level: Main
Heating
- Fireplace, Forced Air, Electric, Natural Gas
Cooling
- None
Appliances
- Included: Dishwasher, Dryer, Microwave, Refrigerator, Stove(s)/Range(s), Washer, Dishwasher(s), Dryer(s), Microwave(s), Refrigerator(s), Washer(s), Water Heater: Gas, Water Heater Location: Garage
Features
- Bath Off Primary, Ceiling Fan(s), Dining Room
- Flooring: Ceramic Tile, Laminate, Carpet
- Windows: Dbl Pane/Storm Window
- Basement: None
- Number of fireplaces: 1
- Fireplace features: Gas, Main Level: 1, Fireplace
Interior area
- Total structure area: 1,654
- Total interior livable area: 1,654 sqft
Property
Parking
- Total spaces: 4
- Parking features: Attached Garage, RV Parking
- Has attached garage: Yes
- Covered spaces: 2
- Uncovered spaces: 2
Features
- Levels: Two
- Stories: 2
- Patio & porch: Bath Off Primary, Ceiling Fan(s), Dbl Pane/Storm Window, Dining Room, Fireplace, Water Heater
- Has view: Yes
- View description: Territorial
Lot
- Size: 0.25 Acres
- Dimensions: 66 x 122 x 103 x 146
- Features: Paved, Cable TV, Deck, Fenced-Partially, Gas Available, High Speed Internet, RV Parking
- Topography: Level
- Residential vegetation: Brush, Garden Space
Details
- Parcel number: 6020570060
- Zoning: R10
- Zoning description: Jurisdiction: City
- Special conditions: Standard
Construction
Type & style
- Home type: SingleFamily
- Architectural style: Craftsman,2 Story
- Property subtype: Single Family Residence
Materials
- Wood Siding, Wood Products
- Foundation: Poured Concrete
- Roof: Composition
Condition
- Good
- Year built: 1993
- Major remodel year: 2000
Utilities & green energy
- Electric: Company: PSE
- Sewer: Septic Tank, Company: Septic
- Water: Public, Company: Washington Water
Community & HOA
Community
- Features: CCRs, Playground
- Subdivision: Graham
HOA
- Services included: Common Area Maintenance, Road Maintenance
- HOA fee: $300 annually
- HOA phone: 253-283-4568
Location
- Region: Graham
Financial & listing details
- Price per square foot: $311/sqft
- Tax assessed value: $450,500
- Annual tax amount: $4,946
- Date on market: 6/23/2026
- Cumulative days on market: 42 days
- Listing terms: Conventional,FHA,VA Loan
- Inclusions: Dishwasher(s), Dryer(s), Microwave(s), Refrigerator(s), Stove(s)/Range(s), Washer(s)
Estimated market value
$515,600
$490,000 - $541,000
$2,984/mo
Price history
| Date | Event | Price |
|---|---|---|
| 7/22/2026 | Price change | $515,000-1.9%$311/sqft |
Source:  NWMLS as distributed by MLS GRID #2536811 Report a problem NWMLS as distributed by MLS GRID #2536811 Report a problem | ||
| 7/20/2026 | Listed for sale | $525,000$317/sqft |
Source: NWMLS as distributed by MLS GRID #2536811 Report a problem | ||
| 7/9/2026 | Pending sale | $525,000$317/sqft |
Source: NWMLS as distributed by MLS GRID #2536811 Report a problem | ||
| 6/12/2026 | Listed for sale | $525,000+200%$317/sqft |
Source: NWMLS as distributed by MLS GRID #2536811 Report a problem | ||
| 1/12/2016 | Sold | $175,000$106/sqft |
Source: NWMLS as distributed by MLS GRID #572460 Report a problem | ||
| 12/6/2015 | Pending sale | $175,000$106/sqft |
Source: John L Scott Real Estate #572460 Report a problem | ||
| 12/1/2015 | Price change | $175,000+3%$106/sqft |
Source: John L Scott Real Estate #572460 Report a problem | ||
| 9/23/2015 | Pending sale | $169,899$103/sqft |
Source: John L Scott Real Estate #572460 Report a problem | ||
| 9/5/2015 | Listed for sale | $169,899$103/sqft |
Source: John L Scott Real Estate #572460 Report a problem | ||
| 6/3/2015 | Pending sale | $169,899$103/sqft |
Source: John L Scott Real Estate #572460 Report a problem | ||
| 5/19/2015 | Price change | $169,899-2.9%$103/sqft |
Source: John L Scott Real Estate #572460 Report a problem | ||
| 5/12/2015 | Price change | $174,899-2.8%$106/sqft |
Source: John L Scott Real Estate #572460 Report a problem | ||
| 7/25/2014 | Price change | $179,899+12.5%$109/sqft |
Source: John L Scott Real Estate #572460 Report a problem | ||
| 5/29/2014 | Pending sale | $159,900$97/sqft |
Source: John L Scott Real Estate #572460 Report a problem | ||
| 3/26/2014 | Price change | $159,900+433%$97/sqft |
Source: John L Scott Real Estate #572460 Report a problem | ||
| 3/19/2014 | Price change | $30,000-40%$18/sqft |
Source: JOHN L SCOTT REALTY. Property is being auctioned on Auction.com Report a problem | ||
| 3/14/2014 | Price change | $50,000-73.7%$30/sqft |
Source: JOHN L SCOTT REALTY. Property is being auctioned on Auction.com Report a problem | ||
| 2/14/2014 | Price change | $189,900-5%$115/sqft |
Source: John L Scott Real Estate #572460 Report a problem | ||
| 2/6/2014 | Price change | $199,900+25%$121/sqft |
Source: John L Scott Real Estate #572460 Report a problem | ||
| 1/22/2014 | Pending sale | $159,900$97/sqft |
Source: John L Scott Real Estate #572460 Report a problem | ||
| 1/18/2014 | Price change | $159,900-5.9%$97/sqft |
Source: John L Scott Real Estate #572460 Report a problem | ||
| 12/10/2013 | Listed for sale | $169,900-33.4%$103/sqft |
Source: John L Scott Real Estate #572460 Report a problem | ||
| 8/3/2006 | Sold | $255,000$154/sqft |
Source: NWMLS as distributed by MLS GRID #26084825 Report a problem | ||
Public tax history
| Year | Property taxes | Tax assessment |
|---|---|---|
| 2024 | $4,900 +4.6% | $450,500 +11.2% |
| 2023 | $4,684 -3.9% | $405,200 -6.4% |
| 2022 | $4,874 +5.4% | $432,700 +21.8% |
| 2021 | $4,623 +51.2% | $355,200 +26.8% |
| 2019 | $3,057 -14.6% | $280,100 +14.1% |
| 2018 | $3,581 +15.3% | $245,500 +6.5% |
| 2017 | $3,105 +1% | $230,500 +23.7% |
| 2016 | $3,074 | $186,300 +3.6% |
| 2014 | $3,074 +20.8% | $179,900 +13.5% |
| 2013 | $2,544 | $158,500 +2.3% |
| 2012 | -- | $155,000 -8.3% |
| 2011 | -- | $169,100 -3.2% |
| 2010 | -- | $174,700 +22.7% |
| 2002 | $2,101 +7.7% | $142,400 |
| 2001 | $1,950 | $142,400 +6.2% |
| 2000 | $1,950 | $134,100 |
Find assessor info on the county website
Monthly payment
Est. payment
Payment breakdown
Explore the cost of this home by adjusting the details. Changes won't be saved.Climate risks
Neighborhood: 98338
Nearby schools
GreatSchools rating
- 5/10Kapowsin Elementary SchoolGrades: K-5Distance: 3.1 mi
- 5/10Frontier Middle SchoolGrades: 6-8Distance: 1.7 mi
- 7/10Graham Kapowsin High SchoolGrades: 9-12Distance: 1.6 mi
Schools provided by the listing agent
- Elementary: Graham Elem
- Middle: Frontier Jnr High
- High: Graham-Kapowsin High
Source: NWMLS as distributed by MLS GRID. This data may not be complete. We recommend contacting the local school district to confirm school assignments for this home.
- $499,9503 bd2 ba1.5k sqft22507 133rd Avenue Ct E, Graham, WA 98338Sold
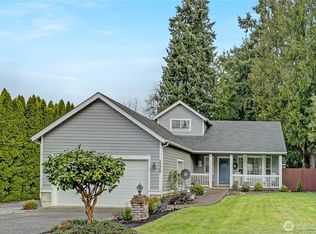
- $510,0003 bd2 ba1.5k sqft22508 133rd Avenue Ct E, Graham, WA 98338Sold
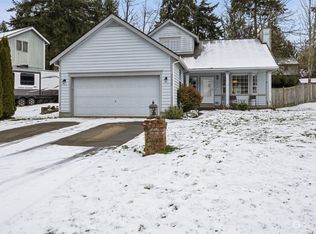
- $540,0003 bd2 ba2.1k sqft22501 133rd Avenue Ct E, Graham, WA 98338Sold
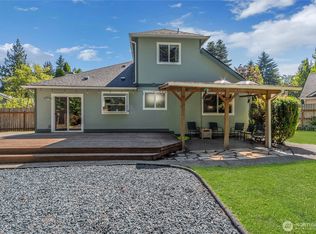
- $475,0002 bd2 ba1.5k sqft13201 224th St E, Graham, WA 98338Sold
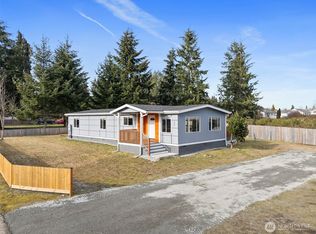
- $199,9002.06 Acres22409 131st Ave E, Graham, WA 98338Lot/Land
- $552,0003 bd3 ba2.1k sqft13010 226th St E, Graham, WA 98338For Sale
- $515,0004 bd3 ba1.8k sqft22409 129th Avenue Ct E, Graham, WA 98338Sold
- $539,9504 bd3 ba1.8k sqft22503 129th Avenue Ct E, Graham, WA 98338Sold
A local agent can set up tours, give advice and negotiate with sellers.
Similar homes
- $525,0003 bd3 ba1.9k sqft9222 195th Street Ct E, Graham, WA 98338Active
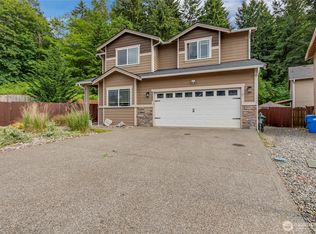 MLS ID #2535596, Justin Moffett. NWMLS as distributed by MLS GRID
 - $630,0003 bd3 ba1.8k sqft19314 106th Avenue Ct E, Graham, WA 98338Active
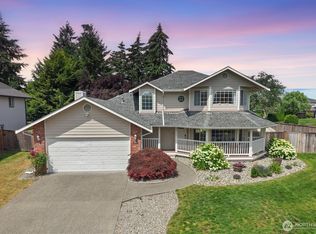 MLS ID #2545069, Alexis Owenby. NWMLS as distributed by MLS GRID
 - $479,9003 bd3 ba1.5k sqft24512 46th Avenue E, Graham, WA 98338Active
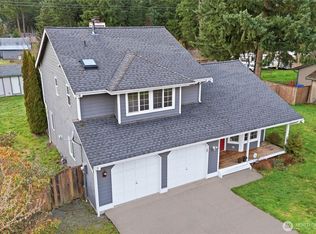 MLS ID #2489226, Piper Troxler. NWMLS as distributed by MLS GRID
 - $674,9503 bd3 ba2k sqft13116 202 Street Ct E, Graham, WA 98338Active
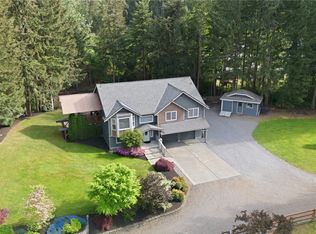 MLS ID #2519934, Ashley Britschgi. NWMLS as distributed by MLS GRID
 - $599,0003 bd2 ba1.4k sqft11102 288th Street E, Graham, WA 98338ActiveMLS ID #2509863, Lindsey Davis. NWMLS as distributed by MLS GRID
- $475,0003 bd2 ba1.5k sqft5118 203rd Street Ct E, Spanaway, WA 98387ActiveMLS ID #2547670, Carrie Johnson. NWMLS as distributed by MLS GRID
- $535,0003 bd3 ba1.5k sqft7106 190th Street Ct E, Puyallup, WA 98375ActiveMLS ID #2534548, Rhett Elton. NWMLS as distributed by MLS GRID
- $510,0004 bd3 ba2.2k sqftWinterwood Park Pdd Ph 1, Graham, WA 98338ActiveMLS ID #2526613, David Berg. NWMLS as distributed by MLS GRID
- $505,0003 bd3 ba1.5k sqft3909 212th Street Ct E, Spanaway, WA 98387ActiveMLS ID #2521411, Brad Harper. NWMLS as distributed by MLS GRID
- $499,0003 bd2 ba1.4k sqft1405 NE Riddell Avenue, Orting, WA 98360ActiveMLS ID #2558654, Amy Virago. NWMLS as distributed by MLS GRID
- $509,9503 bd2 ba1.4k sqft17403 79th Avenue E, Puyallup, WA 98375ActiveMLS ID #2560842, Robert C. Hogan. NWMLS as distributed by MLS GRID
- $595,0003 bd3 ba1.7k sqftKamiah, Puyallup, WA 98374ActiveMLS ID #2560092, Darlene Heseltine. NWMLS as distributed by MLS GRID
- $534,9003 bd3 ba1.8k sqft2426 E Pioneer, Puyallup, WA 98372ActiveMLS ID #2501436, Dina Woolery. NWMLS as distributed by MLS GRID
- $699,9903 bd2 ba2.1k sqft12009 Kapowsin HWY, Graham, WA 98338ActiveMLS ID #2507542, Suzzy Wilder-Poe. NWMLS as distributed by MLS GRID
- $535,0003 bd3 ba1.8k sqftHillsboro Ph 1, Puyallup, WA 98375ActiveMLS ID #2514966, Tim Park. NWMLS as distributed by MLS GRID
- $574,9503 bd3 ba2.1k sqft18502 94th Avenue E, Puyallup, WA 98375ActiveMLS ID #2556161, Kym Knudson. NWMLS as distributed by MLS GRID
- $490,0003 bd2 ba1.2k sqft24206 38th Avenue Court E, Spanaway, WA 98387ContingentMLS ID #2546669, Regina Madiera-Gorden. NWMLS as distributed by MLS GRID
- $499,9503 bd2 ba1.6k sqft25208 38th Avenue E, Spanaway, WA 98387ActiveMLS ID #2431324, Richard L. Simpson. NWMLS as distributed by MLS GRID
- $570,0004 bd3 ba2.2k sqft16812 118th Avenue Ct E, Puyallup, WA 98374ActiveMLS ID #2555482, Randy White. NWMLS as distributed by MLS GRID
- $525,0003 bd3 ba1.6k sqft17814 109th Street Ct E, Bonney Lake, WA 98391ActiveMLS ID #2533609, Staci Sue Saunders. NWMLS as distributed by MLS GRID
