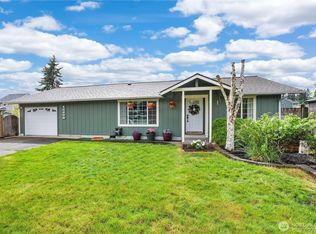
Tucked away on a private, mostly fenced 18,248-square-foot lot, this well-maintained rambler offers the perfect blend of comfort, functionality, & outdoor space. Enjoy single-level living with 3 bedrooms, 2 full bathrooms, & an open-concept floor plan designed for both everyday living and entertaining. The spacious living area flows seamlessly into the kitchen & dining space, creating a warm & inviting atmosphere. The primary suite features a full private bath, while laminate flooring throughout the main living areas adds durability & easy maintenance. Step outside to the deck, perfect for summer barbecues, morning coffee, or relaxing while overlooking your expansive backyard. Need space for vehicles, RVs, boats, trailers, or recreational toys? This property delivers with an extra-large two-car garage, abundant parking, and dedicated RV parking. The level lot provides endless possibilities for gardening, outdoor recreation, play areas, or creating the backyard oasis you've always envisioned. Offering privacy & room to spread out, yet conveniently located near shopping, dining, schools, parks, and JBLM, this property provides the best of both worlds. Whether you're looking for space to entertain, room for your hobbies, or simply a peaceful place to call home, this property is ready to welcome its next owner.
Contingent
Listed by: Windermere RE West Campus Inc • Regina Madiera-Gorden
$490,000
24206 38th Avenue Court E, Spanaway, WA 98387
3beds
1,200sqft
Single Family Residence
Built in 2012
0.42 Acres Lot
$489,700 Zestimate®
$408/sqft
$-- HOA
What's special
Abundant parkingDedicated rv parkingSingle-level livingExtra-large two-car garageOpen-concept floor planWarm and inviting atmosphereLevel lot
- 52 days |
- 377 |
- 45 |
Zillow last checked:
Listing updated:
Listed by:
Regina Madiera-Gorden,
Windermere RE West Campus Inc,
Kressent Marston,
Windermere RE West Campus Inc
Source: NWMLS as distributed by MLS GRID,MLS#: 2546669
Facts & features
Interior
Bedrooms & bathrooms
- Bedrooms: 3
- Bathrooms: 2
- Full bathrooms: 2
- Main level bathrooms: 2
- Main level bedrooms: 3
Bathroom full
- Level: Main
Entry hall
- Level: Main
Heating
- Wall Furnace, Electric
Cooling
- None
Appliances
- Included: Dishwasher, Refrigerator, Stove(s)/Range(s), Dishwasher(s), Refrigerator(s), Water Heater: Electric, Water Heater Location: Garage
Features
- Bath Off Primary
- Flooring: Ceramic Tile, Laminate, Vinyl Plank
- Windows: Dbl Pane/Storm Window
- Basement: None
- Has fireplace: No
Interior area
- Total structure area: 1,200
- Total interior livable area: 1,200 sqft
Property
Parking
- Total spaces: 2
- Parking features: Attached Garage, Off Street
- Has attached garage: Yes
- Covered spaces: 2
Features
- Levels: One
- Stories: 1
- Entry location: Main
- Patio & porch: Bath Off Primary, Dbl Pane/Storm Window, Walk-In Closet(s), Water Heater
Lot
- Size: 0.42 Acres
- Features: Corner Lot, Dead End Street, Paved, Fenced-Partially
- Topography: Level,Partial Slope
- Residential vegetation: Garden Space
Details
- Parcel number: 5000810080
- Special conditions: Standard
Construction
Type & style
- Home type: SingleFamily
- Architectural style: 1 Story
- Property subtype: Single Family Residence
Materials
- Wood Siding, Wood Products
- Foundation: Poured Concrete
- Roof: Composition
Condition
- Very Good
- Year built: 2012
- Major remodel year: 2012
Utilities & green energy
- Electric: Company: TPU
- Sewer: Septic Tank
- Water: Public, Company: Washington Water Company
- Utilities for property: Xfinity, Xfinity
Community & HOA
Community
- Subdivision: Graham
Location
- Region: Spanaway
Financial & listing details
- Price per square foot: $408/sqft
- Tax assessed value: $427,600
- Annual tax amount: $4,750
- Date on market: 7/1/2026
- Cumulative days on market: 53 days
- Listing terms: Conventional,FHA,VA Loan
- Inclusions: Dishwasher(s), Refrigerator(s), Stove(s)/Range(s)
Estimated market value
$489,700
$465,000 - $514,000
$2,570/mo
Price history
| Date | Event | Price |
|---|---|---|
| 7/2/2026 | Listed for sale | $490,000+113.1%$408/sqft |
Source:  NWMLS as distributed by MLS GRID #2546669 Report a problem NWMLS as distributed by MLS GRID #2546669 Report a problem | ||
| 11/10/2016 | Sold | $229,950+43.7%$192/sqft |
Source: NWMLS as distributed by MLS GRID #1028444 Report a problem | ||
| 2/6/2013 | Sold | $160,000+433.3%$133/sqft |
Source: NWMLS as distributed by MLS GRID #368660 Report a problem | ||
| 8/24/2011 | Sold | $30,000-40%$25/sqft |
Source: NWMLS as distributed by MLS GRID #231128 Report a problem | ||
| 12/21/2004 | Sold | $50,000+31.6%$42/sqft |
Source: Public Record Report a problem | ||
| 9/23/1998 | Sold | $38,000$32/sqft |
Source: Public Record Report a problem | ||
Public tax history
| Year | Property taxes | Tax assessment |
|---|---|---|
| 2025 | $4,750 +3.9% | $427,600 +3.6% |
| 2024 | $4,573 +0.3% | $412,700 +6.1% |
| 2023 | $4,559 -3.2% | $389,000 -5.7% |
| 2022 | $4,711 +3.3% | $412,300 +19.2% |
| 2021 | $4,562 +52.3% | $346,000 +35.5% |
| 2019 | $2,996 -9.7% | $255,400 +8.1% |
| 2018 | $3,316 +14.3% | $236,200 +12.7% |
| 2017 | $2,902 +7.9% | $209,600 +23.1% |
| 2016 | $2,690 | $170,300 +8.8% |
| 2014 | $2,690 +32.9% | $156,500 +9.8% |
| 2013 | $2,024 | $142,500 +16.9% |
| 2012 | -- | $121,900 |
Find assessor info on the county website
Monthly payment
Est. payment
Payment breakdown
Explore the cost of this home by adjusting the details. Changes won't be saved.Climate risks
Neighborhood: 98387
Nearby schools
GreatSchools rating
- 5/10Centennial Elementary SchoolGrades: K-5Distance: 1.1 mi
- 6/10Cougar Mountain Middle SchoolGrades: 6-8Distance: 1.5 mi
- 6/10Bethel High SchoolGrades: 9-12Distance: 1.3 mi
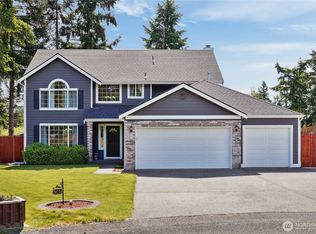
- $620,0003 bd3 ba2.2k sqft24214 38th Avenue Ct E, Spanaway, WA 98387Sold
- $559,0003 bd3 ba1.7k sqft3905 240th St E, Spanaway, WA 98387Sold
- $492,6004 bd3 ba2.4k sqft4001 244th St E, Spanaway, WA 98387Off Market
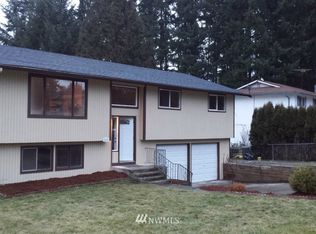
- $200,0003 bd1 ba696 sqft4026 240th St E, Spanaway, WA 98387Sold
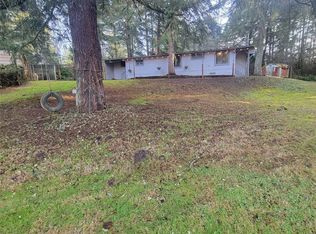
- $625,0003 bd3 ba2.1k sqft24213 41st Ave E, Spanaway, WA 98387Sold
- $650,0004 bd3 ba1.7k sqft3917 240th St E, Spanaway, WA 98387Sold
- $425,0003 bd3 ba1.5k sqft24312 34th Avenue Ct E, Spanaway, WA 98387For Sale
- $185,0001.35 acres24417 36th Ave E, Spanaway, WA 98387Sold
A local agent can set up tours, give advice and negotiate with sellers.
Similar homes
- $499,9503 bd2 ba1.6k sqft25208 38th Avenue E, Spanaway, WA 98387Active
 MLS ID #2431324, Richard L. Simpson. NWMLS as distributed by MLS GRID
 - $479,9003 bd3 ba1.5k sqft24512 46th Avenue E, Graham, WA 98338Active
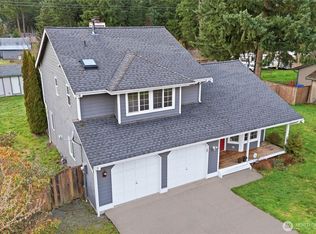 MLS ID #2489226, Piper Troxler. NWMLS as distributed by MLS GRID
 - $440,0003 bd2 ba1.1k sqftWoodfield Estates Div 1, Spanaway, WA 98387Active
 MLS ID #2546269, Lei Sablaon. NWMLS as distributed by MLS GRID
 - $495,0003 bd2 ba1.3k sqftCountry Road, Spanaway, WA 98387Active
 MLS ID #2525003, Dawne C Talbott-Lloyd. NWMLS as distributed by MLS GRID
 - $595,0004 bd3 ba1.6k sqft7518 211th Street E, Spanaway, WA 98387ActiveMLS ID #2547434, James G Smith. NWMLS as distributed by MLS GRID
- $425,0003 bd1 ba1k sqft17203 5th Avenue E, Spanaway, WA 98387ActiveMLS ID #2564219, Korey J Pisha. NWMLS as distributed by MLS GRID
- $499,9503 bd2 ba1.4k sqft17403 79th Avenue E, Puyallup, WA 98375ActiveMLS ID #2560842, Robert C. Hogan. NWMLS as distributed by MLS GRID
- $490,0003 bd2 ba1.4k sqft1405 NE Riddell Avenue, Orting, WA 98360ActiveMLS ID #2558654, Amy Virago. NWMLS as distributed by MLS GRID
- $495,0003 bd3 ba1.5k sqftLipoma Firs, Puyallup, WA 98374ActiveMLS ID #2549113, Kimber Lee. NWMLS as distributed by MLS GRID
- $455,0003 bd2 ba1.4k sqft29428 85th Avenue Ct S, Roy, WA 98580ActiveMLS ID #2550667, Sung Han. NWMLS as distributed by MLS GRID
- $535,0003 bd3 ba1.5k sqft7106 190th Street Ct E, Puyallup, WA 98375ActiveMLS ID #2534548, Rhett Elton. NWMLS as distributed by MLS GRID
- $519,0003 bd2 ba1.4k sqft8408 356th Street S, Roy, WA 98580ActiveMLS ID #2562421, Kyle Graham. NWMLS as distributed by MLS GRID
- $525,0003 bd2 ba1.4k sqftBrooktree 3rd, Tacoma, WA 98445ActiveMLS ID #2558507, Patricia Landis. NWMLS as distributed by MLS GRID
- $515,0003 bd3 ba1.6k sqftCountry Park, Graham, WA 98338ActiveMLS ID #2536811, Shavon Rodriguez. NWMLS as distributed by MLS GRID
- $524,9503 bd3 ba1.5k sqft18811 103rd Avenue E, Puyallup, WA 98374ActiveMLS ID #2559900, Nikki Leske. NWMLS as distributed by MLS GRID
- $475,0003 bd1 ba1.7k sqft9711 Farwest Drive SW, Lakewood, WA 98498ActiveMLS ID #2572922, Ting-Yun Han. NWMLS as distributed by MLS GRID
- $489,9003 bd2 ba1.1k sqft9515 208th Avenue E, Bonney Lake, WA 98391ActiveMLS ID #2562060, Brooke Ashley. NWMLS as distributed by MLS GRID
- $499,9993 bd2 ba1.5k sqft5401 47th Avenue E, Tacoma, WA 98443ActiveMLS ID #2558619, Andrew Timm. NWMLS as distributed by MLS GRID
- $515,0003 bd3 ba1.5k sqftSunrise, Puyallup, WA 98374ActiveMLS ID #2569270, Tory Mayfield. NWMLS as distributed by MLS GRID
- $515,5003 bd2 ba1.3k sqft14342 Brandie Court SE, Yelm, WA 98597ActiveMLS ID #2561151, Sandy Nelson. NWMLS as distributed by MLS GRID
