Set your eyes on the single best value in the coveted Sunrise community. Refreshed with new floors, trim, paint & cool fixtures throughout, this home flows from formal living & dining with vaulted ceilings, into the spacious kitchen with pantry & cabinets galore into the family room with fireplace & media niche. Upstairs offers primary bedroom with en suite bath, walk in closet & vaulted ceilings. The skylights bring tons of natural light. The updated fixtures & hardware offer cool, updated finishes. The new roof, tankless hot water & AC bring peace of mind that the big ticket items are done for you. And all appliances, including washer & dryer, make this home turn key & move in ready. Enjoy your private, fenced back yard with newly refinished deck, gazebo, fire pit & bonus storage shed. Parks & trails throughout the community, convenient South Hill shopping, & coveted downtown Puyallup fun & walkability just minutes away.
Active
Listed by: Keller Williams Realty PS • Tory Mayfield
$515,000
13208 162nd Street Ct E, Puyallup, WA 98374
3beds
1,522sqft
Single Family Residence
Built in 1996
5,131 Square Feet Lot
$513,200 Zestimate®
$338/sqft
$60/mo HOA
What's special
Newly refinished deckBonus storage shedCool fixtures throughoutFire pitNew roofNew floors
- 6 days |
- 341 |
- 25 |
Likely to sell faster than
Zillow last checked:
Listing updated:
Listed by:
Tory Mayfield,
Keller Williams Realty PS
Source: NWMLS as distributed by MLS GRID,MLS#: 2569270
Facts & features
Interior
Bedrooms & bathrooms
- Bedrooms: 3
- Bathrooms: 3
- Full bathrooms: 2
- 1/2 bathrooms: 1
- Main level bathrooms: 1
Primary bedroom
- Level: Second
Bedroom
- Level: Second
Bedroom
- Level: Second
Bathroom full
- Level: Second
Bathroom full
- Level: Second
Other
- Level: Main
Dining room
- Level: Main
Entry hall
- Level: Main
Family room
- Level: Main
Kitchen without eating space
- Level: Main
Living room
- Level: Main
Utility room
- Level: Main
Heating
- Fireplace, Forced Air, Heat Pump, Natural Gas
Cooling
- Heat Pump
Appliances
- Included: Dishwasher, Disposal, Dryer, Microwave, Refrigerator, Stove(s)/Range(s), Washer, Dishwasher(s), Dryer(s), Garbage Disposal, Microwave(s), Refrigerator(s), Washer(s), Water Heater: Tankless, Water Heater Location: garage
Features
- Bath Off Primary, Dining Room
- Flooring: Vinyl, Vinyl Plank, Carpet
- Windows: Dbl Pane/Storm Window, Skylight(s)
- Basement: None
- Number of fireplaces: 1
- Fireplace features: Gas, Main Level: 1, Fireplace
Interior area
- Total structure area: 1,522
- Total interior livable area: 1,522 sqft
Property
Parking
- Total spaces: 4
- Parking features: Driveway, Attached Garage, Off Street
- Has attached garage: Yes
- Covered spaces: 2
- Uncovered spaces: 2
Features
- Levels: Two
- Stories: 2
- Entry location: Main
- Patio & porch: Bath Off Primary, Dbl Pane/Storm Window, Dining Room, Fireplace, Skylight(s), Vaulted Ceiling(s), Walk-In Closet(s), Water Heater
- Has view: Yes
- View description: Territorial
Lot
- Size: 5,131 Square Feet
- Dimensions: 54' x 95' x 54' x 94'
- Features: Cul-De-Sac, Curbs, Paved, Sidewalk, Cable TV, Deck, Dog Run, Fenced-Fully, Gas Available, High Speed Internet, Outbuildings
- Topography: Level
Details
- Parcel number: 6021270530
- Zoning description: Jurisdiction: County
- Special conditions: Standard
Construction
Type & style
- Home type: SingleFamily
- Architectural style: Contemporary,2 Story
- Property subtype: Single Family Residence
Materials
- Wood Products
- Foundation: Poured Concrete
- Roof: Composition
Condition
- Year built: 1996
- Major remodel year: 1996
Utilities & green energy
- Sewer: Sewer Connected
- Water: Public
Community & HOA
Community
- Features: Athletic Court, CCRs, Clubhouse, Park, Playground, Trail(s)
- Subdivision: Sunrise
HOA
- Services included: Common Area Maintenance
- HOA fee: $60 monthly
Location
- Region: Puyallup
Financial & listing details
- Price per square foot: $338/sqft
- Tax assessed value: $438,700
- Annual tax amount: $4,976
- Date on market: 8/12/2026
- Cumulative days on market: 9 days
- Listing terms: Conventional,FHA,VA Loan
- Inclusions: Dishwasher(s), Dryer(s), Garbage Disposal, Microwave(s), Refrigerator(s), Stove(s)/Range(s), Washer(s)
Estimated market value
$513,200
$488,000 - $539,000
$2,779/mo
Price history
| Date | Event | Price |
|---|---|---|
| 8/14/2026 | Listed for sale | $515,000+115.8%$338/sqft |
Source:  NWMLS as distributed by MLS GRID #2569270 Report a problem NWMLS as distributed by MLS GRID #2569270 Report a problem | ||
| 7/6/2015 | Sold | $238,607-0.1%$157/sqft |
Source: NWMLS as distributed by MLS GRID #769039 Report a problem | ||
| 5/30/2015 | Pending sale | $238,888$157/sqft |
Source: John L Scott Real Estate #769039 Report a problem | ||
| 4/24/2015 | Listed for sale | $238,888+10.1%$157/sqft |
Source: John L Scott Real Estate #769039 Report a problem | ||
| 8/16/2013 | Sold | $217,000-0.9%$143/sqft |
Source: NWMLS as distributed by MLS GRID #509572 Report a problem | ||
| 7/5/2013 | Pending sale | $219,000$144/sqft |
Source: Coldwell Banker Bain #509572 Report a problem | ||
| 6/29/2013 | Listed for sale | $219,000+57.6%$144/sqft |
Source: Coldwell Banker Bain #509572 Report a problem | ||
| 3/28/1997 | Sold | $138,950$91/sqft |
Source: Public Record Report a problem | ||
Public tax history
| Year | Property taxes | Tax assessment |
|---|---|---|
| 2025 | $5,021 +0.9% | $438,700 +4.4% |
| 2024 | $4,976 +16.7% | $420,300 +5.7% |
| 2023 | $4,265 -0.8% | $397,800 -3.8% |
| 2022 | $4,300 +4.4% | $413,400 +20.1% |
| 2021 | $4,120 +19.4% | $344,100 +20.8% |
| 2019 | $3,452 -2.1% | $284,800 +8.7% |
| 2018 | $3,524 +8.2% | $261,900 +9.4% |
| 2017 | $3,257 +9.5% | $239,400 +23% |
| 2016 | $2,976 | $194,700 +6.3% |
| 2014 | $2,976 +129% | $183,100 +11.2% |
| 2013 | $1,300 | $164,700 +4.6% |
| 2012 | -- | $157,400 -11.1% |
| 2011 | -- | $177,000 -4.7% |
| 2010 | -- | $185,800 -10.1% |
| 2009 | -- | $206,700 -7.4% |
| 2008 | $2,766 +0% | $223,200 -3.2% |
| 2007 | $2,766 +18.3% | $230,500 +60.2% |
| 2002 | $2,338 +7.9% | $143,900 -0.2% |
| 2001 | $2,166 | $144,200 +6.5% |
| 2000 | $2,166 | $135,400 |
Find assessor info on the county website
Monthly payment
Est. payment
Payment breakdown
Explore the cost of this home by adjusting the details. Changes won't be saved.Climate risks
Neighborhood: 98374
Nearby schools
GreatSchools rating
- 7/10G W Edgerton Elementary SchoolGrades: PK-6Distance: 0.4 mi
- 5/10Glacier View Junior High SchoolGrades: 7-9Distance: 1.4 mi
- 6/10Emerald Ridge High SchoolGrades: 10-12Distance: 1.4 mi
Schools provided by the listing agent
- Elementary: Edgerton Elem
- Middle: Glacier View Jr High
- High: Emerald Ridge High
Source: NWMLS as distributed by MLS GRID. This data may not be complete. We recommend contacting the local school district to confirm school assignments for this home.
- $529,0003 bd3 ba1.8k sqft13212 162nd Street Ct E, Puyallup, WA 98374For Sale
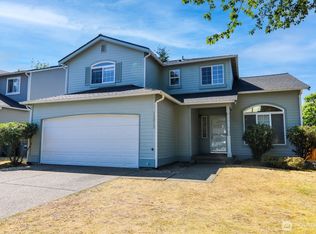
- $499,9503 bd3 ba1.7k sqft13213 163rd Street Ct E, Puyallup, WA 98374Sold
- $505,0003 bd3 ba1.8k sqft13203 162nd Street Ct E, Puyallup, WA 98374Sold

- $465,1003 bd2 ba1.3k sqft13219 162nd St E, Puyallup, WA 98374Off Market

- $530,0004 bd3 ba1.9k sqft13210 163rd Street Ct E, Puyallup, WA 98374Sold
- $551,5004 bd3 ba1.8k sqft13307 163rd St E, Puyallup, WA 98375Off Market
- $533,0004 bd3 ba1.8k sqft16106 132nd Ave E, Puyallup, WA 98374Sold
- $542,5003 bd3 ba1.7k sqft13304 163rd Street Ct E, Puyallup, WA 98374Sold
A local agent can set up tours, give advice and negotiate with sellers.
Similar homes
- $499,9503 bd3 ba1.7k sqft11204 172nd Street E, Puyallup, WA 98374Active
 MLS ID #2558135, Dustin Comey. NWMLS as distributed by MLS GRID
 - $510,0003 bd2 ba1.3k sqft13108 107th Avenue Ct E, Puyallup, WA 98374Active
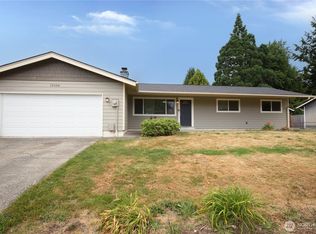 MLS ID #2546854, Staci Sue Saunders. NWMLS as distributed by MLS GRID
 - $500,0004 bd2 ba1.5k sqft2904 Briarwood Court S, Puyallup, WA 98374Active
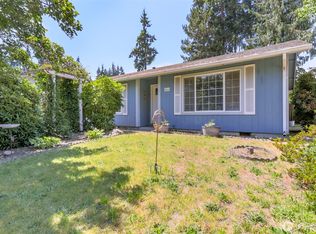 MLS ID #2547596, Nathan Ellis. NWMLS as distributed by MLS GRID
 - $539,9503 bd3 ba1.8k sqft2317 43rd Avenue SE, Puyallup, WA 98374Active
 MLS ID #2558950, Kathleen Goertz. NWMLS as distributed by MLS GRID
 - $515,0003 bd3 ba1.8k sqft2426 E Pioneer, Puyallup, WA 98372ActiveMLS ID #2501436, Dina Woolery. NWMLS as distributed by MLS GRID
- $570,0004 bd2 ba1.6k sqftParkwood Div #2, Puyallup, WA 98374ActiveMLS ID #2533075, Melanie Hawkins. NWMLS as distributed by MLS GRID
- $499,0003 bd2 ba1.4k sqft1405 NE Riddell Avenue, Orting, WA 98360ActiveMLS ID #2558654, Amy Virago. NWMLS as distributed by MLS GRID
- $480,0003 bd2 ba1.4k sqft9422 150th Street Ct E, Puyallup, WA 98375ActiveMLS ID #2549304, Troy Rothermel. NWMLS as distributed by MLS GRID
- $625,0003 bd3 ba1.8k sqftWildwood Crest Estates, Puyallup, WA 98374ActiveMLS ID #2552462, Stacy Skoog. NWMLS as distributed by MLS GRID
- $479,6002 bd2 ba1.5k sqftWillow Gardens, Puyallup, WA 98374ActiveMLS ID #2521686, Lisa Wray. NWMLS as distributed by MLS GRID
- $515,0003 bd3 ba1.6k sqftCountry Park, Graham, WA 98338ActiveMLS ID #2536811, Shavon Rodriguez. NWMLS as distributed by MLS GRID
- $550,0003 bd3 ba2k sqft7924 161st Court E, Puyallup, WA 98375ActiveMLS ID #2566427, Annie Salonen. NWMLS as distributed by MLS GRID
- $549,9504 bd3 ba2k sqft8724 134th Street Ct E, Puyallup, WA 98373ActiveMLS ID #2562282, Justin Cambra. NWMLS as distributed by MLS GRID
- $535,0003 bd3 ba1.8k sqftHillsboro Ph 1, Puyallup, WA 98375ActiveMLS ID #2514966, Tim Park. NWMLS as distributed by MLS GRID
- $582,4504 bd3 ba2.2k sqft9016 190th Street E, Puyallup, WA 98375ActiveMLS ID #2566534, Lorraine Gakin. NWMLS as distributed by MLS GRID
- $534,9504 bd2 ba1.9k sqft15914 85th Avenue E, Puyallup, WA 98375ActiveMLS ID #2543270, Lindsey Davis. NWMLS as distributed by MLS GRID
- $489,0003 bd2 ba1.4k sqft8521 175th Street Ct E, Puyallup, WA 98375ActiveMLS ID #2498845, Dina Woolery. NWMLS as distributed by MLS GRID
- $550,0003 bd3 ba1.9k sqft14206 67th Avenue E, Puyallup, WA 98373ActiveMLS ID #2555718, Cheryl Buck. NWMLS as distributed by MLS GRID
- $499,9503 bd3 ba2k sqftSweetbriar, Puyallup, WA 98373ActiveMLS ID #2515654, Michelle Walden. NWMLS as distributed by MLS GRID
- $499,0003 bd2 ba1.3k sqft11504 92nd Avenue E, Puyallup, WA 98373ActiveMLS ID #2516444, Jamie McAuley. NWMLS as distributed by MLS GRID
