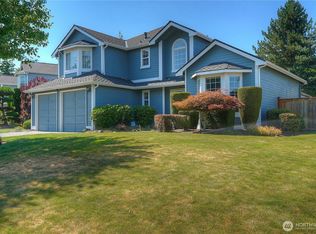
Welcome to this beautiful two-story home, ideally situated on a cul-de-sac in the desirable Sunrise community. A sought-after main-floor primary bedroom offers everyday convenience and the flexibility for comfortable, single-level living. The inviting open-concept floor plan features soaring vaulted ceilings, a spacious kitchen, and a formal dining room—perfect for both entertaining and daily life. Upstairs, two additional bedrooms provide plenty of space for guests or a home office. Enjoy year-round comfort with central air conditioning and a furnace replaced in 2022. Outside, the level, beautifully landscaped yard features an in-ground sprinkler system for easy maintenance. Newer exterior paint and roof add even more value and peace of mind. Located in a quiet, well-maintained HOA community within a highly regarded school district, this home offers comfort, convenience, and an exceptional setting.
Active
Listed by: PPS Homes • R Dean Brinton
$529,000
13212 162nd Street Ct E, Puyallup, WA 98374
3beds
1,889sqft
Single Family Residence
Built in 1996
5,131 Square Feet Lot
$527,700 Zestimate®
$280/sqft
$72/mo HOA
What's special
Spacious kitchenMain-floor primary bedroomIn-ground sprinkler systemLevel beautifully landscaped yardFormal dining roomCentral air conditioningNewer exterior paint
- 27 days |
- 344 |
- 10 |
Zillow last checked:
Listing updated:
Listed by:
R Dean Brinton,
PPS Homes,
Kaela Dark,
PPS Homes
Source: NWMLS as distributed by MLS GRID,MLS#: 2558667
Facts & features
Interior
Bedrooms & bathrooms
- Bedrooms: 3
- Bathrooms: 3
- Full bathrooms: 2
- 1/2 bathrooms: 1
- Main level bathrooms: 2
- Main level bedrooms: 1
Primary bedroom
- Level: Main
Bedroom
- Level: Second
Bedroom
- Level: Second
Bathroom full
- Level: Second
Bathroom full
- Level: Main
Other
- Level: Main
Bonus room
- Level: Second
Dining room
- Level: Main
Entry hall
- Level: Main
Kitchen with eating space
- Level: Main
Living room
- Level: Main
Utility room
- Level: Main
Heating
- Fireplace, Forced Air, Natural Gas
Cooling
- Has cooling: Yes
Appliances
- Included: Dishwasher, Disposal, Microwave, Refrigerator, Stove(s)/Range(s), Dishwasher(s), Garbage Disposal, Microwave(s), Refrigerator(s), Water Heater: Gas, Water Heater Location: Garage
Features
- Bath Off Primary, Dining Room
- Flooring: Laminate, Vinyl, Carpet
- Windows: Dbl Pane/Storm Window
- Basement: None
- Number of fireplaces: 1
- Fireplace features: Gas, Main Level: 1, Fireplace
Interior area
- Total structure area: 1,889
- Total interior livable area: 1,889 sqft
Property
Parking
- Total spaces: 2
- Parking features: Attached Garage
- Has attached garage: Yes
- Covered spaces: 2
Features
- Levels: Two
- Stories: 2
- Entry location: Main
- Patio & porch: Bath Off Primary, Dbl Pane/Storm Window, Dining Room, Fireplace, Security System, Sprinkler System, Vaulted Ceiling(s), Walk-In Closet(s), Water Heater
Lot
- Size: 5,131 Square Feet
- Features: Cul-De-Sac, Curbs, Paved, Sidewalk, Fenced-Fully, Gas Available, High Speed Internet, Patio, Sprinkler System
- Topography: Level
Details
- Parcel number: 6021270540
- Special conditions: Standard
Construction
Type & style
- Home type: SingleFamily
- Architectural style: 2 Story
- Property subtype: Single Family Residence
Materials
- Cement Planked, Wood Products, Cement Plank
- Foundation: Poured Concrete
- Roof: Composition
Condition
- Year built: 1996
Utilities & green energy
- Electric: Company: PSE
- Sewer: Sewer Connected, Company: Pierce
- Water: Public, Company: Tacoma
Community & HOA
Community
- Features: Athletic Court, CCRs, Park, Playground
- Security: Security System
- Subdivision: Sunrise
HOA
- Services included: Common Area Maintenance
- HOA fee: $860 annually
Location
- Region: Puyallup
Financial & listing details
- Price per square foot: $280/sqft
- Tax assessed value: $474,300
- Annual tax amount: $5,408
- Date on market: 7/27/2026
- Cumulative days on market: 29 days
- Listing terms: Conventional,FHA,VA Loan
- Inclusions: Dishwasher(s), Garbage Disposal, Microwave(s), Refrigerator(s), Stove(s)/Range(s)
Estimated market value
$527,700
$501,000 - $554,000
$3,019/mo
Price history
| Date | Event | Price |
|---|---|---|
| 7/29/2026 | Listed for sale | $529,000+90.4%$280/sqft |
Source:  NWMLS as distributed by MLS GRID #2558667 Report a problem NWMLS as distributed by MLS GRID #2558667 Report a problem | ||
| 10/17/2022 | Price change | $2,495-3.9%$1/sqft |
Source: Zillow Rental Manager Report a problem | ||
| 9/29/2022 | Listed for rent | $2,595+53.1%$1/sqft |
Source: Zillow Rental Manager Report a problem | ||
| 8/28/2016 | Listing removed | $1,695+9.7%$1/sqft |
Source: PPS Homes, LLC Report a problem | ||
| 8/17/2013 | Listing removed | $1,545$1/sqft |
Source: Postlets Report a problem | ||
| 8/9/2013 | Listed for rent | $1,545$1/sqft |
Source: Zillow Rental Network Report a problem | ||
| 7/3/2007 | Sold | $277,875+6.1%$147/sqft |
Source: Public Record Report a problem | ||
| 8/3/2005 | Sold | $262,000+49.7%$139/sqft |
Source: Public Record Report a problem | ||
| 11/15/1999 | Sold | $175,000+12.3%$93/sqft |
Source: Public Record Report a problem | ||
| 3/14/1997 | Sold | $155,800$82/sqft |
Source: Public Record Report a problem | ||
Public tax history
| Year | Property taxes | Tax assessment |
|---|---|---|
| 2025 | $5,409 +0.9% | $474,300 +4.4% |
| 2024 | $5,362 +16.8% | $454,500 +5.7% |
| 2023 | $4,590 -0.8% | $429,900 -3.7% |
| 2022 | $4,625 +4.5% | $446,400 +20.3% |
| 2021 | $4,427 +18.8% | $371,100 +20.1% |
| 2019 | $3,726 -2.1% | $308,900 +8.8% |
| 2018 | $3,806 +8.2% | $283,800 +9.4% |
| 2017 | $3,519 +6.9% | $259,500 +22.8% |
| 2016 | $3,292 | $211,300 +3.8% |
| 2014 | $3,292 +14.4% | $203,500 +11% |
| 2013 | $2,876 | $183,300 +4.7% |
| 2012 | -- | $175,100 -10.8% |
| 2011 | -- | $196,200 -4.6% |
| 2010 | -- | $205,600 -9.2% |
| 2009 | $3,026 +1.2% | $226,400 -6.9% |
| 2008 | $2,991 +0% | $243,100 -2.7% |
| 2007 | $2,991 +17.1% | $249,900 +58.1% |
| 2002 | $2,555 +7.6% | $158,100 -0.2% |
| 2001 | $2,373 | $158,400 +6.3% |
| 2000 | $2,373 | $149,000 |
Find assessor info on the county website
Monthly payment
Est. payment
Payment breakdown
Explore the cost of this home by adjusting the details. Changes won't be saved.Climate risks
Neighborhood: 98374
Nearby schools
GreatSchools rating
- 7/10G W Edgerton Elementary SchoolGrades: PK-6Distance: 0.4 mi
- 5/10Glacier View Junior High SchoolGrades: 7-9Distance: 1.4 mi
- 6/10Emerald Ridge High SchoolGrades: 10-12Distance: 1.4 mi
Schools provided by the listing agent
- Elementary: Edgerton Elem
- Middle: Glacier View Jr High
- High: Emerald Ridge High
Source: NWMLS as distributed by MLS GRID. This data may not be complete. We recommend contacting the local school district to confirm school assignments for this home.
- $515,0003 bd3 ba1.5k sqft13208 162nd Street Ct E, Puyallup, WA 98374For Sale

- $499,9503 bd3 ba1.7k sqft13213 163rd Street Ct E, Puyallup, WA 98374Sold
- $467,5003 bd2 ba1.3k sqft13219 162nd St E, Puyallup, WA 98374Off Market

- $505,0003 bd3 ba1.8k sqft13203 162nd Street Ct E, Puyallup, WA 98374Sold

- $530,0004 bd3 ba1.9k sqft13210 163rd Street Ct E, Puyallup, WA 98374Sold
- $549,2004 bd3 ba1.8k sqft13307 163rd St E, Puyallup, WA 98375Off Market
- $542,5003 bd3 ba1.7k sqft13304 163rd Street Ct E, Puyallup, WA 98374Sold
- $533,0004 bd3 ba1.8k sqft16106 132nd Ave E, Puyallup, WA 98374Sold
A local agent can set up tours, give advice and negotiate with sellers.
Similar homes
- $499,9503 bd2 ba1.8k sqft13313 147th Street E, Puyallup, WA 98374Active
 MLS ID #2559699, Kenneth Patton. NWMLS as distributed by MLS GRID
 - $499,9503 bd3 ba1.7k sqft11204 172nd Street E, Puyallup, WA 98374Active
 MLS ID #2558135, Dustin Comey. NWMLS as distributed by MLS GRID
 - $614,9883 bd3 ba2.5k sqft176 Eagle Ridge Drive E, Puyallup, WA 98374Active
 MLS ID #2550819, Matthew Romero. NWMLS as distributed by MLS GRID
 - $549,0004 bd3 ba2.2k sqft11820 126th Street Ct E, Puyallup, WA 98374Active
 MLS ID #2546642, Shannon Hall. NWMLS as distributed by MLS GRID
 - $480,0003 bd2 ba1.4k sqft15009 104th Ave Ct E, Puyallup, WA 98374ActiveMLS ID #2387236, Shelley Propernick. NWMLS as distributed by MLS GRID
- $550,0003 bd3 ba1.6k sqft14413 Sandy Glen E, Puyallup, WA 98375ActiveMLS ID #2563366, Kelly Russell. NWMLS as distributed by MLS GRID
- $500,0004 bd2 ba1.5k sqft2904 Briarwood Court S, Puyallup, WA 98374ActiveMLS ID #2547596, Nathan Ellis. NWMLS as distributed by MLS GRID
- $515,0003 bd3 ba1.8k sqft2426 E Pioneer, Puyallup, WA 98372ActiveMLS ID #2501436, Dina Woolery. NWMLS as distributed by MLS GRID
- $524,9504 bd2 ba1.9k sqft7818 126th Street E, Puyallup, WA 98373ActiveMLS ID #2547623, Kenneth Patton. NWMLS as distributed by MLS GRID
- $514,9504 bd2 ba1.9k sqft15914 85th Avenue E, Puyallup, WA 98375ActiveMLS ID #2543270, Lindsey Davis. NWMLS as distributed by MLS GRID
- $524,0004 bd3 ba2k sqft18208 72nd Avenue E, Puyallup, WA 98375ActiveMLS ID #2551718, Dina Woolery. NWMLS as distributed by MLS GRID
- $490,0003 bd2 ba1.4k sqft1405 NE Riddell Avenue, Orting, WA 98360ActiveMLS ID #2558654, Amy Virago. NWMLS as distributed by MLS GRID
- $499,9503 bd3 ba1.4k sqft3815 184th Street E, Tacoma, WA 98446ActiveMLS ID #2571006, Mazen El-Majzoub. NWMLS as distributed by MLS GRID
- $610,0005 bd4 ba2.4k sqft15120 108th Avenue E, Puyallup, WA 98374ActiveMLS ID #2521104, Tamra Smilanich. NWMLS as distributed by MLS GRID
- $559,9503 bd3 ba1.6k sqft11012 195th Avenue E, Bonney Lake, WA 98391ContingentMLS ID #2547624, Kenneth Patton. NWMLS as distributed by MLS GRID
- $514,9004 bd3 ba1.9k sqftGolden Oaks, Tacoma, WA 98445ActiveMLS ID #2572954, Lisa Dufresne. NWMLS as distributed by MLS GRID
- $489,0003 bd2 ba1.4k sqft8521 175th Street Ct E, Puyallup, WA 98375ActiveMLS ID #2498845, Dina Woolery. NWMLS as distributed by MLS GRID
- $549,9503 bd3 ba1.9k sqft9410 62nd Avenue Ct E, Puyallup, WA 98371ActiveMLS ID #2547570, Kenneth Patton. NWMLS as distributed by MLS GRID
- $564,9005 bd3 ba2.3k sqft14602 69th Avenue Ct E, Puyallup, WA 98375ActiveMLS ID #2421022, Janet Kaye Hegseth. NWMLS as distributed by MLS GRID
- $499,9003 bd3 ba1.6k sqft20322 86th Avenue Ct E, Spanaway, WA 98387ActiveMLS ID #2527793, Bernadette Schuster. NWMLS as distributed by MLS GRID
