Welcome home to this exceptional Puyallup rambler, where timeless charm meets modern convenience. Showcasing newer windows and roof, and a state-of-the-art Wi-Fi smart thermostat, this nice residence is designed for comfortable everyday living. The thoughtfully designed floor plan offers 3 spacious bedrooms, including a serene primary suite with private slider access to the fully fenced backyard retreat. The well-appointed kitchen features a newer stove and microwave, with all appliances included for a truly move-in-ready experience. Enjoy the efficiency and convenience of a tankless water heater, while abundant paved parking provides ample space for your RV, boat, and additional vehicles. Step outside to your expansive backyard offering endless possibilities for outdoor entertaining, summer barbecues, gardening, or peaceful relaxation. Complete with a large storage shed, oversized two-car garage, and a prime location near shopping, dining, parks, and schools, this property delivers the perfect blend of comfort, functionality, and lifestyle. A rare opportunity to own a lovely cared-for home in one of Puyallup's most convenient locations.
Active
Listed by: John L. Scott, Inc • Shelley Propernick
Price cut: $28K (8/6)
$480,000
15009 104th Ave Ct E, Puyallup, WA 98374
3beds
1,452sqft
Single Family Residence
Built in 1985
0.26 Acres Lot
$480,100 Zestimate®
$331/sqft
$-- HOA
What's special
Well-appointed kitchenTankless water heaterOversized two-car garageLarge storage shedState-of-the-art wi-fi smart thermostatAll appliances includedNewer stove and microwave
- 51 days |
- 1,213 |
- 51 |
Likely to sell faster than
Zillow last checked:
Listing updated:
Listed by:
Shelley Propernick,
John L. Scott, Inc
Source: NWMLS as distributed by MLS GRID,MLS#: 2387236
Facts & features
Interior
Bedrooms & bathrooms
- Bedrooms: 3
- Bathrooms: 2
- Full bathrooms: 1
- 3/4 bathrooms: 1
- Main level bathrooms: 2
- Main level bedrooms: 3
Bedroom
- Level: Main
Bedroom
- Level: Main
Bathroom full
- Level: Main
Utility room
- Level: Main
Heating
- Forced Air, Electric, Natural Gas
Cooling
- None
Appliances
- Included: Dishwasher, Dryer, Microwave, Refrigerator, Stove(s)/Range(s), Tankless Water Heater, Washer, Dishwasher(s), Dryer(s), Microwave(s), Refrigerator(s), Washer(s)
Features
- Bath Off Primary, Dining Room
- Flooring: Vinyl, Carpet
- Windows: Dbl Pane/Storm Window, Skylight(s)
- Basement: None
- Has fireplace: No
- Fireplace features: Gas
Interior area
- Total structure area: 1,452
- Total interior livable area: 1,452 sqft
Property
Parking
- Total spaces: 2
- Parking features: Attached Garage, RV Parking
- Has attached garage: Yes
- Covered spaces: 2
Features
- Levels: One
- Stories: 1
- Entry location: Main
- Patio & porch: Bath Off Primary, Dbl Pane/Storm Window, Dining Room, Skylight(s), Walk-In Closet(s)
- Has view: Yes
- View description: Territorial
Lot
- Size: 0.26 Acres
- Features: Curbs, Paved, Cable TV, Fenced-Fully, Gas Available, High Speed Internet, Patio, RV Parking
- Topography: Level
- Residential vegetation: Garden Space
Details
- Parcel number: 3714000180
- Special conditions: Standard
Construction
Type & style
- Home type: SingleFamily
- Architectural style: Contemporary,1 Story
- Property subtype: Single Family Residence
Materials
- Wood Products
- Foundation: Poured Concrete
- Roof: Composition
Condition
- Good
- Year built: 1985
Utilities & green energy
- Electric: Company: PSE
- Sewer: Septic Tank
- Water: Public, Company: Firgrove
Community & HOA
Community
- Subdivision: Puyallup
Location
- Region: Puyallup
Financial & listing details
- Price per square foot: $331/sqft
- Tax assessed value: $461,600
- Annual tax amount: $550
- Date on market: 7/6/2026
- Cumulative days on market: 53 days
- Listing terms: Conventional,VA Loan
- Inclusions: Dishwasher(s), Dryer(s), Microwave(s), Refrigerator(s), Stove(s)/Range(s), Washer(s)
Estimated market value
$480,100
$456,000 - $504,000
$2,766/mo
Price history
| Date | Event | Price |
|---|---|---|
| 8/6/2026 | Price change | $480,000-5.5%$331/sqft |
Source:  NWMLS as distributed by MLS GRID #2387236 Report a problem NWMLS as distributed by MLS GRID #2387236 Report a problem | ||
| 7/7/2026 | Listed for sale | $508,000+116.2%$350/sqft |
Source: NWMLS as distributed by MLS GRID #2387236 Report a problem | ||
| 11/17/2010 | Listing removed | $235,000+7.8%$162/sqft |
Source: Gateway GMAC Report a problem | ||
| 7/22/2010 | Sold | $218,000-7.2%$150/sqft |
Source: NWMLS as distributed by MLS GRID #6952 Report a problem | ||
| 3/30/2010 | Price change | $235,000-9.3%$162/sqft |
Source: Gateway GMAC Report a problem | ||
| 10/23/2009 | Listed for sale | $259,000-7.2%$178/sqft |
Source: Gateway GMAC Report a problem | ||
| 11/20/2006 | Sold | $279,000$192/sqft |
Source: NWMLS as distributed by MLS GRID #26101626 Report a problem | ||
Public tax history
| Year | Property taxes | Tax assessment |
|---|---|---|
| 2025 | $561 +1.9% | $76,400 |
| 2024 | $550 +4.3% | $76,400 |
| 2023 | $528 +3.8% | $76,400 -83% |
| 2022 | $508 -6.4% | $448,900 +487.6% |
| 2021 | $543 -9.8% | $76,400 -73.2% |
| 2019 | $602 -2.7% | $285,400 +5.9% |
| 2018 | $619 -6.2% | $269,500 +10.3% |
| 2017 | $660 +4.7% | $244,300 +22.8% |
| 2016 | $631 | $198,900 +14.8% |
| 2014 | $631 +3.9% | $173,300 +8.9% |
| 2013 | $607 | $159,200 +0.6% |
| 2012 | -- | $158,200 -10.6% |
| 2011 | -- | $177,000 -7.3% |
| 2010 | -- | $191,000 -12.7% |
| 2009 | -- | $218,700 -4.6% |
| 2008 | $2,862 +0% | $229,200 -3.4% |
| 2007 | $2,862 +23.8% | $237,200 +70.2% |
| 2002 | $2,312 +10.2% | $139,400 -1.2% |
| 2001 | $2,098 | $141,100 +9% |
| 2000 | $2,098 | $129,400 |
Find assessor info on the county website
Monthly payment
Est. payment
Payment breakdown
Explore the cost of this home by adjusting the details. Changes won't be saved.Climate risks
Neighborhood: 98374
Nearby schools
GreatSchools rating
- 5/10Warren Hunt Elementary SchoolGrades: PK-6Distance: 1.5 mi
- 5/10Glacier View Junior High SchoolGrades: 7-9Distance: 2.7 mi
- 6/10Emerald Ridge High SchoolGrades: 10-12Distance: 2.5 mi
- $565,0003 bd3 ba1.7k sqft15011 104th Avenue Ct E, Puyallup, WA 98374Sold

- $534,7003 bd2 ba1.4k sqft10526 149th St E, Puyallup, WA 98374Off Market
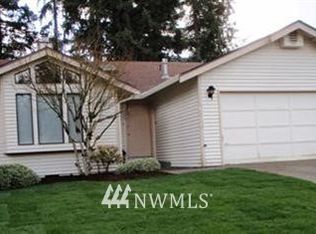
- $479,0003 bd3 ba1.5k sqft15015 104th Avenue Ct E, Puyallup, WA 98374Sold

- $528,0004 bd3 ba1.9k sqft10424 148th Street Ct E, Puyallup, WA 98374Sold

- $517,0004 bd3 ba2.5k sqft10701 149th Street Ct E, Puyallup, WA 98374Sold
- $549,9003 bd3 ba1.7k sqft10508 148th Street Ct E, Puyallup, WA 98374Sold
- $479,9503 bd2 ba1.3k sqft10319 150th Street Ct E, Puyallup, WA 98374Sold
- $525,0003 bd3 ba1.9k sqft10320 150th Street Ct E, Puyallup, WA 98374Sold
A local agent can set up tours, give advice and negotiate with sellers.
Similar homes
- $499,9503 bd3 ba1.7k sqft11204 172nd Street E, Puyallup, WA 98374Active
 MLS ID #2558135, Dustin Comey. NWMLS as distributed by MLS GRID
 - $499,9503 bd2 ba1.8k sqft13313 147th Street E, Puyallup, WA 98374Active
 MLS ID #2559699, Kenneth Patton. NWMLS as distributed by MLS GRID
 - $450,0003 bd3 ba1.4k sqft16521 92nd Avenue E, Puyallup, WA 98375Active
 MLS ID #2565337, Beth Rahman. NWMLS as distributed by MLS GRID
 - $500,0004 bd2 ba1.5k sqft2904 Briarwood Court S, Puyallup, WA 98374Active
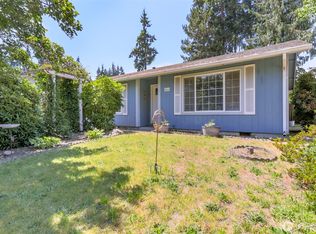 MLS ID #2547596, Nathan Ellis. NWMLS as distributed by MLS GRID
 - $499,9003 bd2 ba1.6k sqft12707 78th Avenue E, Puyallup, WA 98373ActiveMLS ID #2566627, Christy Walker. NWMLS as distributed by MLS GRID
- $525,0003 bd3 ba1.5k sqft808 28th Avenue SE, Puyallup, WA 98374ActiveMLS ID #2567768, Samantha Eastman. NWMLS as distributed by MLS GRID
- $519,0003 bd2 ba1.4k sqftStolls Addition, Puyallup, WA 98373ActiveMLS ID #2568735, Karen Thurston. NWMLS as distributed by MLS GRID
- $529,0003 bd3 ba1.8k sqft13212 162nd Street Ct E, Puyallup, WA 98374ActiveMLS ID #2558667, R Dean Brinton. NWMLS as distributed by MLS GRID
- $539,9503 bd2 ba1.2k sqft7413 144th Street Ct E, Puyallup, WA 98375ActiveMLS ID #2547948, Denny L. Woyak. NWMLS as distributed by MLS GRID
- $550,0003 bd3 ba1.6k sqft14413 Sandy Glen E, Puyallup, WA 98375ActiveMLS ID #2563366, Kelly Russell. NWMLS as distributed by MLS GRID
- $549,0003 bd3 ba1.6k sqft6711 125th Street Ct E, Puyallup, WA 98373ActiveMLS ID #2550655, Heather VanDyken. NWMLS as distributed by MLS GRID
- $515,0003 bd2 ba1.1k sqft511 6th Street NW, Puyallup, WA 98371ActiveMLS ID #2562106, Mark Van Antwerp. NWMLS as distributed by MLS GRID
- $589,0003 bd3 ba1.7k sqft7815 116th Street Ct E, Puyallup, WA 98373ActiveMLS ID #2567217, Cathlene Torgerson. NWMLS as distributed by MLS GRID
- $482,5003 bd2 ba1.3k sqft12019 Bingham Avenue E, Tacoma, WA 98446ActiveMLS ID #2499896, Diane Kellington. NWMLS as distributed by MLS GRID
- $534,9503 bd2 ba1.5k sqftEvergreen Hills, Graham, WA 98338ActiveMLS ID #2545117, Libbie D Lozier. NWMLS as distributed by MLS GRID
- $509,9503 bd2 ba1.9k sqft6218 99th Street Ct E, Puyallup, WA 98373ActiveMLS ID #2558227, Dick A Boyle. NWMLS as distributed by MLS GRID
- $490,0003 bd2 ba1.7k sqft17807 43rd Avenue E, Tacoma, WA 98446ActiveMLS ID #2545361, Andrea Haney. NWMLS as distributed by MLS GRID
- $459,5003 bd2 ba1.4k sqftPalomar, Graham, WA 98338ActiveMLS ID #2563548, Cliff A. Jones. NWMLS as distributed by MLS GRID
- $569,9503 bd2 ba1.5k sqft20710 128th Avenue Ct E, Graham, WA 98338ActiveMLS ID #2566277, Teanna R Ketter. NWMLS as distributed by MLS GRID
- $465,0003 bd1 ba1.3k sqft21508 122nd Street Court E, Bonney Lake, WA 98391ActiveMLS ID #2547020, Maile Gabriel. NWMLS as distributed by MLS GRID
