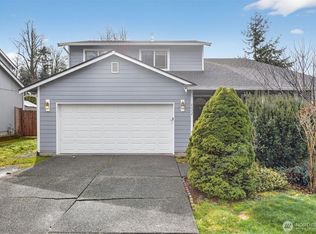
Freshly updated and move-in ready, this beautiful South Hill home offers 1,646 square feet of comfortable living space with 3 bedrooms and 2.5 bathrooms. The inviting floor plan features bright, open living areas that are perfect for both everyday living and entertaining. Recent updates provide a fresh, modern feel while maintaining a warm and welcoming atmosphere. The spacious primary suite includes a private bath, while two additional bedrooms offer flexibility for guests, a home office, or hobbies. Step outside to enjoy the fully usable 6,940-square-foot (.159-acre) lot with plenty of room for gardening, play, or outdoor gatherings. Conveniently located near parks, schools, shopping, dining, and commuter routes, this home combines comfort, style, and an excellent South Hill location. Don't miss this move-in-ready opportunity!
Active
Listed by: Coldwell Banker Bain • Kelly Russell
$550,000
14413 Sandy Glen E, Puyallup, WA 98375
3beds
1,646sqft
Single Family Residence
Built in 2002
6,939 Square Feet Lot
$-- Zestimate®
$334/sqft
$29/mo HOA
What's special
Spacious primary suitePrivate bathInviting floor plan
- 16 days |
- 183 |
- 11 |
Zillow last checked:
Listing updated:
Listed by:
Kelly Russell,
Coldwell Banker Bain
Source: NWMLS as distributed by MLS GRID,MLS#: 2563366
Facts & features
Interior
Bedrooms & bathrooms
- Bedrooms: 3
- Bathrooms: 3
- Full bathrooms: 2
- 1/2 bathrooms: 1
- Main level bathrooms: 1
Primary bedroom
- Level: Second
Bedroom
- Level: Second
Bedroom
- Level: Second
Bathroom full
- Level: Second
Bathroom full
- Level: Second
Other
- Level: Main
Dining room
- Level: Main
Entry hall
- Level: Main
Kitchen without eating space
- Level: Main
Living room
- Level: Lower
Utility room
- Level: Main
Heating
- Fireplace, Forced Air, Natural Gas
Cooling
- None
Appliances
- Included: Dishwasher, Disposal, Microwave, Refrigerator, Stove(s)/Range(s), Dishwasher(s), Garbage Disposal, Microwave(s), Refrigerator(s)
Features
- Bath Off Primary, Ceiling Fan(s), Dining Room
- Flooring: Laminate, Vinyl, Carpet
- Windows: Dbl Pane/Storm Window
- Basement: None
- Number of fireplaces: 1
- Fireplace features: Gas, Main Level: 1, Fireplace
Interior area
- Total structure area: 1,646
- Total interior livable area: 1,646 sqft
Property
Parking
- Total spaces: 4
- Parking features: Driveway, Attached Garage
- Has attached garage: Yes
- Covered spaces: 2
- Uncovered spaces: 2
Features
- Levels: Two
- Stories: 2
- Entry location: Main
- Patio & porch: Bath Off Primary, Ceiling Fan(s), Dbl Pane/Storm Window, Dining Room, Fireplace, Vaulted Ceiling(s), Walk-In Closet(s)
- Has view: Yes
- View description: Territorial
Lot
- Size: 6,939 Square Feet
- Features: Cul-De-Sac, Curbs, Paved, Deck, Fenced-Fully
- Topography: Level
- Residential vegetation: Garden Space
Details
- Parcel number: 6023740040
- Special conditions: Standard
Construction
Type & style
- Home type: SingleFamily
- Architectural style: 2 Story
- Property subtype: Single Family Residence
Materials
- Wood Products
- Foundation: Poured Concrete
- Roof: Composition
Condition
- Year built: 2002
Utilities & green energy
- Sewer: Sewer Connected
- Water: Public
Community & HOA
Community
- Subdivision: South Hill
HOA
- Services included: Common Area Maintenance
- HOA fee: $350 annually
Location
- Region: Puyallup
Financial & listing details
- Price per square foot: $334/sqft
- Tax assessed value: $450,100
- Annual tax amount: $5,154
- Date on market: 7/31/2026
- Cumulative days on market: 18 days
- Listing terms: Conventional,FHA,VA Loan
- Inclusions: Dishwasher(s), Garbage Disposal, Microwave(s), Refrigerator(s), Stove(s)/Range(s)
Estimated market value
Not available
Estimated sales range
Not available
$2,866/mo
Price history
| Date | Event | Price |
|---|---|---|
| 8/1/2026 | Listed for sale | $550,000+141.7%$334/sqft |
Source:  NWMLS as distributed by MLS GRID #2563366 Report a problem NWMLS as distributed by MLS GRID #2563366 Report a problem | ||
| 11/2/2019 | Listing removed | $1,995$1/sqft |
Source: Renters Warehouse Report a problem | ||
| 10/25/2019 | Listed for rent | $1,995+14%$1/sqft |
Source: Renters Warehouse Report a problem | ||
| 9/6/2017 | Listing removed | $1,750$1/sqft |
Source: Zillow Rental Network Report a problem | ||
| 8/22/2017 | Listed for rent | $1,750+7.4%$1/sqft |
Source: Home Town Advisor RE Edmonds Report a problem | ||
| 5/22/2017 | Sold | $227,598+30.1%$138/sqft |
Source: Public Record Report a problem | ||
| 11/2/2016 | Listing removed | $1,629+1.8%$1/sqft |
Source: Miller Laine Property Management Report a problem | ||
| 8/18/2012 | Listing removed | $1,600$1/sqft |
Source: www.RentalAds.com Report a problem | ||
| 6/19/2012 | Listed for rent | $1,600$1/sqft |
Source: www.RentalAds.com Report a problem | ||
| 7/30/2002 | Sold | $175,000$106/sqft |
Source: NWMLS as distributed by MLS GRID #22207889 Report a problem | ||
Public tax history
| Year | Property taxes | Tax assessment |
|---|---|---|
| 2025 | $5,154 -0.5% | $450,100 +2.2% |
| 2024 | $5,179 +14.1% | $440,200 +2.9% |
| 2023 | $4,539 -69.8% | $427,700 -2.9% |
| 2022 | $15,019 +58.8% | $440,600 +19.7% |
| 2021 | $9,455 +166.9% | $368,000 +26.8% |
| 2019 | $3,543 -0.8% | $290,200 +7.9% |
| 2018 | $3,571 +9% | $268,900 +11% |
| 2017 | $3,275 +12% | $242,300 +25.5% |
| 2016 | $2,925 | $193,000 +7.8% |
| 2014 | $2,925 +10.6% | $179,100 +11.9% |
| 2013 | $2,644 | $160,100 +0.1% |
| 2012 | -- | $159,900 -10.1% |
| 2011 | -- | $177,800 -5.4% |
| 2010 | -- | $188,000 -11.5% |
| 2009 | -- | $212,500 -7.8% |
| 2008 | $2,859 | $230,400 -2.5% |
| 2007 | $2,859 | $236,300 +63% |
| 2002 | -- | $145,000 |
| 2001 | -- | -- |
Find assessor info on the county website
Monthly payment
Est. payment
Payment breakdown
Explore the cost of this home by adjusting the details. Changes won't be saved.Climate risks
Neighborhood: 98375
Nearby schools
GreatSchools rating
- 7/10Dessie F Evans ElementaryGrades: PK-6Distance: 0.3 mi
- 5/10Ballou Jr High SchoolGrades: 7-9Distance: 1.2 mi
- 5/10Gov John Rogers High SchoolGrades: 9-12Distance: 1 mi
Schools provided by the listing agent
- Middle: Ballou Jnr High
Source: NWMLS as distributed by MLS GRID. This data may not be complete. We recommend contacting the local school district to confirm school assignments for this home.
- $--1.48 acres82nd Ave E, Puyallup, WA 98375Off Market

- $620,6004 bd3 ba2.3k sqft14424 Sandy Glen Ln E, Puyallup, WA 98375Sold
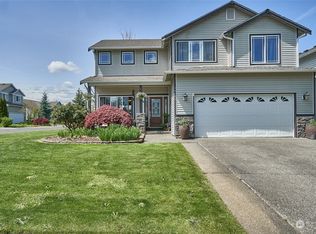
- $545,0003 bd2 ba1.5k sqft8012 145th St E, Puyallup, WA 98375Sold
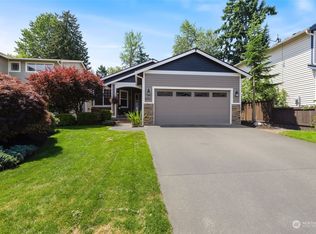
- $505,0003 bd3 ba1.9k sqft14518 81st Ave E, Puyallup, WA 98375Sold
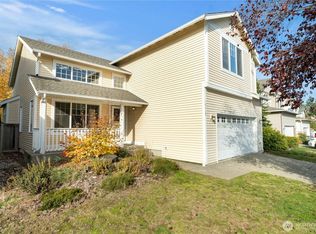
- $1,194,2504 bd3 ba2.8k sqft14515 82nd Ave E, Puyallup, WA 98375Sold
- $546,6003 bd3 ba1.9k sqft8503 136th Ct E, Puyallup, WA 98373Off Market
- $566,9003 bd3 ba2.2k sqft8414 136th Ct E, Puyallup, WA 98373Off Market
- $535,6003 bd3 ba1.8k sqft8528 136th Ct E, Puyallup, WA 98373Off Market
A local agent can set up tours, give advice and negotiate with sellers.
Similar homes
- $538,0003 bd3 ba1.6k sqft13719 67th Ave E, Puyallup, WA 98373Active
 MLS ID #2550628, Shelley Propernick. NWMLS as distributed by MLS GRID
 - $564,9005 bd3 ba2.3k sqft14602 69th Avenue Ct E, Puyallup, WA 98375Active
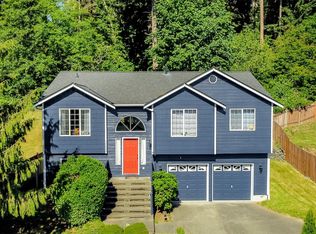 MLS ID #2421022, Janet Kaye Hegseth. NWMLS as distributed by MLS GRID
 - $489,0004 bd3 ba2.2k sqft8402 147th St Court E, Puyallup, WA 98375Active
 MLS ID #2493787, Alexis Martz. NWMLS as distributed by MLS GRID
 - $530,0003 bd3 ba1.8k sqft8627 136th Street E, Puyallup, WA 98373Active
 MLS ID #2530872, Misty Johnson. NWMLS as distributed by MLS GRID
 - $534,9503 bd3 ba1.7k sqft11204 172nd Street E, Puyallup, WA 98374ActiveMLS ID #2558135, Dustin Comey. NWMLS as distributed by MLS GRID
- $525,0003 bd3 ba1.5k sqft808 28th Avenue SE, Puyallup, WA 98374ActiveMLS ID #2567768, Samantha Eastman. NWMLS as distributed by MLS GRID
- $624,9954 bd3 ba2k sqft7614 138th Street Ct E, Puyallup, WA 98373ActiveMLS ID #2558712, Vadim Polishchuk. NWMLS as distributed by MLS GRID
- $535,0003 bd3 ba1.6k sqftLexington Hills, Puyallup, WA 98371ActiveMLS ID #2565184, Debby Smith. NWMLS as distributed by MLS GRID
- $524,0004 bd3 ba2k sqft18208 72nd Avenue E, Puyallup, WA 98375ActiveMLS ID #2551718, Dina Woolery. NWMLS as distributed by MLS GRID
- $500,0003 bd2 ba1.5k sqft12005 151st Street Ct E, Puyallup, WA 98374ActiveMLS ID #2537193, Shawna Abel. NWMLS as distributed by MLS GRID
- $485,0003 bd2 ba1.2k sqft6804 E 132nd Street Ct, Puyallup, WA 98373ActiveMLS ID #2566991, Sydney Prigge. NWMLS as distributed by MLS GRID
- $529,0003 bd3 ba1.8k sqft13212 162nd Street Ct E, Puyallup, WA 98374ActiveMLS ID #2558667, R Dean Brinton. NWMLS as distributed by MLS GRID
- $579,9003 bd3 ba2.2k sqft6713 140th Street Ct E, Puyallup, WA 98373ActiveMLS ID #2516491, Yanjun Liu. NWMLS as distributed by MLS GRID
- $539,9004 bd3 ba1.9k sqft7919 195th Street E, Spanaway, WA 98387ActiveMLS ID #2563644, Elisa Pierce. NWMLS as distributed by MLS GRID
- $549,0004 bd3 ba2.2k sqft11820 126th Street Ct E, Puyallup, WA 98374ActiveMLS ID #2546642, Shannon Hall. NWMLS as distributed by MLS GRID
- $480,0003 bd2 ba1.4k sqft15009 104th Ave Ct E, Puyallup, WA 98374ActiveMLS ID #2387236, Shelley Propernick. NWMLS as distributed by MLS GRID
- $640,0004 bd3 ba2k sqft8610 63rd Avenue E, Puyallup, WA 98371ActiveMLS ID #2560741, Ron D. McCullah. NWMLS as distributed by MLS GRID
- $534,9503 bd2 ba1.5k sqftEvergreen Hills, Graham, WA 98338ActiveMLS ID #2545117, Libbie D Lozier. NWMLS as distributed by MLS GRID
- $550,0003 bd3 ba1.4k sqft17609 146th Avenue E, Orting, WA 98360ActiveMLS ID #2530997, Deanna Ickes. NWMLS as distributed by MLS GRID
- $550,0004 bd4 ba2.4k sqft8412 205th Street Ct E, Spanaway, WA 98387ActiveMLS ID #2540458, Pamela Davison. NWMLS as distributed by MLS GRID
