This home is located in a low traffic cul-de-sac and is an easy walk to the neighboring elementary school. You will appreciate the walkability of the neighborhood and the proximity to Shaw Road-a convenient way to navigate around the busy South Hill traffic! Updates that add value include a new roof in 2022 and fresh interior paint. The open kitchen overlooks the huge backyard and you have quick access with a sliding glass door to a spacious deck. Fully fenced, there is a ton of space for pets, play, parties and more! Create your ideal outdoor sanctuary! Don't hesitate to check out this home!
Active
Listed by: John L. Scott, Inc. • Shawna Abel
$500,000
12005 151st Street Ct E, Puyallup, WA 98374
3beds
1,500sqft
:
Get pre-qualified$3,114/mo
Single Family Residence
Built in 1982
0.26 Acres Lot
$498,100 Zestimate®
$333/sqft
$-- HOA
What's special
Huge backyardOpen kitchenSliding glass doorSpacious deckLow traffic cul-de-sac
- 4 days |
- 423 |
- 38 |
Likely to sell faster than
Zillow last checked:
Listing updated:
Listed by:
Shawna Abel,
John L. Scott, Inc.
Source: NWMLS as distributed by MLS GRID,MLS#: 2537193
Facts & features
Interior
Bedrooms & bathrooms
- Bedrooms: 3
- Bathrooms: 2
- Full bathrooms: 1
- 3/4 bathrooms: 1
Primary bedroom
- Level: Second
Bedroom
- Level: Second
Bedroom
- Level: Lower
Bathroom full
- Level: Second
Bathroom three quarter
- Level: Lower
Entry hall
- Level: Split
Kitchen with eating space
- Level: Second
Living room
- Level: Second
Rec room
- Level: Lower
Utility room
- Level: Lower
Heating
- Fireplace, Baseboard, Electric
Cooling
- None
Appliances
- Included: Dishwasher, Microwave, Refrigerator, Stove(s)/Range(s), Dishwasher(s), Microwave(s), Refrigerator(s), Water Heater: electric, Water Heater Location: garage
Features
- Bath Off Primary
- Flooring: Laminate, Vinyl, Carpet
- Windows: Dbl Pane/Storm Window
- Basement: None
- Number of fireplaces: 1
- Fireplace features: Wood Burning, Upper Level: 1, Fireplace
Interior area
- Total structure area: 1,500
- Total interior livable area: 1,500 sqft
Property
Parking
- Total spaces: 4
- Parking features: Driveway, Attached Garage
- Has attached garage: Yes
- Covered spaces: 2
- Uncovered spaces: 2
Features
- Levels: Multi/Split
- Entry location: Split
- Patio & porch: Bath Off Primary, Dbl Pane/Storm Window, Fireplace, Water Heater
Lot
- Size: 0.26 Acres
- Features: Cul-De-Sac, Curbs, Paved
- Topography: Level
Details
- Parcel number: 7855900080
- Special conditions: Short Sale
Construction
Type & style
- Home type: SingleFamily
- Architectural style: Split Entry
- Property subtype: Single Family Residence
Materials
- Wood Siding, Wood Products
- Foundation: Poured Concrete
- Roof: Composition
Condition
- Year built: 1982
- Major remodel year: 2000
Utilities & green energy
- Electric: Company: Puget Sound Energy
- Sewer: Septic Tank, Company: on site septic
- Water: Public, Company: Firgrove Mutual
- Utilities for property: Xfinity
Community & HOA
Community
- Subdivision: South Hill
Location
- Region: Puyallup
Financial & listing details
- Price per square foot: $333/sqft
- Tax assessed value: $431,300
- Annual tax amount: $5,023
- Date on market: 8/5/2026
- Cumulative days on market: 6 days
- Listing terms: Conventional,FHA,VA Loan
- Inclusions: Dishwasher(s), Microwave(s), Refrigerator(s), Stove(s)/Range(s)
Estimated market value
$498,100
$473,000 - $523,000
$2,772/mo
Price history
| Date | Event | Price |
|---|---|---|
| 8/6/2026 | Listed for sale | $500,000+83.4%$333/sqft |
Source:  NWMLS as distributed by MLS GRID #2537193 Report a problem NWMLS as distributed by MLS GRID #2537193 Report a problem | ||
| 2/10/2017 | Sold | $272,669-1.9%$182/sqft |
Source: NWMLS as distributed by MLS GRID #1063078 Report a problem | ||
| 1/3/2017 | Price change | $277,950-0.7%$185/sqft |
Source: Windermere Professional Partners #1063078 Report a problem | ||
| 12/23/2016 | Listed for sale | $279,950$187/sqft |
Source: Windermere Professional Partners #1045636 Report a problem | ||
| 11/1/2016 | Pending sale | $279,950$187/sqft |
Source: Windermere Professional Partners #1045636 Report a problem | ||
| 10/25/2016 | Listed for sale | $279,950+12.1%$187/sqft |
Source: Windermere Professional Partners #1045636 Report a problem | ||
| 11/18/2015 | Sold | $249,719-0.1%$166/sqft |
Source: NWMLS as distributed by MLS GRID #859678 Report a problem | ||
| 10/19/2015 | Pending sale | $249,950$167/sqft |
Source: Better Properties UP/Fircrest #859678 Report a problem | ||
| 10/15/2015 | Listed for sale | $249,950+66.6%$167/sqft |
Source: Better Properties UP/Fircrest #859678 Report a problem | ||
| 9/4/2015 | Sold | $150,000-4.8%$100/sqft |
Source: NWMLS as distributed by MLS GRID #762614 Report a problem | ||
| 8/14/2015 | Pending sale | $157,500$105/sqft |
Source: Parkside Realty #762614 Report a problem | ||
| 8/7/2015 | Listed for sale | $157,500$105/sqft |
Source: Parkside Realty #762614 Report a problem | ||
| 8/4/2015 | Pending sale | $157,500$105/sqft |
Source: Parkside Realty #762614 Report a problem | ||
| 8/1/2015 | Price change | $157,500-6%$105/sqft |
Source: Parkside Realty #762614 Report a problem | ||
| 4/15/2015 | Pending sale | $167,500$112/sqft |
Source: Parkside Realty #762614 Report a problem | ||
| 4/14/2015 | Listed for sale | $167,500$112/sqft |
Source: Parkside Realty #762614 Report a problem | ||
| 4/13/2015 | Pending sale | $167,500$112/sqft |
Source: Parkside Realty #762614 Report a problem | ||
| 3/27/2015 | Listed for sale | $167,500+7%$112/sqft |
Source: Parkside Realty #762614 Report a problem | ||
| 2/20/2015 | Sold | $156,492-25.5%$104/sqft |
Source: Public Record Report a problem | ||
| 11/20/2008 | Sold | $210,000-7.1%$140/sqft |
Source: Public Record Report a problem | ||
| 7/31/2008 | Sold | $226,067+75.2%$151/sqft |
Source: Public Record Report a problem | ||
| 6/19/2001 | Sold | $129,000$86/sqft |
Source: Public Record Report a problem | ||
Public tax history
| Year | Property taxes | Tax assessment |
|---|---|---|
| 2024 | $5,088 +16.8% | $431,300 +5.7% |
| 2023 | $4,357 -1.7% | $408,000 -4.7% |
| 2022 | $4,433 +2.4% | $428,100 +17.7% |
| 2021 | $4,328 +27.2% | $363,600 +35% |
| 2019 | $3,403 +1.5% | $269,300 +4.4% |
| 2018 | $3,354 +7.9% | $258,000 +13.8% |
| 2017 | $3,109 +20.3% | $226,800 +32.8% |
| 2016 | $2,585 | $170,800 +9% |
| 2014 | $2,585 +9.2% | $156,700 +9.7% |
| 2013 | $2,368 | $142,900 +0.7% |
| 2012 | -- | $141,900 -11.6% |
| 2011 | -- | $160,500 -7.9% |
| 2010 | -- | $174,300 -14.1% |
| 2009 | -- | $203,000 -2.6% |
| 2008 | $2,661 | $208,400 -4.8% |
| 2007 | $2,661 +25.4% | $218,900 +70.5% |
| 2002 | $2,123 +5% | $128,400 |
| 2001 | $2,021 | $128,400 +3.2% |
| 2000 | $2,021 | $124,400 |
Find assessor info on the county website
Monthly payment
Est. payment
Payment breakdown
Explore the cost of this home by adjusting the details. Changes won't be saved.Climate risks
Neighborhood: 98374
Nearby schools
GreatSchools rating
- 7/10Pope Elementary SchoolGrades: K-6Distance: 0.1 mi
- 5/10Glacier View Junior High SchoolGrades: 7-9Distance: 2.2 mi
- 6/10Emerald Ridge High SchoolGrades: 10-12Distance: 2.1 mi
Schools provided by the listing agent
- Elementary: Pope Elem
- High: Emerald Ridge High
Source: NWMLS as distributed by MLS GRID. This data may not be complete. We recommend contacting the local school district to confirm school assignments for this home.
- $498,0003 bd2 ba1.5k sqft12005 151st St E, Puyallup, WA 98374Off Market
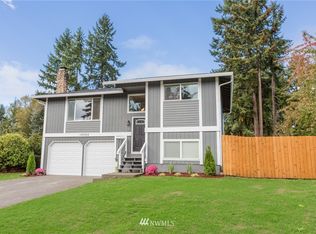
- $565,0003 bd3 ba1.8k sqft12002 151st St E, Puyallup, WA 98374Sold
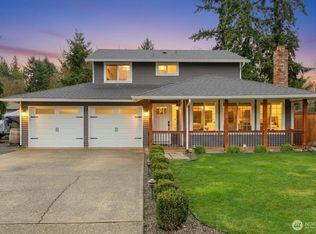
- $486,2003 bd2 ba1.5k sqft11921 152nd St E, Puyallup, WA 98374Off Market
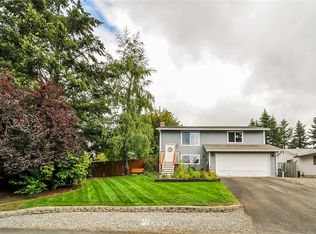
- $500,0003 bd2 ba1.4k sqft11823 150th Street Ct E, Puyallup, WA 98374Sold
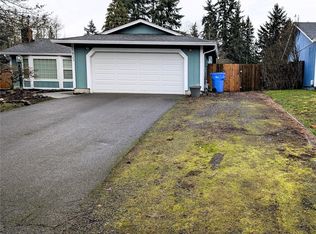
- $585,8004 bd3 ba2.2k sqft12017 150th St E, Puyallup, WA 98374Off Market
- $450,0003 bd3 ba1.7k sqft15220 118th Avenue Ct E, Puyallup, WA 98374Sold
- $515,0003 bd3 ba1.7k sqft15224 118th Avenue Ct E, Puyallup, WA 98374Sold
- $935,0004 bd3 ba2.9k sqft11701 152nd St E, Puyallup, WA 98374Sold
A local agent can set up tours, give advice and negotiate with sellers.
Similar homes
- $485,0003 bd3 ba1.5k sqft15804 131st Avenue, Puyallup, WA 98374Active
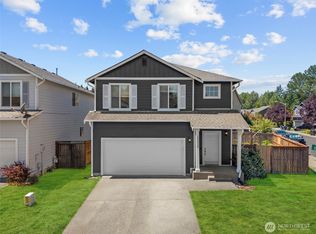 MLS ID #2551863, Gabriel Sarno. NWMLS as distributed by MLS GRID
 - $559,0003 bd2 ba1.6k sqft12707 78th Avenue E, Puyallup, WA 98373Active
 MLS ID #2566627, Christy Walker. NWMLS as distributed by MLS GRID
 - $595,0003 bd3 ba1.7k sqftKamiah, Puyallup, WA 98374Active
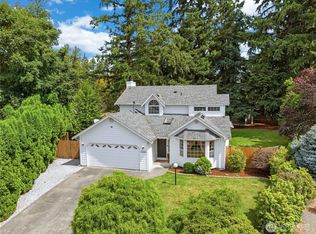 MLS ID #2560092, Darlene Heseltine. NWMLS as distributed by MLS GRID
 - $469,9503 bd3 ba1.5k sqft12822 159th Street E, Puyallup, WA 98374Active
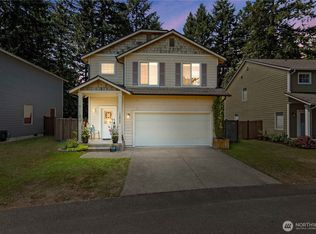 MLS ID #2544991, Charles Wilcox. NWMLS as distributed by MLS GRID
 - $574,9503 bd2 ba1.5k sqft20710 128th Avenue Ct E, Graham, WA 98338ActiveMLS ID #2566277, Teanna R Ketter. NWMLS as distributed by MLS GRID
- $535,0003 bd3 ba1.6k sqftLexington Hills, Puyallup, WA 98371ActiveMLS ID #2565184, Debby Smith. NWMLS as distributed by MLS GRID
- $489,9503 bd3 ba1.9k sqft18412 95th Avenue Ct E, Puyallup, WA 98375ActiveMLS ID #2528709, Graham Raymond Northcott. NWMLS as distributed by MLS GRID
- $525,0003 bd2 ba1.3k sqft(Undisclosed Address), Tacoma, WA 98444ActiveMLS ID #2566708, Susan Perez. NWMLS as distributed by MLS GRID
- $509,9503 bd2 ba1.9k sqft6218 99th Street Ct E, Puyallup, WA 98373ActiveMLS ID #2558227, Dick A Boyle. NWMLS as distributed by MLS GRID
- $535,0003 bd3 ba1.5k sqft7106 190th Street Ct E, Puyallup, WA 98375ActiveMLS ID #2534548, Rhett Elton. NWMLS as distributed by MLS GRID
- $499,9503 bd2 ba1.9k sqft21619 185th Street E, Orting, WA 98360ActiveMLS ID #2544076, Derek Eyring. NWMLS as distributed by MLS GRID
- $480,0004 bd2 ba1.3k sqft17916 40th Avenue E, Tacoma, WA 98446ActiveMLS ID #2533296, Tor Patsiga. NWMLS as distributed by MLS GRID
- $537,9503 bd3 ba1.7k sqft1811 162nd Street E, Tacoma, WA 98445ActiveMLS ID #2558132, Shane Bailey. NWMLS as distributed by MLS GRID
- $559,9503 bd3 ba2k sqftBrookside 3, Bonney Lake, WA 98391ActiveMLS ID #2565452, Lynn Nichols. NWMLS as distributed by MLS GRID
- $512,5003 bd3 ba1.6k sqft20322 86th Avenue Ct E, Spanaway, WA 98387ActiveMLS ID #2527793, Bernadette Schuster. NWMLS as distributed by MLS GRID
- $485,0003 bd3 ba1.3k sqft22207 126th Street E, Bonney Lake, WA 98391ActiveMLS ID #2561229, Robert Stoeck. NWMLS as distributed by MLS GRID
- $539,9004 bd3 ba1.9k sqft7919 195th Street E, Spanaway, WA 98387ActiveMLS ID #2563644, Elisa Pierce. NWMLS as distributed by MLS GRID
- $540,0004 bd2 ba2.1k sqft1217 Boatman Avenue NW, Orting, WA 98360ActiveMLS ID #2546268, Suzanne Clifton. NWMLS as distributed by MLS GRID
- $492,0003 bd3 ba1.5k sqft3909 212th Street Ct E, Spanaway, WA 98387ActiveMLS ID #2521411, Brad Harper. NWMLS as distributed by MLS GRID
- $477,0003 bd1 ba1.3k sqft21508 122nd Street Court E, Bonney Lake, WA 98391ActiveMLS ID #2547020, Maile Gabriel. NWMLS as distributed by MLS GRID
