NEW PRICE/$5k BUYER CREDIT! Over $25k below original price & $5,000 credit toward buyer closing costs or interest-rate buy-down w/an acceptable offer. Wake up to trees, not neighbors. Tucked against a wooded greenbelt in Sunrise, this 3-bed 2.5-bath home offers a peaceful setting & a sense of privacy that’s hard to find. Step outside to a backdrop of mature trees, where deer wander through, birds visit throughout the day & the sounds & smells of the greenbelt change w/the seasons from summer evenings to the unmistakable smell of the woods after the first rain. Inside, the main level features an open living & kitchen layout w/a cozy gas fireplace, eating bar, pantry & newer stainless-steel appliances. Upstairs, the primary suite looks directly out to the trees giving you that same wooded view first thing in the morning & includes an updated bath & extensive walk-in closet storage. Two additional bedrooms, an updated guest bath & convenient upstairs laundry complete the second floor. Major practical improvements have already been handled, including a brand-new 2026 roof & gutters w/transferable warranty, newer appliances & numerous updates throughout, while still leaving room to personalize the finishes over time. Located in the Sunrise community near Puyallup schools, shopping, parks & commuter routes, this home gives you the convenience of South Hill while the wooded setting out back feels surprisingly removed from it all. The finishes can change. The trees behind you can’t.
Active
Listed by: Wilcox Real Estate • Charles Wilcox • 253-973-2096
Price cut: $15K (10/5)
$449,900
12822 159th Street E, Puyallup, WA 98374
3beds
1,504sqft
Single Family Residence
Built in 2000
4,547 Square Feet Lot
$450,200 Zestimate®
$299/sqft
$98/mo HOA
What's special
Cozy gas fireplaceUpdated bathUpdated guest bathBackdrop of mature treesConvenient upstairs laundryEating barNewer stainless-steel appliances
- --
- on Zillow
- 1,051
- views
- 119
- saves
Zillow last checked:
Listing updated:
Listed by:
Charles Wilcox 253-973-2096 wilcoxhomegroup@gmail.com,
Wilcox Real Estate,
Janette Wilcox 253-830-4620,
Wilcox Real Estate
Source: NWMLS as distributed by MLS GRID,MLS#: 2544991
Facts & features
Interior
Bedrooms & bathrooms
- Bedrooms: 3
- Bathrooms: 3
- Full bathrooms: 2
- 1/2 bathrooms: 1
- Main level bathrooms: 1
Other
- Level: Main
Entry hall
- Level: Main
Great room
- Level: Main
Kitchen with eating space
- Level: Main
Heating
- Fireplace, Forced Air, Electric, Natural Gas
Cooling
- None
Appliances
- Included: Dishwasher, Dryer, Refrigerator, Stove(s)/Range(s), Washer, Dishwasher(s), Dryer(s), Refrigerator(s), Washer(s), Water Heater: Gas, Water Heater Location: Garage
Features
- Bath Off Primary, Ceiling Fan(s), Dining Room
- Flooring: Laminate, Carpet
- Windows: Dbl Pane/Storm Window
- Basement: None
- Number of fireplaces: 1
- Fireplace features: Gas, Main Level: 1, Fireplace
Interior area
- Total structure area: 1,504
- Total interior livable area: 1,504 sqft
Property
Parking
- Total spaces: 2
- Parking features: Attached Garage
- Has attached garage: Yes
- Covered spaces: 2
Features
- Levels: Two
- Stories: 2
- Entry location: Main
- Patio & porch: Bath Off Primary, Ceiling Fan(s), Dbl Pane/Storm Window, Dining Room, Fireplace, Walk-In Closet(s), Water Heater
Lot
- Size: 4,547 Square Feet
- Features: Cul-De-Sac, Dead End Street, Paved, Cable TV, High Speed Internet, Patio
- Topography: Level
Details
- Parcel number: 6022870380
- Special conditions: Standard
Construction
Type & style
- Home type: SingleFamily
- Architectural style: 2 Story
- Property subtype: Single Family Residence
Materials
- Cement Planked, Wood Siding, Wood Products, Cement Plank
- Foundation: Poured Concrete
- Roof: Composition
Condition
- Year built: 2000
Utilities & green energy
- Electric: Company: PSE
- Sewer: Sewer Connected, Company: Pierce County
- Water: Public, Company: TPU
Community & HOA
Community
- Subdivision: Sunrise
HOA
- Services included: Common Area Maintenance, Road Maintenance, See Remarks
- HOA fee: $1,180 annually
- HOA phone: 360-872-8137
Location
- Region: Puyallup
Financial & listing details
- Price per square foot: $299/sqft
- Tax assessed value: $449,500
- Annual tax amount: $5,125
- Date on market: 6/25/2026
- Listing terms: Conventional,FHA,State Bond,VA Loan
- Inclusions: Dishwasher(s), Dryer(s), Refrigerator(s), Stove(s)/Range(s), Washer(s)
Estimated market value
$450,200
$428,000 - $473,000
$2,739/mo
Price history
| Date | Event | Price |
|---|---|---|
| 10/24/2026 | Listed for sale | $449,900$299/sqft |
Source:  NWMLS as distributed by MLS GRID #2544991 Report a problem NWMLS as distributed by MLS GRID #2544991 Report a problem | ||
| 10/20/2026 | Pending sale | $449,900$299/sqft |
Source: NWMLS as distributed by MLS GRID #2544991 Report a problem | ||
| 10/5/2026 | Price change | $449,900-3.2%$299/sqft |
Source: NWMLS as distributed by MLS GRID #2544991 Report a problem | ||
| 9/27/2026 | Price change | $464,900+1.1%$309/sqft |
Source: NWMLS as distributed by MLS GRID #2544991 Report a problem | ||
| 8/28/2026 | Listed for sale | $459,950$306/sqft |
Source: NWMLS as distributed by MLS GRID #2544991 Report a problem | ||
| 8/22/2026 | Pending sale | $459,950$306/sqft |
Source: NWMLS as distributed by MLS GRID #2544991 Report a problem | ||
| 8/12/2026 | Price change | $459,950-2.1%$306/sqft |
Source: NWMLS as distributed by MLS GRID #2544991 Report a problem | ||
| 7/30/2026 | Price change | $469,950-1.1%$312/sqft |
Source: NWMLS as distributed by MLS GRID #2544991 Report a problem | ||
| 7/3/2026 | Listed for sale | $475,000$316/sqft |
Source: NWMLS as distributed by MLS GRID #2544991 Report a problem | ||
| 6/30/2026 | Pending sale | $475,000$316/sqft |
Source: NWMLS as distributed by MLS GRID #2544991 Report a problem | ||
| 6/25/2026 | Listed for sale | $475,000+23.4%$316/sqft |
Source: NWMLS as distributed by MLS GRID #2544991 Report a problem | ||
| 3/1/2021 | Sold | $385,000+6.9%$256/sqft |
Source: NWMLS as distributed by MLS GRID #1719593 Report a problem | ||
| 1/29/2021 | Pending sale | $360,000$239/sqft |
Source: NWMLS as distributed by MLS GRID #1719593 Report a problem | ||
| 1/22/2021 | Listed for sale | $360,000+140%$239/sqft |
Source: NWMLS as distributed by MLS GRID #1719593 Report a problem | ||
| 1/11/2018 | Listing removed | $1,600$1/sqft |
Source: Zillow Rental Manager Report a problem | ||
| 1/9/2018 | Listed for rent | $1,600$1/sqft |
Source: Zillow Rental Manager Report a problem | ||
| 4/30/2012 | Sold | $150,000-11.7%$100/sqft |
Source: NWMLS as distributed by MLS GRID #325994 Report a problem | ||
| 3/8/2012 | Listed for sale | $169,900+12.3%$113/sqft |
Source: The Excell Group Report a problem | ||
| 12/19/2011 | Sold | $151,267-41.1%$101/sqft |
Source: Public Record Report a problem | ||
| 2/27/2007 | Sold | $257,000+39.7%$171/sqft |
Source: NWMLS as distributed by MLS GRID #26202154 Report a problem | ||
| 6/30/2004 | Sold | $184,000+20.3%$122/sqft |
Source: NWMLS as distributed by MLS GRID #24050180 Report a problem | ||
| 7/29/2002 | Sold | $153,000+8.1%$102/sqft |
Source: Public Record Report a problem | ||
| 3/31/2000 | Sold | $141,500$94/sqft |
Source: Public Record Report a problem | ||
Public tax history
| Year | Property taxes | Tax assessment |
|---|---|---|
| 2025 | $5,125 +6.3% | $449,500 +10.7% |
| 2024 | $4,821 +13.8% | $405,900 +2.7% |
| 2023 | $4,237 -0.9% | $395,200 -3.8% |
| 2022 | $4,274 +9.4% | $410,900 +26.7% |
| 2021 | $3,906 +21.1% | $324,400 +27.7% |
| 2019 | $3,224 | $254,000 +4.6% |
| 2018 | -- | $242,900 +10.2% |
| 2017 | $2,763 | $220,400 +22.2% |
| 2016 | $2,763 | $180,400 +6.9% |
| 2014 | $2,763 +13.6% | $168,700 +11.2% |
| 2013 | $2,432 | $151,700 +3.8% |
| 2012 | -- | $146,200 -10.6% |
| 2011 | -- | $163,500 -4.9% |
| 2010 | -- | $171,900 -13.7% |
| 2009 | -- | $199,100 -6.8% |
| 2008 | $2,611 | $213,600 -0.3% |
| 2007 | $2,611 +17.9% | $214,300 +59.2% |
| 2002 | $2,215 +7.6% | $134,600 |
| 2001 | $2,059 | $134,600 +6.1% |
| 2000 | $2,059 | $126,900 |
Find assessor info on the county website
Monthly payment
Est. payment
Payment breakdown
Explore the cost of this home by adjusting the details. Changes won't be saved.Climate risks
Neighborhood: 98374
Nearby schools
Schools provided by the listing agent
- Elementary: Pope Elem
- Middle: Glacier View Jr High
- High: Emerald Ridge High
Source: NWMLS as distributed by MLS GRID. This data may not be complete. We recommend contacting the local school district to confirm school assignments for this home.
Similar homes
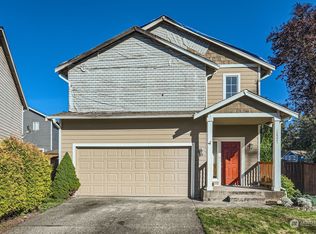
- $449,9503 bd3 ba1.5k sqft10006 140th Street Ct E, Puyallup, WA 98373Active
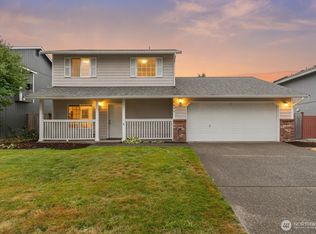 MLS ID #2575387, Joshua Kumar. NWMLS as distributed by MLS GRID
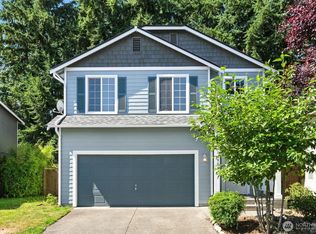
 - $455,0003 bd2 ba1.3k sqft14717 147th Street E, Orting, WA 98360Active
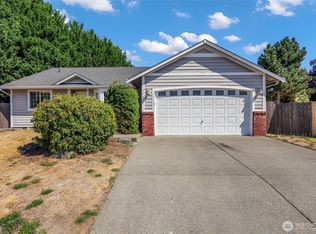 MLS ID #2575842, Staci Sue Saunders. NWMLS as distributed by MLS GRID
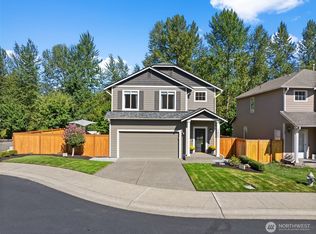
 - $550,0003 bd3 ba1.6k sqft10313 148th Street Ct E, Puyallup, WA 98374Contingent
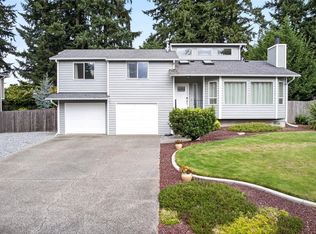 MLS ID #2579584, Heidi Whipple. NWMLS as distributed by MLS GRID
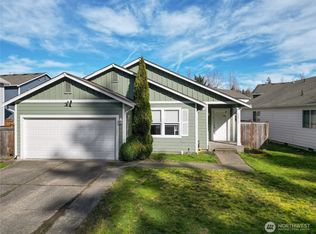
 - $549,9504 bd3 ba2.1k sqftGrandridge Div 5, Puyallup, WA 98374Active
 MLS ID #2526904, Toril Schoepfer. NWMLS as distributed by MLS GRID
