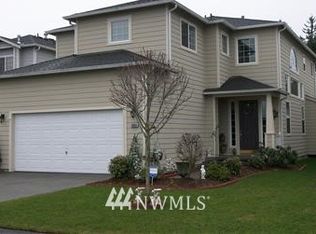
Scrumptious 3 Bed / 2.5 Bath Home in the gated neighborhood of Premier, in South Hill's popular Silver Creek Neighborhood. Puyallup Schools! New Roof in 2024! Modern Elegance abounds in this 2-story Living Room w/Soaring Ceilings, a Multitude of Windows, Wainscotting and Chair Rail. Hardwoods, Designer Paint Colors and a unique "Catwalk" which separates the upper floor bedrooms will delight those who are tired of all the 'grey & white drab' homes out there. Functional Kitchen w/Tile Counters, Pantry, Stainless Steel Appliances overlooks the Greenbelt behind the home rather than other homes, for that extra privacy you'll love. Laundry Room on the main w/Laundry Sink & Extra Cabinets & Shelving. The Crown Jewel is the Amazing Primary Suite: The Bedroom has Vaulted Ceilings, Art Niche & 2 Walk-In Closets w/Closet Organizers and the Luxurious Bathroom has been updated with Tile Floors, Two Vanities, Jetted Soaking Tub and Shower w/Tile w/Stone Accents w/Rain Shower & Bench Seat. Hall Bath updated w/Dual Sink Vanity w/Quartz Counters & Tile Floors. NEW/Updated around 2024: Composition Roof, Upstairs Bathrooms, Laundry Floor, Carpets. 2-Car Garage offers a 240V Outlet for a Welder/Dryer/Car Charger. Gas Furnace w/Heat Pump for AC is perfect for those HOT summer days! What more could you even ask for? Silver Creek offers Trails, Clubhouse, Playgrounds, Soccer Fields, Tennis, Sports & Pickleball Courts and more!
Active
Listed by: Wilcox Real Estate • Charles Wilcox • 253-973-2096
$525,000
8806 177th Street E, Puyallup, WA 98375
3beds
1,975sqft
Single Family Residence
Built in 2001
4,273 Square Feet Lot
$524,200 Zestimate®
$266/sqft
$71/mo HOA
What's special
Amazing primary suiteJetted soaking tubWainscotting and chair railMultitude of windowsDesigner paint colorsStainless steel appliances
- --
- on Zillow
- 242
- views
- 28
- saves
Likely to sell faster than
Zillow last checked:
Listing updated:
Listed by:
Charles Wilcox 253-973-2096 wilcoxhomegroup@gmail.com,
Wilcox Real Estate,
Janette Wilcox 253-830-4620,
Wilcox Real Estate
Source: NWMLS as distributed by MLS GRID,MLS#: 2579514
Facts & features
Interior
Bedrooms & bathrooms
- Bedrooms: 3
- Bathrooms: 3
- Full bathrooms: 2
- 1/2 bathrooms: 1
- Main level bathrooms: 1
Primary bedroom
- Level: Second
Bedroom
- Level: Second
Bedroom
- Level: Second
Bathroom full
- Level: Second
Bathroom full
- Level: Second
Other
- Level: Main
Dining room
- Level: Main
Entry hall
- Level: Main
Great room
- Level: Main
Kitchen without eating space
- Level: Main
Utility room
- Level: Main
Heating
- Fireplace, Forced Air, Heat Pump, Electric, Natural Gas
Cooling
- Forced Air, Heat Pump
Appliances
- Included: Dishwasher, Dryer, Microwave, Refrigerator, Stove(s)/Range(s), Washer, Dishwasher(s), Dryer(s), Microwave(s), Refrigerator(s), Washer(s), Water Heater: Gas, Water Heater Location: Garage
Features
- Bath Off Primary, Dining Room
- Flooring: Ceramic Tile, Laminate, Carpet
- Windows: Dbl Pane/Storm Window
- Basement: None
- Number of fireplaces: 1
- Fireplace features: Gas, Main Level: 1, Fireplace
Interior area
- Total structure area: 1,975
- Total interior livable area: 1,975 sqft
Property
Parking
- Total spaces: 4
- Parking features: Attached Garage
- Has attached garage: Yes
- Covered spaces: 2
- Uncovered spaces: 2
Features
- Levels: Two
- Stories: 2
- Entry location: Main
- Patio & porch: Bath Off Primary, Dbl Pane/Storm Window, Dining Room, Fireplace, Vaulted Ceiling(s), Walk-In Closet(s), Water Heater
Lot
- Size: 4,273 Square Feet
- Dimensions: 45 x 95
- Features: Curbs, Paved, Sidewalk, Fenced-Fully, Gated Entry, Patio
- Topography: Level
Details
- Parcel number: 6023140270
- Zoning description: Jurisdiction: County
- Special conditions: Standard
- Other equipment: Leased Equipment: none
Construction
Type & style
- Home type: SingleFamily
- Architectural style: 2 Story
- Property subtype: Single Family Residence
Materials
- Cement Planked, Wood Siding, Wood Products, Cement Plank
- Foundation: Poured Concrete
- Roof: Composition
Condition
- Very Good
- Year built: 2001
Utilities & green energy
- Electric: Company: PSE
- Sewer: Sewer Connected, Company: Pierce County Sewer
- Water: Public, Company: Rainier View
Community & HOA
Community
- Features: Clubhouse, Park, Playground
- Subdivision: South Hill
HOA
- Services included: Common Area Maintenance
- HOA fee: $850 annually
- HOA phone: 425-897-3400
Location
- Region: Puyallup
Financial & listing details
- Price per square foot: $266/sqft
- Tax assessed value: $515,000
- Annual tax amount: $5,636
- Date on market: 10/1/2026
- Listing terms: Conventional,FHA,State Bond,VA Loan
- Inclusions: Dishwasher(s), Dryer(s), Leased Equipment, Microwave(s), Refrigerator(s), Stove(s)/Range(s), Washer(s)
Estimated market value
$524,200
$498,000 - $550,000
$2,944/mo
Price history
| Date | Event | Price |
|---|---|---|
| 10/1/2026 | Listed for sale | $525,000+23.5%$266/sqft |
Source:  NWMLS as distributed by MLS GRID #2579514 Report a problem NWMLS as distributed by MLS GRID #2579514 Report a problem | ||
| 9/3/2020 | Sold | $425,000+6.3%$215/sqft |
Source: NWMLS as distributed by MLS GRID #1633885 Report a problem | ||
| 7/27/2020 | Pending sale | $399,995$203/sqft |
Source: Redfin Corp. #1633885 Report a problem | ||
| 7/25/2020 | Listed for sale | $399,995+14.3%$203/sqft |
Source: Redfin Corp. #1633885 Report a problem | ||
| 10/27/2018 | Listing removed | $350,000$177/sqft |
Source: Keller Williams Realty PS #1365730 Report a problem | ||
| 10/27/2018 | Listed for sale | $350,000-1.4%$177/sqft |
Source: Keller Williams Realty PS #1365730 Report a problem | ||
| 10/26/2018 | Sold | $355,000+1.4%$180/sqft |
Source: NWMLS as distributed by MLS GRID #1365730 Report a problem | ||
| 9/30/2018 | Pending sale | $350,000$177/sqft |
Source: Keller Williams Realty PS #1365730 Report a problem | ||
| 9/27/2018 | Listed for sale | $350,000+20.7%$177/sqft |
Source: Keller Williams Realty PS #1365730 Report a problem | ||
| 1/9/2017 | Sold | $289,900+34.9%$147/sqft |
Source: NWMLS as distributed by MLS GRID #1054540 Report a problem | ||
| 9/30/2010 | Sold | $214,950$109/sqft |
Source: NWMLS as distributed by MLS GRID #64475 Report a problem | ||
| 8/22/2010 | Pending sale | $214,950$109/sqft |
Source: Windermere Real Estate/West Campus, Inc. #64475 Report a problem | ||
| 8/14/2010 | Price change | $214,950-2.3%$109/sqft |
Source: Windermere Real Estate/West Campus, Inc. #64475 Report a problem | ||
| 7/11/2010 | Price change | $219,950-2.2%$111/sqft |
Source: Windermere Real Estate/West Campus, Inc. #64475 Report a problem | ||
| 6/24/2010 | Price change | $224,950-2.2%$114/sqft |
Source: Windermere Real Estate/West Campus, Inc. #64475 Report a problem | ||
| 5/4/2010 | Price change | $229,950-2.1%$116/sqft |
Source: Windermere Real Estate/West Campus, Inc. #64475 Report a problem | ||
| 4/30/2010 | Listed for sale | $234,950-14.6%$119/sqft |
Source: Windermere Real Estate/West Campus, Inc. #64475 Report a problem | ||
| 10/23/2006 | Sold | $275,000+29.9%$139/sqft |
Source: Public Record Report a problem | ||
| 1/10/2002 | Sold | $211,726$107/sqft |
Source: Public Record Report a problem | ||
Public tax history
| Year | Property taxes | Tax assessment |
|---|---|---|
| 2025 | $5,741 +1.9% | $515,000 +4.4% |
| 2024 | $5,636 +10% | $493,500 +2.3% |
| 2023 | $5,123 -2.4% | $482,400 -6.1% |
| 2022 | $5,248 +5% | $513,600 +22.9% |
| 2021 | $4,996 +34.6% | $417,900 +35.7% |
| 2019 | $3,713 +2.3% | $308,000 +13.1% |
| 2018 | $3,631 +9% | $272,300 +12.2% |
| 2017 | $3,332 +12.7% | $242,700 +21.3% |
| 2016 | $2,956 | $200,000 +12.2% |
| 2014 | $2,956 +12% | $178,300 +9.8% |
| 2013 | $2,640 | $162,400 +1.1% |
| 2012 | -- | $160,700 -10.6% |
| 2011 | -- | $179,700 -9% |
| 2010 | -- | $197,500 -14.4% |
| 2009 | -- | $230,800 -7.5% |
| 2008 | $3,125 +0% | $249,400 -4% |
| 2007 | $3,125 +337% | $259,900 +48.6% |
| 2002 | $715 +40.1% | $174,900 +341.7% |
| 2001 | $510 | $39,600 |
Find assessor info on the county website
Monthly payment
Est. payment
Payment breakdown
Explore the cost of this home by adjusting the details. Changes won't be saved.Climate risks
Neighborhood: 98375


Similar homes
- $499,0004 bd3 ba1.7k sqft8325 186th Street Ct E, Puyallup, WA 98375Active
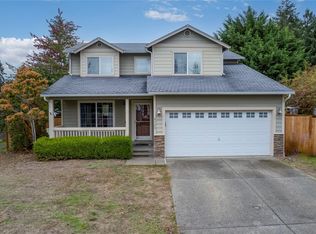 MLS ID #2592225, Steven Hiatt. NWMLS as distributed by MLS GRID
 - $--3 bd3 ba1.8k sqft18725 97th Avenue Ct E, Puyallup, WA 98375AuctionServiceLink Auction
- $515,0005 bd3 ba2.4k sqft9506 185th Street E, Puyallup, WA 98375Active
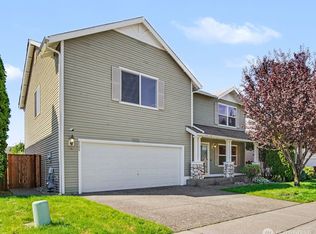 MLS ID #2577301, Antonio Calimano Montanez. NWMLS as distributed by MLS GRID
 - $484,9503 bd3 ba1.9k sqft18412 95th Avenue Ct E, Puyallup, WA 98375Active
 MLS ID #2528709, Graham Raymond Northcott. NWMLS as distributed by MLS GRID
