Welcome to this 4 bedroom, 2.5 bath one-owner home first time on market! Freshly updated with new roof, interior paint, new luxury vinyl plank (LVP) flooring, trim and new carpet, this move-in-ready home offers a bright, modern feel throughout. Upgraded floor plan lives LARGE and provides comfortable living spaces perfect for everyday living and entertaining. Kitchen with eat space opens to family room with gas fireplace. Generous Living and Dining Spaces. Upper level bedrooms with cool loft area makes for a great multi-flex space. HUGE primary suite with 5-piece bath and walk-in closet. Covered deck off Family Room great for year-round BBQ. Hot Tub. Trampoline Pad. 2 gar garage + add'l parking off-street (driveway) and on-street. Ideally situated in a convenient location to shopping, dining, commuter routes, JBLM and just blocks away from Pioneer Elementary & Liberty Middle School! This home combines comfort, quality, and accessibility ... nestled in the niche Chambray neighborhood with your own athletic court and park and no neighbor on your left. Don’t miss this opportunity to own a beautifully updated home that’s ready for you to move in and make it your own!
Active
Listed by: Century 21 Van Dorm Realty • Diane Pust
$565,000
8512 205th Street Ct E, Spanaway, WA 98387
4beds
2,482sqft
Single Family Residence
Built in 2006
4,861 Square Feet Lot
$564,300 Zestimate®
$228/sqft
$92/mo HOA
What's special
Bright modern feel throughoutKitchen with eat spaceTrim and new carpetTrampoline padInterior paintHot tub
- 35 days |
- 136 |
- 4 |
Zillow last checked:
Listing updated:
Listed by:
Diane Pust,
Century 21 Van Dorm Realty
Source: NWMLS as distributed by MLS GRID,MLS#: 2557047
Facts & features
Interior
Bedrooms & bathrooms
- Bedrooms: 4
- Bathrooms: 3
- Full bathrooms: 2
- 1/2 bathrooms: 1
- Main level bathrooms: 1
Primary bedroom
- Level: Second
Bedroom
- Level: Second
Bedroom
- Level: Second
Bedroom
- Level: Second
Bathroom full
- Level: Second
Bathroom full
- Level: Second
Other
- Level: Main
Dining room
- Level: Main
Entry hall
- Level: Main
Family room
- Level: Main
Kitchen with eating space
- Level: Main
Living room
- Level: Main
Rec room
- Level: Second
Heating
- Fireplace, Forced Air, Natural Gas
Cooling
- None
Appliances
- Included: Dishwasher, Dryer, Refrigerator, Stove(s)/Range(s), Washer, Dishwasher(s), Dryer(s), Refrigerator(s), Washer(s)
Features
- Dining Room, Pantry
- Flooring: Vinyl Plank, Carpet
- Basement: None
- Number of fireplaces: 1
- Fireplace features: Gas, Main Level: 1, Fireplace
Interior area
- Total structure area: 2,482
- Total interior livable area: 2,482 sqft
Property
Parking
- Total spaces: 2
- Parking features: Attached Garage
- Has attached garage: Yes
- Covered spaces: 2
Features
- Levels: Two
- Stories: 2
- Entry location: Main
- Patio & porch: Dining Room, Fireplace, Hot Tub/Spa, Pantry, Vaulted Ceiling(s), Walk-In Closet(s)
- Has spa: Yes
- Spa features: Indoor
Lot
- Size: 4,861 Square Feet
- Features: Sidewalk, Deck, Fenced-Fully, Outbuildings
Details
- Parcel number: 6025050160
- Special conditions: Standard
Construction
Type & style
- Home type: SingleFamily
- Architectural style: 2 Story
- Property subtype: Single Family Residence
Materials
- Metal/Vinyl
- Foundation: Poured Concrete
- Roof: Composition
Condition
- Year built: 2006
Utilities & green energy
- Electric: Company: Tacoma City Light
- Sewer: Sewer Connected, Company: Pierce County
- Water: Public, Company: Rainier View
Community & HOA
Community
- Subdivision: Graham
HOA
- Services included: Common Area Maintenance
- HOA fee: $1,100 annually
Location
- Region: Spanaway
Financial & listing details
- Price per square foot: $228/sqft
- Tax assessed value: $530,100
- Annual tax amount: $5,996
- Date on market: 7/19/2026
- Cumulative days on market: 36 days
- Listing terms: Conventional,FHA,VA Loan
- Inclusions: Dishwasher(s), Dryer(s), Refrigerator(s), Stove(s)/Range(s), Washer(s)
Estimated market value
$564,300
$536,000 - $593,000
$3,092/mo
Price history
| Date | Event | Price |
|---|---|---|
| 7/20/2026 | Listed for sale | $565,000+76.5%$228/sqft |
Source:  NWMLS as distributed by MLS GRID #2557047 Report a problem NWMLS as distributed by MLS GRID #2557047 Report a problem | ||
| 8/31/2006 | Sold | $320,183$129/sqft |
Source: Public Record Report a problem | ||
Public tax history
| Year | Property taxes | Tax assessment |
|---|---|---|
| 2025 | $8,641 +6.7% | $530,100 +12.2% |
| 2024 | $8,097 +52.1% | $472,600 +5.7% |
| 2023 | $5,325 -2.6% | $447,200 -5.4% |
| 2022 | $5,466 +4.4% | $472,600 +20.6% |
| 2021 | $5,238 +33.2% | $391,900 +18.1% |
| 2019 | $3,932 -12.1% | $331,700 +5.8% |
| 2018 | $4,474 +16.2% | $313,600 +9.7% |
| 2017 | $3,850 +4.9% | $285,900 +22.5% |
| 2016 | $3,671 | $233,400 +8% |
| 2014 | $3,671 +12% | $216,200 +8.4% |
| 2013 | $3,278 | $199,500 -1.1% |
| 2012 | -- | $201,700 -7.4% |
| 2011 | -- | $217,800 -5.1% |
| 2010 | -- | $229,600 -3.8% |
| 2009 | -- | $238,700 -6.6% |
| 2008 | $3,076 | $255,700 -4.1% |
| 2007 | $3,076 | $266,500 |
Find assessor info on the county website
Monthly payment
Est. payment
Payment breakdown
Explore the cost of this home by adjusting the details. Changes won't be saved.Climate risks
Neighborhood: 98387
Nearby schools
GreatSchools rating
- 6/10Pioneer Valley Elementary SchoolGrades: K-5Distance: 0.7 mi
- 5/10Liberty Middle SchoolGrades: 6-8Distance: 0.6 mi
- 7/10Graham Kapowsin High SchoolGrades: 9-12Distance: 1.6 mi
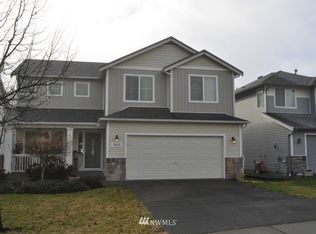
- $525,9004 bd3 ba2.4k sqft8428 205th St E, Spanaway, WA 98387Off Market
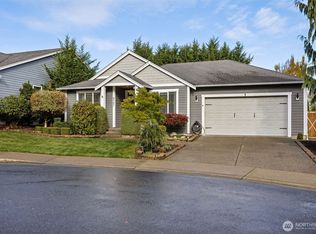
- $559,0003 bd2 ba1.6k sqft8507 206th Street Ct E, Spanaway, WA 98387Sold
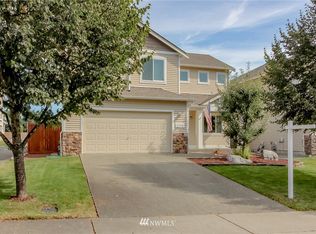
- $571,1004 bd3 ba2.4k sqft8509 205th Stct E, Spanaway, WA 98387Off Market
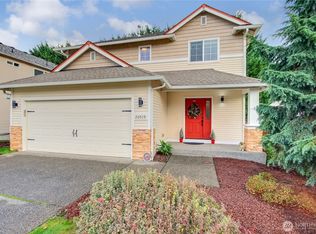
- $505,0003 bd3 ba1.7k sqft20519 85th Avenue Ct E, Spanaway, WA 98387Sold
- $554,3004 bd3 ba2.8k sqft8427 205th St E, Spanaway, WA 98387Off Market
- $575,0003 bd2 ba2k sqft8413 206th Street Ct E, Spanaway, WA 98387Sold
- $514,7003 bd3 ba1.9k sqft8505 205th Stct E, Spanaway, WA 98387Off Market
- $478,2003 bd3 ba1.9k sqft8423 205th Stct E, Spanaway, WA 98387Off Market
A local agent can set up tours, give advice and negotiate with sellers.
Similar homes
- $540,0004 bd4 ba2.4k sqft8412 205th Street Ct E, Spanaway, WA 98387Active
 MLS ID #2540458, Pamela Davison. NWMLS as distributed by MLS GRID
 - $--3 bd3 ba2.1k sqft7918 203rd Street Ct E, Spanaway, WA 98387Auction
 Auction.com 2
 - $--4 bd3 ba2.2k sqft7714 195th Street Ct E, Spanaway, WA 98387Auction
 Auction.com 2
 - $599,9903 bd2 ba2k sqft8312 217TH Street E, Spanaway, WA 98387Active
 MLS ID #2565489, David Boothe. NWMLS as distributed by MLS GRID
 - $525,0004 bd3 ba2k sqft8117 207th Street E, Spanaway, WA 98387ActiveMLS ID #2531273, Bernadette Schuster. NWMLS as distributed by MLS GRID
- $520,0004 bd3 ba1.9k sqft7919 195th Street E, Spanaway, WA 98387ActiveMLS ID #2563644, Elisa Pierce. NWMLS as distributed by MLS GRID
- $590,0004 bd3 ba1.6k sqft7518 211th Street E, Spanaway, WA 98387ActiveMLS ID #2547434, James G Smith. NWMLS as distributed by MLS GRID
- $659,0004 bd3 ba1.9k sqftPalomino Estates, Spanaway, WA 98387ActiveMLS ID #2565936, Sheila R White. NWMLS as distributed by MLS GRID
- $515,0003 bd2 ba1.2k sqftSummer Meadows, Spanaway, WA 98387ActiveMLS ID #2571911, Tracey Stout. NWMLS as distributed by MLS GRID
- $570,0003 bd2 ba1.5k sqft20010 90th Avenue E, Graham, WA 98338ActiveMLS ID #2568896, Joette Lasiter. NWMLS as distributed by MLS GRID
- $499,9004 bd3 ba2k sqftCrescent Ridge, Spanaway, WA 98387ActiveMLS ID #2566050, Rich Kim. NWMLS as distributed by MLS GRID
- $499,9503 bd3 ba1.9k sqftWoodfield Estates Iii, Spanaway, WA 98387ActiveMLS ID #2545611, Lori L. Vandelac. NWMLS as distributed by MLS GRID
- $524,9004 bd3 ba2.6k sqft7615 198th Street E, Spanaway, WA 98387ActiveMLS ID #2477340, Rich Kim. NWMLS as distributed by MLS GRID
- $549,9004 bd3 ba1.9k sqftSouth Ridge, Puyallup, WA 98375ActiveMLS ID #2570791, Stacy Ignacio. NWMLS as distributed by MLS GRID
- $--4 bd3 ba2.4k sqft18226 80th Ave E, Puyallup, WA 98375AuctionServiceLink Auction
- $499,9003 bd3 ba1.6k sqft20322 86th Avenue Ct E, Spanaway, WA 98387ActiveMLS ID #2527793, Bernadette Schuster. NWMLS as distributed by MLS GRID
- $559,9504 bd3 ba2.5k sqftWinterwood, Graham, WA 98338ActiveMLS ID #2569890, Zenika Gandara. NWMLS as distributed by MLS GRID
- $525,0004 bd3 ba2k sqft18929 91st Avenue E, Puyallup, WA 98375ActiveMLS ID #2572423, Abbey Beal. NWMLS as distributed by MLS GRID
- $649,9503 bd2 ba1.9k sqft20708 63rd Avenue E, Spanaway, WA 98387ActiveMLS ID #2569113, Lindsey Davis. NWMLS as distributed by MLS GRID
- $539,5004 bd3 ba1.9k sqft5721 208th St Ct E, Spanaway, WA 98387ActiveMLS ID #2534557, Deborah Clausnitzer. NWMLS as distributed by MLS GRID
