Welcome to this well maintained and cared for home that backs up to a protected habitat with trails in the desirable Silver Creek community! Step into a gorgeous entry with vaulted ceilings, show casing a beautiful staircase and extensive laminate hardwoods on the main floor! Home features an upstairs loft, decorative niches, open concept with natural lighting, kitchen has beautiful granite counters, ample cabinetry, generous counter space and large kitchen island! All appliances stay including washer & dryer. Designer paint and decorative touches throughout the home! 4 bedrooms with 2.5 baths and a 2 car garage! Primary suite offers 2 walk in closets and luxurious 5-piece en-suite bath! Silver Creek offers access to many community amenities, including community center/club house, soccer fields, tennis courts, basketball court, sports courts, baseball field & several mini playgrounds! Fenced backyard with large patio and Gazebo, perfect for gatherings or simply relaxing in your private backyard! $549,900
Active
Listed by: Golden West Properties Inc • Stacy Ignacio
$549,900
19003 87th Avenue Ct E, Puyallup, WA 98375
4beds
1,945sqft
Single Family Residence
Built in 2011
4,194 Square Feet Lot
$549,300 Zestimate®
$283/sqft
$71/mo HOA
What's special
Decorative nichesUpstairs loftLarge kitchen islandGenerous counter spaceAmple cabinetryBeautiful staircase
- 8 days
- 182
- 17
Likely to sell faster than
Zillow last checked:
Listing updated:
Listed by:
Stacy Ignacio,
Golden West Properties Inc
Source: NWMLS as distributed by MLS GRID,MLS#: 2570791
Facts & features
Interior
Bedrooms & bathrooms
- Bedrooms: 4
- Bathrooms: 3
- Full bathrooms: 2
- 1/2 bathrooms: 1
- Main level bathrooms: 1
Primary bedroom
- Level: Second
Bedroom
- Level: Second
Bedroom
- Level: Second
Bedroom
- Level: Second
Bathroom full
- Level: Second
Bathroom full
- Level: Second
Other
- Level: Main
Dining room
- Level: Main
Entry hall
- Level: Main
Great room
- Level: Main
Kitchen with eating space
- Level: Main
Utility room
- Level: Second
Heating
- Forced Air, Electric, Natural Gas
Cooling
- None
Appliances
- Included: Dishwasher, Dryer, Microwave, Refrigerator, Stove(s)/Range(s), Washer, Dishwasher(s), Dryer(s), Microwave(s), Refrigerator(s), Washer(s)
Features
- Bath Off Primary, Ceiling Fan(s), Dining Room
- Windows: Dbl Pane/Storm Window
- Has fireplace: No
Interior area
- Total structure area: 1,945
- Total interior livable area: 1,945 sqft
Property
Parking
- Total spaces: 2
- Parking features: Attached Garage
- Has attached garage: Yes
- Covered spaces: 2
Features
- Levels: Two
- Stories: 2
- Entry location: Main
- Patio & porch: Bath Off Primary, Ceiling Fan(s), Dbl Pane/Storm Window, Dining Room, Security System, Walk-In Closet(s)
Lot
- Size: 4,194 Square Feet
- Features: Curbs, Paved, Sidewalk, Cable TV, Fenced-Fully, Gas Available, High Speed Internet, Patio
- Topography: Level
- Residential vegetation: Garden Space, Wooded
Details
- Parcel number: 6025230700
- Zoning description: Jurisdiction: County
- Special conditions: Standard
Construction
Type & style
- Home type: SingleFamily
- Architectural style: Contemporary,2 Story
- Property subtype: Single Family Residence
Materials
- Cement Planked, Stone, Wood Siding, Wood Products, Cement Plank
- Foundation: Poured Concrete
- Roof: Composition
Condition
- Very Good
- Year built: 2011
- Major remodel year: 2011
Utilities & green energy
- Electric: Company: PSE
- Sewer: Sewer Connected
- Water: Public, Company: Washington Water
- Utilities for property: Xfinity, Xfinity
Community & HOA
Community
- Features: Athletic Court, CCRs, Clubhouse, Park, Playground, Trail(s)
- Security: Security System
- Subdivision: Silver Creek
HOA
- Services included: Common Area Maintenance, See Remarks
- HOA fee: $850 annually
- HOA phone: 425-897-3400
Location
- Region: Puyallup
Financial & listing details
- Price per square foot: $283/sqft
- Tax assessed value: $462,200
- Annual tax amount: $5,081
- Date on market: 8/19/2026
- Cumulative days on market: 10 days
- Listing terms: Conventional,FHA,VA Loan
- Inclusions: Dishwasher(s), Dryer(s), Microwave(s), Refrigerator(s), Stove(s)/Range(s), Washer(s)
Estimated market value
$549,300
$522,000 - $577,000
$2,872/mo
Price history
| Date | Event | Price |
|---|---|---|
| 8/20/2026 | Listed for sale | $549,900+30.6%$283/sqft |
Source:  NWMLS as distributed by MLS GRID #2570791 Report a problem NWMLS as distributed by MLS GRID #2570791 Report a problem | ||
| 12/11/2020 | Sold | $421,000+5.3%$216/sqft |
Source: NWMLS as distributed by MLS GRID #1683204 Report a problem | ||
| 11/9/2020 | Pending sale | $399,950$206/sqft |
Source: Gazelle Real Estate #1683204 Report a problem | ||
| 11/6/2020 | Listed for sale | $399,950+32.9%$206/sqft |
Source: Gazelle Real Estate #1683204 Report a problem | ||
| 12/27/2019 | Listing removed | $2,100$1/sqft |
Source: Haven Property Management Report a problem | ||
| 11/14/2019 | Listed for rent | $2,100$1/sqft |
Source: Haven Property Management Report a problem | ||
| 5/9/2017 | Sold | $301,000+2%$155/sqft |
Source: NWMLS as distributed by MLS GRID #1096507 Report a problem | ||
| 4/9/2017 | Pending sale | $295,000$152/sqft |
Source: Toril Sells Houses Team #1096507 Report a problem | ||
| 3/28/2017 | Listed for sale | $295,000+21.6%$152/sqft |
Source: Toril Sells Houses Team #1096507 Report a problem | ||
| 6/30/2014 | Sold | $242,500+1.1%$125/sqft |
Source: NWMLS as distributed by MLS GRID #633267 Report a problem | ||
| 5/27/2014 | Pending sale | $239,900$123/sqft |
Source: John L Scott Real Estate #633267 Report a problem | ||
| 5/13/2014 | Price change | $239,900-2.9%$123/sqft |
Source: Puyallup Office #633267 Report a problem | ||
| 5/10/2014 | Listed for sale | $246,990+19%$127/sqft |
Source: Puyallup Office #633267 Report a problem | ||
| 12/14/2011 | Sold | $207,500$107/sqft |
Source: Public Record Report a problem | ||
Public tax history
| Year | Property taxes | Tax assessment |
|---|---|---|
| 2025 | $5,081 +1.9% | $462,200 +4.3% |
| 2024 | $4,984 +12.9% | $443,100 +5.1% |
| 2023 | $4,415 -2.1% | $421,600 -5.9% |
| 2022 | $4,508 +10.2% | $448,000 +29.3% |
| 2021 | $4,090 +4.5% | $346,400 +12.3% |
| 2019 | $3,914 +4.4% | $308,500 +7.3% |
| 2018 | $3,749 +4.1% | $287,600 +11.3% |
| 2017 | $3,603 +11.1% | $258,400 +16.1% |
| 2016 | $3,244 | $222,600 +10.1% |
| 2014 | $3,244 +12.9% | $202,200 +9.5% |
| 2013 | $2,873 | $184,700 +2% |
| 2012 | -- | $181,100 +30.1% |
| 2011 | -- | $139,200 |
Find assessor info on the county website
Monthly payment
Est. payment
Payment breakdown
Explore the cost of this home by adjusting the details. Changes won't be saved.Climate risks
Neighborhood: 98375
Nearby schools
Schools provided by the listing agent
- Elementary: Carson Elem
- Middle: Doris Stahl Jnr High
- High: Gov John Rogers Hs
Source: NWMLS as distributed by MLS GRID. This data may not be complete. We recommend contacting the local school district to confirm school assignments for this home.

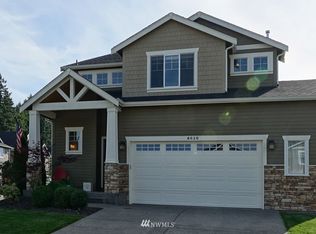


Similar homes
- $525,0004 bd3 ba2k sqft18929 91st Avenue E, Puyallup, WA 98375Active
 MLS ID #2572423, Abbey Beal. NWMLS as distributed by MLS GRID
 - $582,4504 bd3 ba2.2k sqft9016 190th Street E, Puyallup, WA 98375Active
 MLS ID #2566534, Lorraine Gakin. NWMLS as distributed by MLS GRID
 - $--4 bd3 ba2.4k sqft18226 80th Ave E, Puyallup, WA 98375Auction
 ServiceLink Auction
 - $549,9004 bd3 ba1.9k sqft9103 193rd Street Ct E, Graham, WA 98338Active
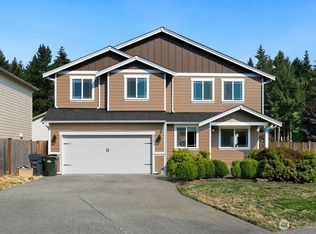 MLS ID #2574030, Kevin E Rickels. NWMLS as distributed by MLS GRID
