$10,000.00 Price Reduction! Fantastic Value! Bring an Offer! 4 Bedroom, 2.5 Bath Home. BRAND NEW ROOF with transferable Warranty! Wonderful Open Kitchen with Dine at Counter and Eating Nook, Nice Sized Family Room off Kitchen has a Cozy Gas Fireplace, Sliding Door to Patio to enjoy BBQ's & Relaxing in the Back Yard. Formal Dining Room conveniently adjacent to Kitchen and Relaxing Living Room that features a Bay Window & Vaulted Ceiling. Huge Primary Suite with Large Walk-in Closet and Ensuite that features: Dual Sink Vanities, Corner Soaking Tub and Shower. You will appreciate staying cool with Air Conditioning this Summer! Love the location of this home, near the end of a Low Traffic Cul-de-sac that features a Serene Community Park. Location is a Plus! Only approx. 20 minutes to JBLM and just a short commute to HWY 512 makes it the perfect location for you to call this your Home! Call to see today!
Active
Listed by: Best Choice Network LLC • Heidi J Reano
$549,950
8312 185th Street Ct E, Puyallup, WA 98375
4beds
1,994sqft
:
Get pre-qualified$3,417/mo
Single Family Residence
Built in 2001
6,817 Square Feet Lot
$549,600 Zestimate®
$276/sqft
$31/mo HOA
What's special
Cozy gas fireplaceDual sink vanitiesSliding door to patioLow traffic cul-de-sacAir conditioning
- 133 days |
- 80 |
- 1 |
Zillow last checked:
Listing updated:
Listed by:
Heidi J Reano,
Best Choice Network LLC
Source: NWMLS as distributed by MLS GRID,MLS#: 2501566
Facts & features
Interior
Bedrooms & bathrooms
- Bedrooms: 4
- Bathrooms: 3
- Full bathrooms: 2
- 1/2 bathrooms: 1
- Main level bathrooms: 1
Primary bedroom
- Level: Second
Bedroom
- Level: Second
Bedroom
- Level: Second
Bedroom
- Level: Second
Bathroom full
- Level: Second
Bathroom full
- Level: Second
Other
- Level: Main
Dining room
- Level: Main
Entry hall
- Level: Main
Family room
- Level: Main
Kitchen with eating space
- Level: Main
Living room
- Level: Main
Utility room
- Level: Main
Heating
- Fireplace, Forced Air, Heat Pump, Electric, Natural Gas
Cooling
- Forced Air, Heat Pump
Appliances
- Included: Dishwasher, Dryer, Microwave, Stove(s)/Range(s), Washer, Dishwasher(s), Dryer(s), Microwave(s), Washer(s), Water Heater: Gas, Water Heater Location: Garage
Features
- Bath Off Primary, Dining Room, Pantry
- Flooring: Engineered Hardwood, Vinyl, Carpet
- Windows: Dbl Pane/Storm Window
- Basement: None
- Number of fireplaces: 1
- Fireplace features: Gas, Main Level: 1, Fireplace
Interior area
- Total structure area: 1,994
- Total interior livable area: 1,994 sqft
Property
Parking
- Total spaces: 2
- Parking features: Attached Garage
- Has attached garage: Yes
- Covered spaces: 2
Features
- Levels: Two
- Stories: 2
- Entry location: Main
- Patio & porch: Bath Off Primary, Dbl Pane/Storm Window, Dining Room, Fireplace, Pantry, Vaulted Ceiling(s), Walk-In Closet(s), Water Heater
- Has view: Yes
- View description: See Remarks, Territorial
Lot
- Size: 6,817 Square Feet
- Features: Cul-De-Sac, Dead End Street, Paved, Athletic Court, Fenced-Partially, Gas Available, Patio
- Topography: Level
- Residential vegetation: Garden Space
Details
- Parcel number: 6023330130
- Zoning description: Jurisdiction: City
- Special conditions: Standard
Construction
Type & style
- Home type: SingleFamily
- Architectural style: Traditional,2 Story
- Property subtype: Single Family Residence
Materials
- Brick, Wood Products
- Foundation: Poured Concrete
- Roof: Composition,See Remarks
Condition
- Good
- Year built: 2001
- Major remodel year: 2001
Details
- Builder name: Sound Built Homes
Utilities & green energy
- Electric: Company: Tacoma Public Utillties
- Sewer: Sewer Connected, Company: Pierce County Sewer
- Water: Public, Company: Washington Water Service
Community & HOA
Community
- Features: CCRs, Park, Playground
- Subdivision: Puyallup
HOA
- Services included: Common Area Maintenance
- HOA fee: $375 annually
- HOA phone: 253-539-3814
Location
- Region: Puyallup
Financial & listing details
- Price per square foot: $276/sqft
- Tax assessed value: $451,000
- Annual tax amount: $5,032
- Date on market: 4/1/2026
- Cumulative days on market: 135 days
- Listing terms: Conventional,FHA,VA Loan
- Inclusions: Dishwasher(s), Dryer(s), Microwave(s), Stove(s)/Range(s), Washer(s)
Estimated market value
$549,600
$522,000 - $577,000
$3,067/mo
Price history
| Date | Event | Price |
|---|---|---|
| 5/1/2026 | Price change | $549,950-1.8%$276/sqft |
Source:  NWMLS as distributed by MLS GRID #2501566 Report a problem NWMLS as distributed by MLS GRID #2501566 Report a problem | ||
| 4/3/2026 | Listed for sale | $559,950+24.4%$281/sqft |
Source: NWMLS as distributed by MLS GRID #2501566 Report a problem | ||
| 9/7/2021 | Sold | $450,000+7.2%$226/sqft |
Source: NWMLS as distributed by MLS GRID #1822287 Report a problem | ||
| 8/17/2021 | Pending sale | $419,950$211/sqft |
Source: NWMLS as distributed by MLS GRID #1822287 Report a problem | ||
| 8/12/2021 | Listed for sale | $419,950+70.9%$211/sqft |
Source: NWMLS as distributed by MLS GRID #1822287 Report a problem | ||
| 9/3/2015 | Sold | $245,669-8.8%$123/sqft |
Source: NWMLS as distributed by MLS GRID #796268 Report a problem | ||
| 8/29/2009 | Listing removed | $269,500$135/sqft |
Source: John L. Scott #29085964 Report a problem | ||
| 8/8/2009 | Listed for sale | $269,500+63.4%$135/sqft |
Source: John L. Scott #29085964 Report a problem | ||
| 7/31/2001 | Sold | $164,950$83/sqft |
Source: Public Record Report a problem | ||
Public tax history
Tax history is unavailable.
Find assessor info on the county website
Monthly payment
Est. payment
Payment breakdown
Explore the cost of this home by adjusting the details. Changes won't be saved.Climate risks
Neighborhood: 98375
Nearby schools
GreatSchools rating
- 3/10Frederickson Elementary SchoolGrades: K-5Distance: 0.9 mi
- 5/10Liberty Middle SchoolGrades: 6-8Distance: 1.4 mi
- 7/10Graham Kapowsin High SchoolGrades: 9-12Distance: 2.5 mi
- $528,8003 bd3 ba1.7k sqft8307 185th Ave E, Bonney Lake, WA 98391Off Market

- $528,3004 bd3 ba1.8k sqft8326 184th Stct E, Puyallup, WA 98375Off Market
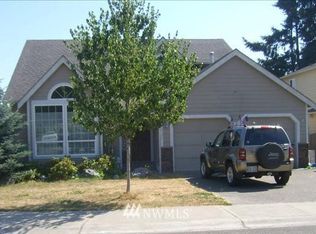
- $485,0003 bd3 ba1.8k sqft8217 185th Street Ct E, Puyallup, WA 98375Sold
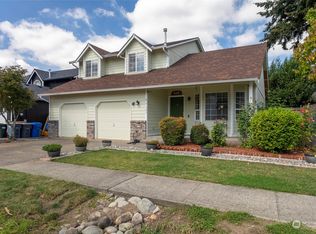
- $475,0003 bd2 ba1.1k sqft18602 84th Avenue Ct E, Puyallup, WA 98375Sold
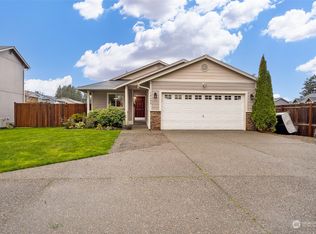
- $557,4004 bd3 ba1.8k sqft8325 184th Stct E, Puyallup, WA 98375Off Market
- $574,9004 bd3 ba1.9k sqft8322 184th Stct E, Puyallup, WA 98375Off Market
- $533,3004 bd3 ba1.8k sqft8318 184th Stct E, Puyallup, WA 98375Off Market
- $559,0004 bd3 ba1.7k sqft8317 184th Stct E, Puyallup, WA 98375Off Market
A local agent can set up tours, give advice and negotiate with sellers.
Similar homes
- $553,9504 bd3 ba1.8k sqft9001 174th Street Court E, Puyallup, WA 98375Active
 MLS ID #2544739, Kathleen Heady. NWMLS as distributed by MLS GRID
 - $549,0003 bd3 ba1.5k sqft9407 152nd Street E, Puyallup, WA 98375Active
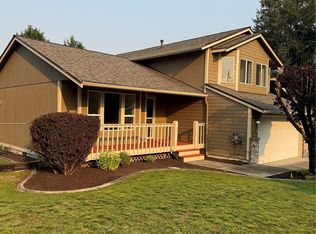 MLS ID #2547366, Karen Martinez. NWMLS as distributed by MLS GRID
 - $539,0003 bd3 ba2.1k sqft17929 Silver Creek Avenue E, Puyallup, WA 98375Active
 MLS ID #2552615, Dillon Wallace. NWMLS as distributed by MLS GRID
 - $529,0004 bd3 ba2k sqftShadow Glen 2, Puyallup, WA 98375Active
 MLS ID #2545216, Stephanie Robinson. NWMLS as distributed by MLS GRID
 - $618,0003 bd3 ba1.8k sqftGreenwood Vista No.2, Puyallup, WA 98375ActiveMLS ID #2567085, Chor-Phen Ng. NWMLS as distributed by MLS GRID
- $564,9005 bd3 ba2.3k sqft14602 69th Avenue Ct E, Puyallup, WA 98375ActiveMLS ID #2421022, Janet Kaye Hegseth. NWMLS as distributed by MLS GRID
- $499,9004 bd3 ba2k sqftCrescent Ridge, Spanaway, WA 98387ActiveMLS ID #2566050, Rich Kim. NWMLS as distributed by MLS GRID
- $539,9504 bd3 ba2k sqftSummit Pointe Pdd, Puyallup, WA 98373ActiveMLS ID #2515821, Annita Tan. NWMLS as distributed by MLS GRID
- $689,0003 bd3 ba2.5k sqft18216 92nd Avenue E, Puyallup, WA 98375ActiveMLS ID #2515815, Leonard A Grant. NWMLS as distributed by MLS GRID
- $530,0004 bd3 ba1.9k sqft18709 Lipoma Place E, Puyallup, WA 98374ActiveMLS ID #2562559, Toni L. Beckvold. NWMLS as distributed by MLS GRID
- $515,0003 bd3 ba1.8k sqftZongas 1st Addition, Puyallup, WA 98373ActiveMLS ID #2471805, Robert Underwood. NWMLS as distributed by MLS GRID
- $495,0004 bd3 ba1.6k sqftVista Village, Graham, WA 98338ActiveMLS ID #2500433, Gretchen Miller. NWMLS as distributed by MLS GRID
- $579,9003 bd3 ba2.2k sqft6713 140th Street Ct E, Puyallup, WA 98373ActiveMLS ID #2516491, Yanjun Liu. NWMLS as distributed by MLS GRID
- $649,5005 bd4 ba2.8k sqft1605 27th Avenue SE, Puyallup, WA 98374ActiveMLS ID #2567023, Kyong Pitts. NWMLS as distributed by MLS GRID
- $515,0003 bd3 ba1.7k sqftLipoma, Puyallup, WA 98374ActiveMLS ID #2553334, Kyong Pitts. NWMLS as distributed by MLS GRID
- $610,0005 bd4 ba2.4k sqft15120 108th Avenue E, Puyallup, WA 98374ActiveMLS ID #2521104, Tamra Smilanich. NWMLS as distributed by MLS GRID
- $560,0004 bd3 ba1.5k sqft29754 4th Avenue S, Federal Way, WA 98023ActiveMLS ID #2564828, Matthew Akinlosotu. NWMLS as distributed by MLS GRID
- $519,9503 bd2 ba2k sqftSunny Meadows, Tacoma, WA 98445ActiveMLS ID #2561032, R Michael Holmes. NWMLS as distributed by MLS GRID
- $499,0003 bd2 ba1.8k sqft12602 Military Road E, Puyallup, WA 98374ActiveMLS ID #2561599, Christine Huang. NWMLS as distributed by MLS GRID
- $479,0003 bd2 ba1.4k sqftShort Plat 77-597, Tacoma, WA 98446ActiveMLS ID #2566774, Doug Westmark. NWMLS as distributed by MLS GRID
