
Move-in ready and beautifully refreshed! This stunning home features. Mount Rainier and foothills views from Master and Bonus rooms, brand-new interior and exterior paint, gleaming hardwood floors, plush new carpet, and a state-of-the-art HVAC system for year-round comfort. Recently updated water heater. The remodeled master bathroom offers a spa-like retreat with modern finishes and thoughtful design. Every detail has been updated to blend style, comfort, and functionality—making this home a true gem you won’t want to miss!"
Active
Listed by: Pellego, Inc. • Leonard A Grant
$689,000
18216 92nd Avenue E, Puyallup, WA 98375
3beds
2,548sqft
:
Get pre-qualified$4,371/mo
Single Family Residence
Built in 2002
6,063 Square Feet Lot
$627,200 Zestimate®
$270/sqft
$81/mo HOA
What's special
Gleaming hardwood floorsPlush new carpet
- 90 days |
- 88 |
- 3 |
Zillow last checked:
Listing updated:
Listed by:
Leonard A Grant,
Pellego, Inc.
Source: NWMLS as distributed by MLS GRID,MLS#: 2515815
Facts & features
Interior
Bedrooms & bathrooms
- Bedrooms: 3
- Bathrooms: 3
- Full bathrooms: 2
- 1/2 bathrooms: 1
Heating
- Fireplace, Forced Air, Stove/Free Standing, Electric, Natural Gas
Cooling
- Forced Air
Appliances
- Included: Dishwasher, Disposal, Dryer, Microwave, Refrigerator, Stove(s)/Range(s), Washer, Dishwasher(s), Dryer(s), Garbage Disposal, Microwave(s), Refrigerator(s), Washer(s)
Features
- Ceiling Fan(s), Dining Room, Loft, Pantry
- Flooring: Hardwood
- Doors: French Doors
- Windows: Dbl Pane/Storm Window
- Basement: None
- Number of fireplaces: 1
- Fireplace features: Gas, Main Level: 1, Fireplace
Interior area
- Total structure area: 2,548
- Total interior livable area: 2,548 sqft
Property
Parking
- Total spaces: 3
- Parking features: Attached Garage
- Has attached garage: Yes
- Covered spaces: 3
Features
- Levels: Two
- Stories: 2
- Patio & porch: Ceiling Fan(s), Dbl Pane/Storm Window, Dining Room, Fireplace, French Doors, Jetted Tub, Loft, Pantry, Security System, Sprinkler System, Walk-In Closet(s)
- Spa features: Bath
Lot
- Size: 6,063 Square Feet
Details
- Parcel number: 6023190010
- Special conditions: Standard
Construction
Type & style
- Home type: SingleFamily
- Architectural style: Contemporary,2 Story
- Property subtype: Single Family Residence
Materials
- Stone, Wood Siding, Wood Products
- Foundation: Block
- Roof: Composition
Condition
- Good
- Year built: 2002
- Major remodel year: 2006
Utilities & green energy
- Electric: Company: Puget Sound Energy
- Sewer: Sewer Connected, Company: Pierce County Sewer
- Water: Public, Company: Washington Water
- Utilities for property: Xfinity, Xfinity
Community & HOA
Community
- Features: Athletic Court, Clubhouse, Park, Playground, Trail(s)
- Security: Security System
- Subdivision: South Hill
HOA
- Services included: Common Area Maintenance, Road Maintenance
- HOA fee: $485 semi-annually
- HOA phone: 425-897-3400
Location
- Region: Puyallup
Financial & listing details
- Price per square foot: $270/sqft
- Tax assessed value: $567,700
- Annual tax amount: $6,333
- Date on market: 5/5/2026
- Cumulative days on market: 92 days
- Listing terms: Conventional,FHA
- Inclusions: Dishwasher(s), Dryer(s), Garbage Disposal, Microwave(s), Refrigerator(s), Stove(s)/Range(s), Washer(s)
Estimated market value
$627,200
$596,000 - $659,000
$3,189/mo
Price history
| Date | Event | Price |
|---|---|---|
| 5/7/2026 | Listed for sale | $689,000+3.6%$270/sqft |
Source:  NWMLS as distributed by MLS GRID #2515815 Report a problem NWMLS as distributed by MLS GRID #2515815 Report a problem | ||
| 10/25/2022 | Sold | $665,000+3.9%$261/sqft |
Source: NWMLS as distributed by MLS GRID #1954740 Report a problem | ||
| 9/19/2022 | Pending sale | $639,950$251/sqft |
Source: NWMLS as distributed by MLS GRID #1954740 Report a problem | ||
| 8/30/2022 | Price change | $639,950-1.5%$251/sqft |
Source: NWMLS as distributed by MLS GRID #1954740 Report a problem | ||
| 6/18/2022 | Listed for sale | $650,000+100%$255/sqft |
Source: NWMLS as distributed by MLS GRID #1954740 Report a problem | ||
| 2/15/2008 | Sold | $325,000-8.5%$128/sqft |
Source: NWMLS as distributed by MLS GRID #27093229 Report a problem | ||
| 2/1/2008 | Listed for sale | $355,000+26.8%$139/sqft |
Source: NCI Report a problem | ||
| 6/20/2003 | Sold | $280,000$110/sqft |
Source: NWMLS as distributed by MLS GRID #23042745 Report a problem | ||
Public tax history
| Year | Property taxes | Tax assessment |
|---|---|---|
| 2024 | $6,519 +12.7% | $567,700 +5.2% |
| 2023 | $5,786 -2.2% | $539,600 -6.1% |
| 2022 | $5,915 +1.2% | $574,900 +18% |
| 2021 | $5,844 +16.3% | $487,000 +32.3% |
| 2019 | $5,024 +1.3% | $368,100 -1.1% |
| 2018 | $4,959 +9% | $372,100 +11.1% |
| 2017 | $4,550 +9.9% | $334,900 +21.7% |
| 2016 | $4,140 | $275,200 +8.9% |
| 2014 | $4,140 +12.4% | $252,600 +9.5% |
| 2013 | $3,682 | $230,600 +1.6% |
| 2012 | -- | $226,900 -10.1% |
| 2011 | -- | $252,400 -10.3% |
| 2010 | -- | $281,300 -8.3% |
| 2009 | -- | $306,900 -8.5% |
| 2008 | $4,161 | $335,500 -4% |
| 2007 | $4,161 +442.5% | $349,600 +108.1% |
| 2002 | $767 +11% | $168,000 +226.8% |
| 2001 | $691 | $51,400 +15% |
| 2000 | $691 | $44,700 |
Find assessor info on the county website
Monthly payment
Est. payment
Payment breakdown
Explore the cost of this home by adjusting the details. Changes won't be saved.Climate risks
Neighborhood: 98375
Nearby schools
GreatSchools rating
- 7/10Emma L Carson Elementary SchoolGrades: PK-6Distance: 0.1 mi
- 6/10Doris Stahl Junior High SchoolGrades: 6-10Distance: 1 mi
- 5/10Gov John Rogers High SchoolGrades: 9-12Distance: 3.3 mi
Schools provided by the listing agent
- Elementary: Carson Elem
- Middle: Doris Stahl Jnr High
- High: Gov John Rogers Hs
Source: NWMLS as distributed by MLS GRID. This data may not be complete. We recommend contacting the local school district to confirm school assignments for this home.
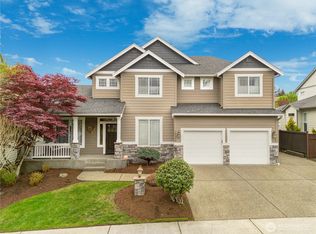
- $659,0003 bd3 ba2.5k sqft18306 92nd Ave E, Puyallup, WA 98375For Sale
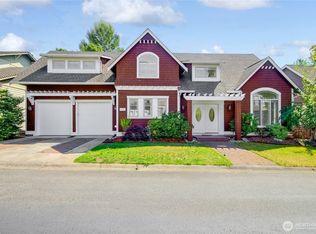
- $720,0005 bd5 ba3.9k sqft18307 92nd Ave E, Puyallup, WA 98375Sold
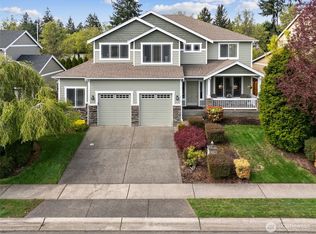
- $632,0003 bd3 ba2.6k sqft18122 92nd Ave E, Puyallup, WA 98375For Sale
- $489,0003 bd2 ba1.5k sqft18121 90th Ave E, Puyallup, WA 98375Sold

- $645,0004 bd3 ba3.6k sqft18418 93rd Ave E, Puyallup, WA 98375Sold
- $658,0004 bd3 ba3k sqft18105 92nd Ave E, Puyallup, WA 98375Sold
- $753,7004 bd3 ba3k sqft8729 184th St E, Puyallup, WA 98375Off Market
- $625,0005 bd3 ba2.6k sqft18027 92nd Ave E, Puyallup, WA 98375Sold
A local agent can set up tours, give advice and negotiate with sellers.
Similar homes
- $650,0004 bd3 ba2.4k sqft8721 153rd Street E, Puyallup, WA 98375Active
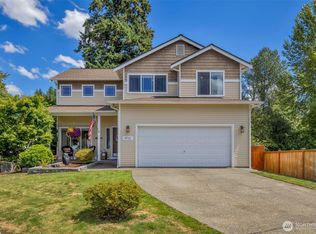 MLS ID #2554125, Michelle Guykema. NWMLS as distributed by MLS GRID
 - $599,9994 bd3 ba2.5k sqft17624 69th Avenue Ct E, Puyallup, WA 98375Active
 MLS ID #2552771, Scott Beigh. NWMLS as distributed by MLS GRID
 - $549,9504 bd3 ba1.9k sqftGlenwood, Puyallup, WA 98375Active
 MLS ID #2501566, Heidi J Reano. NWMLS as distributed by MLS GRID
 - $563,9504 bd3 ba1.8k sqft9001 174th Street Court E, Puyallup, WA 98375Active
 MLS ID #2544739, Kathleen Heady. NWMLS as distributed by MLS GRID
 - $549,9005 bd3 ba2.9k sqftBrookfield Farms Ph 1, Puyallup, WA 98375ActiveMLS ID #2550180, Stephanie L. Patrick. NWMLS as distributed by MLS GRID
- $529,0004 bd3 ba2k sqftShadow Glen 2, Puyallup, WA 98375ActiveMLS ID #2545216, Stephanie Robinson. NWMLS as distributed by MLS GRID
- $629,9995 bd3 ba2.9k sqftDeer Ridge, Puyallup, WA 98374ActiveMLS ID #2543162, Jovelyn Donato. NWMLS as distributed by MLS GRID
- $564,9005 bd3 ba2.3k sqft14602 69th Avenue Ct E, Puyallup, WA 98375ActiveMLS ID #2421022, Janet Kaye Hegseth. NWMLS as distributed by MLS GRID
- $539,9502 bd2 ba1.7k sqftRollingwood, Puyallup, WA 98375ActiveMLS ID #2544245, Dick A Boyle. NWMLS as distributed by MLS GRID
- $535,0003 bd3 ba1.5k sqft7106 190th Street Ct E, Puyallup, WA 98375ActiveMLS ID #2534548, Rhett Elton. NWMLS as distributed by MLS GRID
- $659,0004 bd3 ba2.5k sqftCedars Bend Div Ii, Orting, WA 98360ActiveMLS ID #2548757, Maray Borrego. NWMLS as distributed by MLS GRID
- $654,9994 bd3 ba2.3k sqft8204 237th Street E, Graham, WA 98338ActiveMLS ID #2540203, Sarah Bell. NWMLS as distributed by MLS GRID
- $575,0004 bd3 ba2.1k sqftEvergreen, Puyallup, WA 98374ActiveMLS ID #2545101, Kurt Kominski. NWMLS as distributed by MLS GRID
- $659,9994 bd3 ba2.7k sqft1009 29th Street NW, Puyallup, WA 98371ActiveMLS ID #2557300, Tanya Palacios. NWMLS as distributed by MLS GRID
- $569,9994 bd3 ba2.5k sqft11523 175th Street E, Puyallup, WA 98374ActiveMLS ID #2557391, Tanya Palacios. NWMLS as distributed by MLS GRID
- $610,0005 bd4 ba2.4k sqft15120 108th Avenue E, Puyallup, WA 98374ActiveMLS ID #2521104, Tamra Smilanich. NWMLS as distributed by MLS GRID
- $530,0004 bd3 ba1.9k sqft18709 Lipoma Place E, Puyallup, WA 98374ActiveMLS ID #2562559, Toni L. Beckvold. NWMLS as distributed by MLS GRID
- $739,0004 bd3 ba2.4k sqft2509 Manorwood Drive, Puyallup, WA 98374ActiveMLS ID #2520704, Jerome Sirmans. NWMLS as distributed by MLS GRID
- $769,9004 bd3 ba3.2k sqftGrand Firs, Graham, WA 98338ActiveMLS ID #2546903, Joel Lutterloh. NWMLS as distributed by MLS GRID
- $539,9504 bd3 ba2k sqftSummit Pointe Pdd, Puyallup, WA 98373ActiveMLS ID #2515821, Annita Tan. NWMLS as distributed by MLS GRID
