Beautifully maintained 4-bedroom, 3-bath home located in the desirable gated Tustin Ranch neighborhood. This spacious residence features four generous bedrooms, three full bathrooms, and a large, private backyard complete with a dedicated dog run. Fresh interior paint, brand-new carpet, and newly refinished hardwood floors throughout the main level create a warm, move-in-ready feel. The luxurious primary suite offers a spa-inspired retreat with a stunning five-piece bathroom, perfect for relaxing after a long day. Don’t miss this exceptional opportunity to own a beautifully updated home in one of the area’s most sought-after gated communities.
Active
Listed by: Better Properties N. Proctor • Scott Beigh
Price cut: $15K (7/24)
$599,999
17624 69th Avenue Ct E, Puyallup, WA 98375
4beds
2,512sqft
Single Family Residence
Built in 2001
0.35 Acres Lot
$599,600 Zestimate®
$239/sqft
$61/mo HOA
What's special
Dedicated dog runLarge private backyardLuxurious primary suiteSpacious residenceFresh interior paintFour generous bedroomsBeautifully updated home
- 46 days |
- 138 |
- 13 |
Zillow last checked:
Listing updated:
Listed by:
Scott Beigh,
Better Properties N. Proctor
Source: NWMLS as distributed by MLS GRID,MLS#: 2552771
Facts & features
Interior
Bedrooms & bathrooms
- Bedrooms: 4
- Bathrooms: 3
- Full bathrooms: 2
- 1/2 bathrooms: 1
- Main level bathrooms: 1
Bedroom
- Level: Second
Bedroom
- Level: Second
Bedroom
- Level: Second
Bathroom full
- Level: Second
Bonus room
- Level: Second
Entry hall
- Level: Main
Family room
- Level: Main
Kitchen with eating space
- Level: Main
Utility room
- Level: Main
Heating
- Fireplace, Forced Air, Electric, Natural Gas
Cooling
- Has cooling: Yes
Appliances
- Included: Dishwasher, Stove(s)/Range(s), Dishwasher(s)
Features
- Flooring: Ceramic Tile, Hardwood, Vinyl, Carpet
- Basement: None
- Number of fireplaces: 1
- Fireplace features: Gas, Main Level: 1, Fireplace
Interior area
- Total structure area: 2,512
- Total interior livable area: 2,512 sqft
Property
Parking
- Total spaces: 4
- Parking features: Attached Garage, RV Parking
- Has attached garage: Yes
- Covered spaces: 2
- Uncovered spaces: 2
Features
- Levels: Two
- Stories: 2
- Entry location: Main
- Patio & porch: Fireplace
Lot
- Size: 0.35 Acres
- Features: Cable TV, Deck, Dog Run, Fenced-Fully, Gated Entry, Outbuildings, RV Parking, Sprinkler System
- Topography: Level
- Residential vegetation: Garden Space
Details
- Parcel number: 6023540710
- Special conditions: Standard
Construction
Type & style
- Home type: SingleFamily
- Architectural style: 2 Story
- Property subtype: Single Family Residence
Materials
- Wood Products
- Foundation: Poured Concrete
- Roof: Composition
Condition
- Good
- Year built: 2001
- Major remodel year: 2001
Utilities & green energy
- Electric: Company: PSE
- Sewer: Sewer Connected
- Water: Public
Community & HOA
Community
- Features: CCRs
- Subdivision: Puyallup
HOA
- Services included: Common Area Maintenance
- HOA fee: $730 annually
Location
- Region: Puyallup
Financial & listing details
- Price per square foot: $239/sqft
- Tax assessed value: $571,400
- Annual tax amount: $6,270
- Date on market: 7/9/2026
- Cumulative days on market: 47 days
- Listing terms: Conventional,FHA,VA Loan
- Inclusions: Dishwasher(s), Stove(s)/Range(s)
Estimated market value
$599,600
$570,000 - $630,000
$3,338/mo
Price history
| Date | Event | Price |
|---|---|---|
| 7/24/2026 | Price change | $599,999-2.4%$239/sqft |
Source:  NWMLS as distributed by MLS GRID #2552771 Report a problem NWMLS as distributed by MLS GRID #2552771 Report a problem | ||
| 7/10/2026 | Listed for sale | $615,000+220.4%$245/sqft |
Source: NWMLS as distributed by MLS GRID #2552771 Report a problem | ||
| 9/14/2001 | Sold | $191,950$76/sqft |
Source: Public Record Report a problem | ||
Public tax history
| Year | Property taxes | Tax assessment |
|---|---|---|
| 2025 | $6,270 +2.6% | $571,400 +3.7% |
| 2024 | $6,108 -0.2% | $551,000 +5.5% |
| 2023 | $6,124 +2.2% | $522,200 -0.1% |
| 2022 | $5,993 +4.6% | $522,700 +20.8% |
| 2021 | $5,731 +45.2% | $432,600 +28.7% |
| 2019 | $3,948 -11.7% | $336,000 +6.7% |
| 2018 | $4,471 +11.2% | $314,900 +10.2% |
| 2017 | $4,021 +4.6% | $285,700 +30.2% |
| 2016 | $3,844 | $219,400 -3.2% |
| 2014 | $3,844 +16.6% | $226,700 +9.8% |
| 2013 | $3,298 | $206,400 +1.7% |
| 2012 | -- | $203,000 -8.4% |
| 2011 | -- | $221,600 -6.8% |
| 2010 | -- | $237,700 +44% |
| 2002 | $670 | $165,100 +325.5% |
| 2001 | -- | $38,800 |
Find assessor info on the county website
Monthly payment
Est. payment
Payment breakdown
Explore the cost of this home by adjusting the details. Changes won't be saved.Climate risks
Neighborhood: 98375
Nearby schools
GreatSchools rating
- 3/10Frederickson Elementary SchoolGrades: K-5Distance: 0.4 mi
- 5/10Liberty Middle SchoolGrades: 6-8Distance: 1.8 mi
- 7/10Graham Kapowsin High SchoolGrades: 9-12Distance: 3.5 mi
- $524,0004 bd3 ba1.9k sqft17811 69th Ave E, Puyallup, WA 98375Sold

- $510,0003 bd2 ba1.3k sqft17719 69th Avenue Ct E, Puyallup, WA 98375Sold
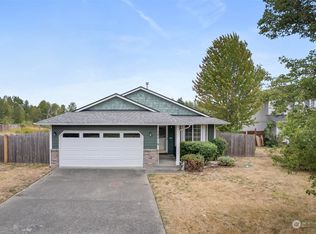
- $450,0003 bd3 ba1.3k sqft17715 68th Ave E, Puyallup, WA 98375Sold
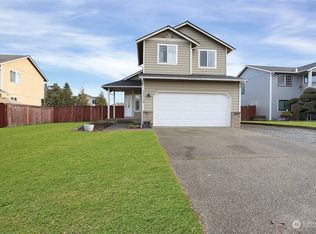
- $570,0004 bd3 ba1.9k sqft6725 177th St E, Puyallup, WA 98375Off Market

- $515,0003 bd2 ba1.4k sqft17815 68th Ave E, Puyallup, WA 98375Sold
- $489,0003 bd3 ba1.8k sqft6725 176th Street Ct E, Puyallup, WA 98375Sold
- $611,5005 bd3 ba2.5k sqft6708 179th Ct E, Puyallup, WA 98375Off Market
- $525,0003 bd3 ba1.8k sqft17903 68th Ave E, Puyallup, WA 98375Sold
A local agent can set up tours, give advice and negotiate with sellers.
Similar homes
- $630,0005 bd3 ba2.5k sqft17416 91st Avenue E, Puyallup, WA 98375Active
 MLS ID #2543312, Autumn Allen. NWMLS as distributed by MLS GRID
 - $635,0004 bd3 ba2.4k sqft8721 153rd Street E, Puyallup, WA 98375Active
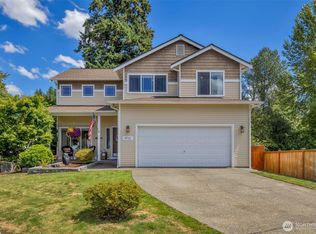 MLS ID #2554125, Michelle Guykema. NWMLS as distributed by MLS GRID
 - $608,8884 bd3 ba2.8k sqft15410 87th Avenue E, Puyallup, WA 98375Active
 MLS ID #2531053, Luke Griffin. NWMLS as distributed by MLS GRID
 - $644,9994 bd3 ba2.9k sqft15314 84th Avenue E, Puyallup, WA 98375Active
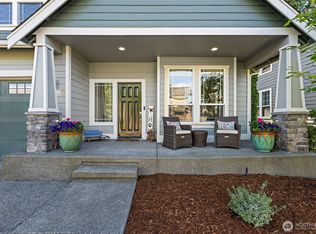 MLS ID #2551684, Dara Foster. NWMLS as distributed by MLS GRID
 - $650,0004 bd3 ba2k sqft8707 146th Street Ct E, Puyallup, WA 98375ActiveMLS ID #2544144, Curtis Gibson. NWMLS as distributed by MLS GRID
- $595,0004 bd3 ba2.4k sqftPrairie Lane Estates, Tacoma, WA 98445ActiveMLS ID #2506355, Alise D. Roberts. NWMLS as distributed by MLS GRID
- $599,9905 bd3 ba2.9k sqftDeer Ridge, Puyallup, WA 98374ActiveMLS ID #2543162, Jovelyn Donato. NWMLS as distributed by MLS GRID
- $514,9504 bd2 ba1.9k sqft15914 85th Avenue E, Puyallup, WA 98375ActiveMLS ID #2543270, Lindsey Davis. NWMLS as distributed by MLS GRID
- $575,0004 bd3 ba2.2k sqft11101 135th Street Ct E, Puyallup, WA 98374ActiveMLS ID #2566919, Qiana Didricksen. NWMLS as distributed by MLS GRID
- $569,9994 bd3 ba2.5k sqft11523 175th Street E, Puyallup, WA 98374ActiveMLS ID #2557391, Tanya Palacios. NWMLS as distributed by MLS GRID
- $630,0003 bd3 ba1.8k sqft19314 106th Avenue Ct E, Graham, WA 98338ActiveMLS ID #2545069, Alexis Owenby. NWMLS as distributed by MLS GRID
- $599,0004 bd3 ba2.5k sqft19219 205th Street E, Orting, WA 98360ActiveMLS ID #2568418, Lindsay Mjor. NWMLS as distributed by MLS GRID
- $550,0003 bd3 ba1.9k sqft12105 118th Street E, Puyallup, WA 98374ActiveMLS ID #2572460, Tim Park. NWMLS as distributed by MLS GRID
- $640,0005 bd3 ba2.3k sqft19418 90th Avenue Ct E, Graham, WA 98338ActiveMLS ID #2552349, Melissa Lawson. NWMLS as distributed by MLS GRID
- $664,9504 bd3 ba2.4k sqft2703 5th Street SW, Puyallup, WA 98373ActiveMLS ID #2501219, Shannon Tracy. NWMLS as distributed by MLS GRID
- $775,0004 bd3 ba2.2k sqft14426 119th Avenue Ct E, Puyallup, WA 98374ActiveMLS ID #2558579, Kenneth S. Crotts. NWMLS as distributed by MLS GRID
- $480,0003 bd2 ba1.3k sqft6812 145th Street Ct E, Puyallup, WA 98375ActiveMLS ID #2533355, Jennifer Johnson. NWMLS as distributed by MLS GRID
- $639,9004 bd3 ba2.7k sqftHeritage Grove, Puyallup, WA 98374ActiveMLS ID #2542290, Nicholas Taitano. NWMLS as distributed by MLS GRID
- $539,5004 bd3 ba1.9k sqft5721 208th St Ct E, Spanaway, WA 98387ActiveMLS ID #2534557, Deborah Clausnitzer. NWMLS as distributed by MLS GRID
- $520,0004 bd3 ba2.1k sqft9815 198th Street E, Graham, WA 98338ContingentMLS ID #2523977, Tyler Minton. NWMLS as distributed by MLS GRID
