Welcome home to this spacious 4-bedroom, 2.5-bath home with room for everyone! Step inside to tall ceilings on the main level, creating an open and airy feel throughout the living spaces. The kitchen features beautiful granite slab counters and plenty of space for cooking, gathering, and entertaining. A main-floor office offers the perfect spot for working from home, a home gym, playroom, or creating a flexible bonus space. The spacious primary suite features an ensuite with dual vanity, large walk-in closet, shower & soaking tub. Generously sized bedrooms provide comfort and versatility, while the huge 3-car garage offers excellent storage, workspace, and parking options. Enjoy a BBQ on the back patio in the fully fenced yard. Outside, you’ll love the abundance of parking space—perfect for extra vehicles, guests, or recreational toys. The heat pump will help you stay comfortable year-round! Conveniently located next to shopping, restaurants, and more! Welcome home!
Active
Listed by: Kelly Right RE of Seattle LLC • Tyler Minton
Price cut: $5K (9/24)
$515,000
9815 198th Street E, Graham, WA 98338
4beds
2,110sqft
Single Family Residence
Built in 2011
7,771 Square Feet Lot
$515,700 Zestimate®
$244/sqft
$44/mo HOA
What's special
Main-floor officeSpacious primary suiteLarge walk-in closetShower and soaking tubEnsuite with dual vanityFully fenced yardGenerously sized bedrooms
- --
- on Zillow
- 192
- views
- 20
- saves
Zillow last checked:
Listing updated:
Listed by:
Tyler Minton,
Kelly Right RE of Seattle LLC
Source: NWMLS as distributed by MLS GRID,MLS#: 2523977
Facts & features
Interior
Bedrooms & bathrooms
- Bedrooms: 4
- Bathrooms: 3
- Full bathrooms: 2
- 1/2 bathrooms: 1
- Main level bathrooms: 1
Primary bedroom
- Level: Second
Bedroom
- Level: Second
Bedroom
- Level: Second
Bedroom
- Level: Second
Bathroom full
- Level: Second
Bathroom full
- Level: Second
Other
- Level: Main
Den office
- Level: Main
Dining room
- Level: Main
Entry hall
- Level: Main
Kitchen with eating space
- Level: Main
Living room
- Level: Main
Utility room
- Level: Main
Heating
- Forced Air, Heat Pump, Natural Gas
Cooling
- Forced Air, Heat Pump
Appliances
- Included: Dishwasher, Disposal, Dryer, Microwave, Refrigerator, Stove(s)/Range(s), Washer, Dishwasher(s), Dryer(s), Garbage Disposal, Microwave(s), Refrigerator(s), Washer(s)
Features
- Bath Off Primary, Dining Room
- Flooring: Laminate, Carpet
- Windows: Dbl Pane/Storm Window
- Has fireplace: No
- Fireplace features: Gas
Interior area
- Total structure area: 2,110
- Total interior livable area: 2,110 sqft
Property
Parking
- Total spaces: 3
- Parking features: Driveway, Attached Garage, Off Street
- Has attached garage: Yes
- Covered spaces: 3
Features
- Levels: Two
- Stories: 2
- Entry location: Main
- Patio & porch: Bath Off Primary, Dbl Pane/Storm Window, Dining Room, Walk-In Closet(s)
Lot
- Size: 7,771 Square Feet
- Features: Curbs, Paved, Sidewalk, Cable TV, Fenced-Fully, Gas Available, High Speed Internet, Patio
- Topography: Level,Partial Slope
Details
- Parcel number: 6025920200
- Special conditions: Standard
Construction
Type & style
- Home type: SingleFamily
- Architectural style: 2 Story
- Property subtype: Single Family Residence
Materials
- Wood Products
- Foundation: Poured Concrete
- Roof: Composition
Condition
- Year built: 2011
- Major remodel year: 2011
Utilities & green energy
- Electric: Company: Tacoma Power
- Sewer: Sewer Connected, Company: Pierce County Sewer
- Water: Public, Company: Washington Water Service Co.
- Utilities for property: Xfinity
Community & HOA
Community
- Subdivision: Graham
HOA
- HOA fee: $525 annually
- HOA phone: 253-356-0330
Location
- Region: Graham
Financial & listing details
- Price per square foot: $244/sqft
- Tax assessed value: $491,100
- Annual tax amount: $5,462
- Date on market: 5/19/2026
- Listing terms: Conventional,FHA,VA Loan
- Inclusions: Dishwasher(s), Dryer(s), Garbage Disposal, Microwave(s), Refrigerator(s), Stove(s)/Range(s), Washer(s)
Estimated market value
$515,700
$490,000 - $541,000
$2,998/mo
Price history
| Date | Event | Price |
|---|---|---|
| 9/24/2026 | Price change | $515,000-1%$244/sqft |
Source:  NWMLS as distributed by MLS GRID #2523977 Report a problem NWMLS as distributed by MLS GRID #2523977 Report a problem | ||
| 6/27/2026 | Price change | $520,000-1.3%$246/sqft |
Source: NWMLS as distributed by MLS GRID #2523977 Report a problem | ||
| 6/11/2026 | Price change | $527,000-1.3%$250/sqft |
Source: NWMLS as distributed by MLS GRID #2523977 Report a problem | ||
| 6/3/2026 | Price change | $534,000-0.9%$253/sqft |
Source: NWMLS as distributed by MLS GRID #2523977 Report a problem | ||
| 5/19/2026 | Listed for sale | $539,000+148.4%$255/sqft |
Source: NWMLS as distributed by MLS GRID #2523977 Report a problem | ||
| 5/18/2011 | Sold | $216,950$103/sqft |
Source: NWMLS as distributed by MLS GRID #191655 Report a problem | ||
| 4/15/2011 | Pending sale | $216,950$103/sqft |
Source: John L Scott Real Estate #191655 Report a problem | ||
Public tax history
| Year | Property taxes | Tax assessment |
|---|---|---|
| 2025 | $5,462 +3.2% | $491,100 +3.9% |
| 2024 | $5,291 -1.6% | $472,800 +4% |
| 2023 | $5,377 -0.4% | $454,700 -2.9% |
| 2022 | $5,398 +5.2% | $468,300 +21.7% |
| 2021 | $5,130 +42.2% | $384,900 +26.4% |
| 2019 | $3,607 -12% | $304,500 +6.2% |
| 2018 | $4,100 +5.8% | $286,700 +9.7% |
| 2017 | $3,877 +11% | $261,300 +19.1% |
| 2016 | $3,494 | $219,400 +6.8% |
| 2014 | $3,494 +15.1% | $205,400 +8.4% |
| 2013 | $3,034 | $189,500 +1.8% |
| 2012 | -- | $186,200 -4.5% |
| 2011 | -- | $195,000 +157.3% |
| 2009 | -- | $75,800 -8.1% |
| 2008 | -- | $82,500 |
| 2007 | -- | -- |
Find assessor info on the county website
Monthly payment
Est. payment
Payment breakdown
Explore the cost of this home by adjusting the details. Changes won't be saved.Climate risks
Neighborhood: 98338
Similar homes
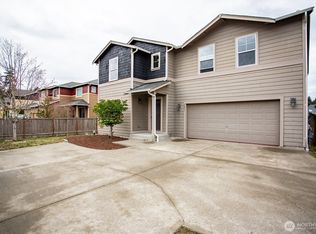
- $589,0005 bd3 ba2.3k sqft19418 90th Avenue Ct E, Graham, WA 98338Active
 MLS ID #2592313, Melissa Lawson. NWMLS as distributed by MLS GRID
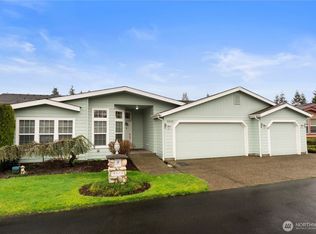
 - $549,9504 bd3 ba2.5k sqftWinterwood, Graham, WA 98338Active
 MLS ID #2569890, Zenika Gandara. NWMLS as distributed by MLS GRID
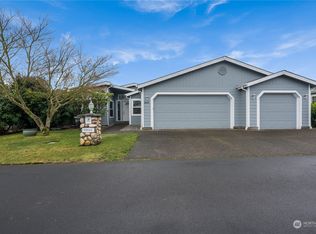
 - $540,0003 bd3 ba2.4k sqftRosewood Heights, Graham, WA 98338Active
 MLS ID #2550448, Lori Deitt. NWMLS as distributed by MLS GRID
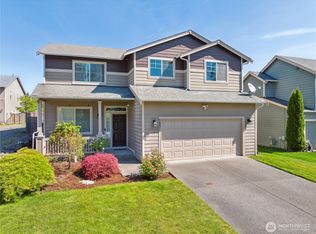
 - $575,0004 bd3 ba2k sqftGrand Firs Ph 3, Graham, WA 98338Active
 MLS ID #2543819, Gary W Miller. NWMLS as distributed by MLS GRID
