Tucked away in a quiet Graham neighborhood close to JBLM, shopping, dining, and parks, this beautifully maintained 2,492 sqft home perfectly balances serene privacy with everyday convenience. The spacious main level features a bright kitchen anchored by stainless steel appliances, flowing effortlessly into inviting living spaces. Upstairs, discover 3 spacious bedrooms and 2.5 baths, highlighted by an expansive primary retreat boasting a dedicated sitting area, en-suite bath, and two walk-in closets. A massive bonus room offers the ultimate spot for movie nights or relaxing. You will love the convenience of the oversized laundry room with extra storage space. Designed for effortless living, the low-maintenance backyard features a private hot tub and cozy fire pit—your personal oasis for low-stress relaxation. Turnkey, perfectly located, and ready for you!
Active
Listed by: Better Properties Summit • Lori Deitt
$559,999
19904 97th Avenue Ct E, Graham, WA 98338
3beds
2,492sqft
:
Get pre-qualified$3,533/mo
Single Family Residence
Built in 2009
4,756 Square Feet Lot
$-- Zestimate®
$225/sqft
$46/mo HOA
What's special
Bright kitchenLow-maintenance backyardMassive bonus roomEn-suite bathTwo walk-in closetsDedicated sitting areaInviting living spaces
- 9 days |
- 96 |
- 2 |
Zillow last checked:
Listing updated:
Listed by:
Lori Deitt,
Better Properties Summit
Source: NWMLS as distributed by MLS GRID,MLS#: 2550448
Facts & features
Interior
Bedrooms & bathrooms
- Bedrooms: 3
- Bathrooms: 3
- Full bathrooms: 2
- 1/2 bathrooms: 1
- Main level bathrooms: 1
Primary bedroom
- Level: Second
Bedroom
- Level: Second
Bedroom
- Level: Second
Bathroom full
- Level: Second
Bathroom full
- Level: Second
Other
- Level: Main
Bonus room
- Level: Second
Den office
- Level: Main
Dining room
- Level: Main
Entry hall
- Level: Main
Kitchen with eating space
- Level: Main
Living room
- Level: Main
Utility room
- Level: Main
Heating
- Fireplace, Forced Air, Electric
Cooling
- Window Unit(s)
Appliances
- Included: Dishwasher, Microwave, Refrigerator, See Remarks, Stove(s)/Range(s), Dishwasher(s), Microwave(s), Refrigerator(s), Water Heater: Gas, Water Heater Location: Garage
Features
- Bath Off Primary
- Basement: None
- Number of fireplaces: 1
- Fireplace features: Gas, Main Level: 1, Fireplace
Interior area
- Total structure area: 2,492
- Total interior livable area: 2,492 sqft
Property
Parking
- Total spaces: 2
- Parking features: Attached Garage
- Has attached garage: Yes
- Covered spaces: 2
Features
- Levels: Two
- Stories: 2
- Entry location: Main
- Patio & porch: Bath Off Primary, Fireplace, Water Heater
- Has spa: Yes
Lot
- Size: 4,756 Square Feet
- Features: Curbs, Paved, Sidewalk, High Speed Internet, Hot Tub/Spa, Patio
- Topography: Level
Details
- Parcel number: 6025920330
- Zoning description: Jurisdiction: County
- Special conditions: Standard
- Other equipment: Leased Equipment: N/A
Construction
Type & style
- Home type: SingleFamily
- Architectural style: Contemporary,2 Story
- Property subtype: Single Family Residence
Materials
- Wood Products
- Foundation: Poured Concrete
- Roof: Composition
Condition
- Very Good
- Year built: 2009
- Major remodel year: 2009
Utilities & green energy
- Electric: Company: PSE
- Sewer: Sewer Connected, Company: Pierce County
- Water: Public, Company: Washington Water Service
- Utilities for property: X-Finity, X-Finity
Community & HOA
Community
- Features: CCRs
- Subdivision: Graham
HOA
- Services included: Common Area Maintenance
- HOA fee: $550 annually
- HOA phone: 253-848-1947
Location
- Region: Graham
Financial & listing details
- Price per square foot: $225/sqft
- Tax assessed value: $474,000
- Annual tax amount: $5,482
- Date on market: 7/15/2026
- Cumulative days on market: 11 days
- Listing terms: Conventional,FHA,VA Loan
- Inclusions: Dishwasher(s), Leased Equipment, Microwave(s), Refrigerator(s), See Remarks, Stove(s)/Range(s)
Estimated market value
Not available
Estimated sales range
Not available
Not available
Price history
| Date | Event | Price |
|---|---|---|
| 7/16/2026 | Listed for sale | $559,999+148.9%$225/sqft |
Source:  NWMLS as distributed by MLS GRID #2550448 Report a problem NWMLS as distributed by MLS GRID #2550448 Report a problem | ||
| 5/3/2010 | Sold | $224,950$90/sqft |
Source: NWMLS as distributed by MLS GRID #20000 Report a problem | ||
Public tax history
| Year | Property taxes | Tax assessment |
|---|---|---|
| 2024 | $5,326 -1.4% | $474,000 +4.3% |
| 2023 | $5,400 0% | $454,500 -2.6% |
| 2022 | $5,402 +5% | $466,800 +21.4% |
| 2021 | $5,147 +41.1% | $384,600 +26.3% |
| 2019 | $3,647 -11.5% | $304,400 +5% |
| 2018 | $4,119 +5.4% | $290,000 +10.5% |
| 2017 | $3,906 +9.3% | $262,500 +15.7% |
| 2016 | $3,574 | $226,900 +7.9% |
| 2014 | $3,574 +13.6% | $210,300 +8.4% |
| 2013 | $3,146 | $194,000 +0.4% |
| 2012 | -- | $193,300 -3.9% |
| 2011 | -- | $201,100 -5.4% |
| 2010 | -- | $212,500 |
Find assessor info on the county website
Monthly payment
Est. payment
Payment breakdown
Explore the cost of this home by adjusting the details. Changes won't be saved.Climate risks
Neighborhood: 98338
Nearby schools
GreatSchools rating
- 5/10Graham Elementary SchoolGrades: K-5Distance: 0.4 mi
- 5/10Frontier Middle SchoolGrades: 6-8Distance: 1.5 mi
- 7/10Graham Kapowsin High SchoolGrades: 9-12Distance: 1.4 mi
- $540,0004 bd3 ba2.1k sqft19815 97th Avenue Ct E, Graham, WA 98338Sold
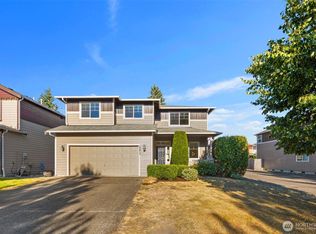
- $390,0004 bd3 ba1.9k sqft19817 97th Avenue Ct E, Graham, WA 98338Sold

- $477,5003 bd3 ba1.4k sqft19809 97th Avenue Ct E, Graham, WA 98338Sold
- $529,1004 bd3 ba2.4k sqft9606 201st St E, Graham, WA 98338Off Market
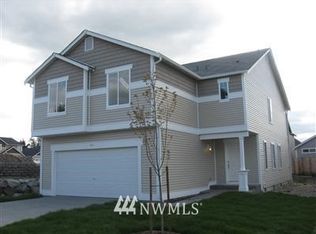
- $558,0004 bd3 ba2.5k sqft19926 97th Avenue Ct E, Graham, WA 98338Sold
- $465,0003 bd2 ba1.3k sqft19902 98th Ave E, Graham, WA 98338Sold
- $610,0004 bd3 ba3k sqft9802 198th St E, Graham, WA 98338Sold
- $503,0004 bd3 ba3.1k sqft9810 198th St E, Graham, WA 98338Sold
A local agent can set up tours, give advice and negotiate with sellers.
Similar homes
- $579,0004 bd3 ba2.3k sqft9416 200th Street E, Graham, WA 98338Active
 MLS ID #2550040, Evan Leonard. NWMLS as distributed by MLS GRID
 - $535,0005 bd3 ba2.7k sqft19514 104th Avenue E, Graham, WA 98338Active
 MLS ID #2555915, Zenika Gandara. NWMLS as distributed by MLS GRID
 - $520,0004 bd3 ba2.1k sqft9815 198th Street E, Graham, WA 98338Contingent
 MLS ID #2523977, Tyler Minton. NWMLS as distributed by MLS GRID
 - $565,0004 bd3 ba2.1k sqftWinterwood, Graham, WA 98338Active
 MLS ID #2527582, Michael Renard. NWMLS as distributed by MLS GRID
 - $475,0003 bd3 ba1.5k sqftCaitlin Park, Graham, WA 98338ActiveMLS ID #2554601, Jeanette Eide. NWMLS as distributed by MLS GRID
- $525,0003 bd3 ba1.9k sqft9222 195th Street Ct E, Graham, WA 98338ActiveMLS ID #2535596, Justin Moffett. NWMLS as distributed by MLS GRID
- $499,0003 bd3 ba1.8k sqft9423 200th Street E, Graham, WA 98338ActiveMLS ID #2531151, Ronald Rougeaux. NWMLS as distributed by MLS GRID
- $595,0003 bd2 ba1.6k sqft19411 112th Avenue E, Graham, WA 98338ActiveMLS ID #2548563, Darlene Heseltine. NWMLS as distributed by MLS GRID
- $--4 bd3 ba2.5k sqft10811 192nd Street Ct E, Graham, WA 98338AuctionServiceLink Auction
- $550,0003 bd3 ba1.7k sqftGraham Park Estates, Graham, WA 98338ActiveMLS ID #2528367, Kristin E. Niebergall. NWMLS as distributed by MLS GRID
- $564,5004 bd4 ba2.4k sqft8415 205th Street Ct E, Spanaway, WA 98387ActiveMLS ID #2559302, Jennifer Maldonado. NWMLS as distributed by MLS GRID
- $550,0004 bd3 ba2.3k sqft11601 212th Street E, Graham, WA 98338ActiveMLS ID #2529236, Beth Rahman. NWMLS as distributed by MLS GRID
- $565,0004 bd3 ba2.4k sqft8512 205th Street Ct E, Spanaway, WA 98387ActiveMLS ID #2557047, Diane Pust. NWMLS as distributed by MLS GRID
- $534,9503 bd2 ba1.5k sqftEvergreen Hills, Graham, WA 98338ActiveMLS ID #2545117, Libbie D Lozier. NWMLS as distributed by MLS GRID
- $550,0003 bd2 ba1.6k sqft10720 Eustis Hunt Road E, Graham, WA 98338ActiveMLS ID #2522355, Brian Pham. NWMLS as distributed by MLS GRID
- $589,0005 bd3 ba2.7k sqftFairway Village South, Graham, WA 98338ActiveMLS ID #2519749, David Brian Wahlers. NWMLS as distributed by MLS GRID
- $620,0006 bd4 ba2.9k sqft20604 95th Avenue Ct E, Graham, WA 98338ActiveMLS ID #2539215, Chandra Goodwin. NWMLS as distributed by MLS GRID
- $640,0005 bd3 ba2.3k sqft19418 90th Avenue Ct E, Graham, WA 98338ActiveMLS ID #2552349, Melissa Kay Lawson. NWMLS as distributed by MLS GRID
- $505,0004 bd3 ba1.6k sqftVista Village, Graham, WA 98338ActiveMLS ID #2500433, Gretchen Miller. NWMLS as distributed by MLS GRID
- $515,0004 bd3 ba2k sqftFairway Village South, Graham, WA 98338ActiveMLS ID #2518888, Vanessa M. Betancourt. NWMLS as distributed by MLS GRID
