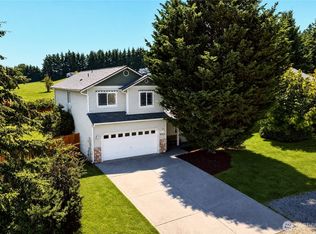
Thoughtfully updated and exceptionally spacious, this 6-bedroom, 3.5-bathroom residence offers 2,958 square feet of versatile living in the desirable Michael’s Landing at Graham community. Designed to adapt to changing lifestyle needs, the flexible floor plan features a sought-after main-level bedroom—an ideal option for multigenerational living, overnight guests, or a private executive office. The beautifully appointed kitchen showcases granite countertops and new stainless-steel appliances, creating an inviting space for everyday meals and entertaining. Generous living areas provide plenty of room to gather, relax, and enjoy time at home, while central air conditioning ensures year-round comfort. An expansive 3-car tandem garage offers abundant space for vehicles, storage, hobbies, or recreational equipment. Step outside to a fully fenced backyard that provides a private setting for gardening, outdoor entertaining, recreation, or peaceful evenings at home. Ideally positioned near the community park, local schools, shopping, dining, and convenient commuter routes, this impressive Michael’s Landing home seamlessly combines spacious living, thoughtful updates, neighborhood charm, and everyday accessibility.
Active
Listed by: Coldwell Banker Danforth • Chandra Goodwin • 206-747-9113
Price cut: $10K (7/28)
$610,000
20604 95th Avenue Ct E, Graham, WA 98338
6beds
2,958sqft
Single Family Residence
Built in 2010
5,401 Square Feet Lot
$610,800 Zestimate®
$206/sqft
$42/mo HOA
What's special
Sought-after main-level bedroomBeautifully appointed kitchenFlexible floor planFully fenced backyardCentral air conditioningGranite countertopsNew stainless-steel appliances
- --
- on Zillow
- 159
- views
- 26
- saves
Zillow last checked:
Listing updated:
Listed by:
Chandra Goodwin 206-747-9113 Chandra4homes@gmail.com,
Coldwell Banker Danforth
Source: NWMLS as distributed by MLS GRID,MLS#: 2539215
Facts & features
Interior
Bedrooms & bathrooms
- Bedrooms: 6
- Bathrooms: 4
- Full bathrooms: 3
- 1/2 bathrooms: 1
- Main level bathrooms: 1
- Main level bedrooms: 1
Primary bedroom
- Level: Second
Bedroom
- Level: Main
Bedroom
- Level: Second
Bedroom
- Level: Second
Bedroom
- Level: Second
Bedroom
- Level: Second
Bathroom full
- Level: Second
Bathroom full
- Level: Second
Bathroom full
- Level: Second
Other
- Level: Main
Dining room
- Level: Main
Entry hall
- Level: Main
Great room
- Level: Main
Kitchen with eating space
- Level: Main
Living room
- Level: Main
Rec room
- Level: Second
Utility room
- Level: Second
Heating
- Forced Air, Electric, Natural Gas
Cooling
- Forced Air
Appliances
- Included: Dishwasher, Disposal, Dryer, Microwave, Refrigerator, Stove(s)/Range(s), Washer, Dishwasher(s), Dryer(s), Garbage Disposal, Microwave(s), Refrigerator(s), Washer(s)
Features
- Bath Off Primary, Ceiling Fan(s), Dining Room, Loft, Pantry
- Flooring: Laminate, Carpet
- Basement: None
- Has fireplace: No
Interior area
- Total structure area: 2,958
- Total interior livable area: 2,958 sqft
Property
Parking
- Total spaces: 6
- Parking features: Driveway, Attached Garage, Off Street
- Has attached garage: Yes
- Covered spaces: 3
- Uncovered spaces: 3
Features
- Levels: Two
- Stories: 2
- Entry location: Main
- Patio & porch: Bath Off Primary, Ceiling Fan(s), Dining Room, Loft, Pantry, Walk-In Closet(s)
- Has view: Yes
- View description: Territorial
Lot
- Size: 5,401 Square Feet
- Features: Curbs, Paved, Sidewalk, Fenced-Fully, Gas Available, Patio
- Topography: Level
- Residential vegetation: Garden Space
Details
- Parcel number: 6025360540
- Zoning description: Jurisdiction: County
- Special conditions: Standard
Construction
Type & style
- Home type: SingleFamily
- Architectural style: 2 Story
- Property subtype: Single Family Residence
Materials
- Wood Products
- Foundation: Poured Concrete
- Roof: Composition
Condition
- Year built: 2010
- Major remodel year: 2010
Utilities & green energy
- Sewer: Sewer Connected
- Water: Public
Community & HOA
Community
- Features: CCRs, Playground
- Subdivision: Graham
HOA
- Services included: Common Area Maintenance, Road Maintenance
- HOA fee: $500 annually
- HOA phone: 360-872-8798
Location
- Region: Graham
Financial & listing details
- Price per square foot: $206/sqft
- Tax assessed value: $550,900
- Annual tax amount: $6,117
- Date on market: 7/9/2026
- Listing terms: Conventional,FHA,VA Loan
- Inclusions: Dishwasher(s), Dryer(s), Garbage Disposal, Microwave(s), Refrigerator(s), Stove(s)/Range(s), Washer(s)
Estimated market value
$610,800
$580,000 - $641,000
$3,446/mo
Price history
| Date | Event | Price |
|---|---|---|
| 9/15/2026 | Listed for sale | $610,000$206/sqft |
Source:  NWMLS as distributed by MLS GRID #2539215 Report a problem NWMLS as distributed by MLS GRID #2539215 Report a problem | ||
| 9/4/2026 | Pending sale | $610,000$206/sqft |
Source: NWMLS as distributed by MLS GRID #2539215 Report a problem | ||
| 7/28/2026 | Price change | $610,000-1.6%$206/sqft |
Source: NWMLS as distributed by MLS GRID #2539215 Report a problem | ||
| 7/9/2026 | Listed for sale | $620,000+12.7%$210/sqft |
Source: NWMLS as distributed by MLS GRID #2539215 Report a problem | ||
| 4/26/2026 | Listing removed | $3,800$1/sqft |
Source: Zillow Rentals Report a problem | ||
| 4/5/2026 | Listed for rent | $3,800$1/sqft |
Source: Zillow Rentals Report a problem | ||
| 1/10/2025 | Sold | $550,000+0%$186/sqft |
Source: NWMLS as distributed by MLS GRID #2314086 Report a problem | ||
| 12/9/2024 | Pending sale | $549,999$186/sqft |
Source: NWMLS as distributed by MLS GRID #2314086 Report a problem | ||
| 12/2/2024 | Listed for sale | $549,999-1.8%$186/sqft |
Source: NWMLS as distributed by MLS GRID #2314086 Report a problem | ||
| 11/3/2023 | Sold | $560,000+99.2%$189/sqft |
Source: Public Record Report a problem | ||
| 11/5/2010 | Sold | $281,103$95/sqft |
Source: NWMLS as distributed by MLS GRID #27019 Report a problem | ||
Public tax history
| Year | Property taxes | Tax assessment |
|---|---|---|
| 2025 | $6,117 +1.8% | $550,900 +3.6% |
| 2024 | $6,010 -1.3% | $531,700 +4.5% |
| 2023 | $6,086 -3% | $508,800 -6% |
| 2022 | $6,273 +4.6% | $541,100 +20.9% |
| 2021 | $5,996 +34.7% | $447,400 +19.4% |
| 2019 | $4,452 -11.6% | $374,700 +5.1% |
| 2018 | $5,039 +9.5% | $356,600 +10.3% |
| 2017 | $4,603 +11.3% | $323,200 +22.3% |
| 2016 | $4,135 | $264,300 +8.1% |
| 2014 | $4,135 +13.5% | $244,400 +7.5% |
| 2013 | $3,642 | $227,300 +1.1% |
| 2012 | -- | $224,900 +0.6% |
| 2011 | -- | $223,600 |
Find assessor info on the county website
Monthly payment
Est. payment
Payment breakdown
Explore the cost of this home by adjusting the details. Changes won't be saved.Climate risks
Neighborhood: 98338
Nearby schools
Schools provided by the listing agent
- Elementary: Graham Elem
- Middle: Frontier Jnr High
- High: Graham-Kapowsin High
Source: NWMLS as distributed by MLS GRID. This data may not be complete. We recommend contacting the local school district to confirm school assignments for this home.
Similar homes
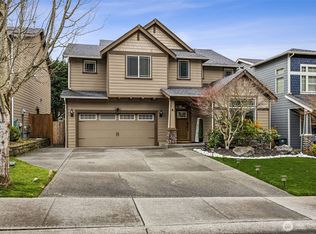
- $550,0003 bd3 ba2.2k sqftMichaels Landing, Graham, WA 98338Active
 MLS ID #2561627, Daniel Bennett. NWMLS as distributed by MLS GRID
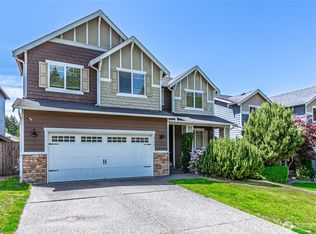
 - $599,9004 bd3 ba2.2k sqftQuail Heights, Graham, WA 98338Active
 MLS ID #2563027, Jessica Capistran. NWMLS as distributed by MLS GRID
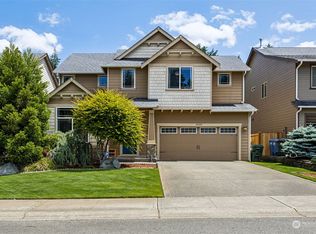
 - $575,0004 bd3 ba2k sqftGrand Firs Ph 3, Graham, WA 98338Active
 MLS ID #2543819, Gary W Miller. NWMLS as distributed by MLS GRID
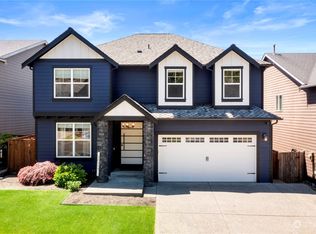
 - $719,9004 bd4 ba3.2k sqft22913 E 81st Avenue Ct E, Graham, WA 98338Active
 MLS ID #2578896, Danielle Williams. NWMLS as distributed by MLS GRID
