Skip main navigation
Sold
  • Listed by: Terrafin
    Bought with: Skyline Properties, Inc.
    $599,990

    20522 95th Avenue Ct E, Graham, WA 98338

    5beds
    2,530sqft
    Single Family Residence
    Built in 2006
    5,401.44 Square Feet Lot
    $600,300 Zestimate®
    $237/sqft
    $3,398 Estimated rent

    Home value

    $600,300

    $570,000 - $630,000

    $3,398/mo

    Zestimate® history
    Loading
    Loading...

    Owner options

    List your home for rent

    $3,398/mo

    Rent Zestimate®

    Find your next renter with Zillow Rental Manager. Plus, with online applications, you can quickly screen prospective tenants – for free.

    Learn more

    $3,398/mo

    Rent Zestimate®

    Refinance and save

    $4,141/mo

    Est. payment

    Refinancing to a lower rate could help reduce your monthly payments and save thousands over the life of the loan.

    See today's rates

    $4,141/mo

    Est. payment

    Explore your selling options

    Work with a Zillow partner agent

    Leverage their expertise and Zillow's premium Showcase listings to get your home seen by more buyers.

    Get started

    List with your own agent

    Get your home in front of millions of buyers by listing it on Zillow.

    Learn how to do it

    Sell it yourself

    Take full control of how buyers see your home on Zillow by listing For Sale by Owner (FSBO).

    List your home

    What's special

    Open-concept updated kitchenNew sinkLarge walk-in closetSpa-like tubFully fenced yardLovely landscaping
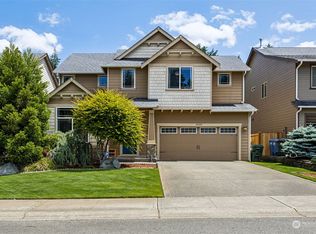
    Immaculate 5BR, 2.5BA Craftsman Home, Main-Floor Bedroom, features Stunning Outdoor Living. Pride of ownership shows in this exceptional home, Flexible main-floor bedroom/office with auto blinds & new closet organizer. Open-concept, updated kitchen features new quartz countertops with island, new sink, new range and stainless steel appliances flowing to a spacious living room perfect for entertaining with Custom built-in shelving with gas fireplace. Elegant dining area with wainscoting and a butler's pass-through. Spacious primary suite offers coffered ceilings, a large walk-in closet and a spa-like tub. Upstairs laundry & convenient utility sink, central air, 2-car garage, fully fenced yard, lovely landscaping and all appliances stay. Close proximity to shopping and schools., community features a park in walking distance. Don't miss this one ,welcome home!

    Zillow last checked:

    Listing updated:

    Listed by:

    Judy Jackson,

    Terrafin,

    Nichole Jackson,

    Terrafin

    Bought with:

    Arron Carr, 120132

    Skyline Properties, Inc.

    Source: NWMLS as distributed by MLS GRID,MLS#: 2490056MLS Logo

    Facts & features

    Interior

    Bedrooms & bathrooms
    • Bedrooms: 5
    • Bathrooms: 3
    • Full bathrooms: 2
    • 1/2 bathrooms: 1
    • Main level bathrooms: 1
    • Main level bedrooms: 1
    Primary bedroom
    • Level: Second
    Bedroom
    • Level: Main
    Bedroom
    • Level: Second
    Bedroom
    • Level: Second
    Bedroom
    • Level: Second
    Bathroom full
    • Level: Second
    Bathroom full
    • Level: Second
    Other
    • Level: Main
    Den office
    • Level: Main
    Dining room
    • Level: Main
    Entry hall
    • Level: Main
    Family room
    • Level: Main
    Kitchen without eating space
    • Level: Main
    Living room
    • Level: Main
    Utility room
    • Level: Main
    Heating
    • Forced Air, Heat Pump, Natural Gas
    Cooling
    • Has cooling: Yes
    Appliances
    • Included: Dishwasher, Disposal, Dryer, Microwave, Refrigerator, Stove(s)/Range(s), Washer, Dishwasher(s), Dryer(s), Garbage Disposal, Microwave(s), Refrigerator(s), Washer(s), Water Heater: Gas, Water Heater Location: Garage
    Features
    • Bath Off Primary, Ceiling Fan(s), Dining Room, Pantry
    • Doors: French Doors
    • Windows: Dbl Pane/Storm Window
    • Basement: None
    • Has fireplace: No
    • Fireplace features: Gas
    Interior area
    • Total interior livable area: 2,530 sqft

    Property

    Parking
    • Total spaces: 4
    • Parking features: Driveway, Attached Garage
    • Has attached garage: Yes
    • Covered spaces: 2
    • Uncovered spaces: 2
    Features
    • Levels: Two
    • Stories: 2
    • Entry location: Main
    • Patio & porch: Bath Off Primary, Ceiling Fan(s), Dbl Pane/Storm Window, Dining Room, French Doors, Pantry, Vaulted Ceiling(s), Walk-In Closet(s), Water Heater
    Lot
    • Size: 5,401 sqft
    • Features: Curbs, Cable TV, Fenced-Fully, Gas Available, High Speed Internet, Patio
    • Topography: Level
    Details
    • Parcel number: 6025360520
    • Special conditions: Standard

    Construction

    Type & style
    • Home type: SingleFamily
    • Architectural style: Craftsman,2 Story
    • Property subtype: Single Family Residence
    Materials
    • Wood Siding
    • Foundation: Poured Concrete
    • Roof: Composition
    Condition
    • Very Good
    • Year built: 2006

    Utilities & green energy

    • Electric: Company: Tacoma Public Utilities
    • Sewer: Sewer Connected, Company: Tacoma Public Utilities
    • Water: Community, Company: Rainier View Water
    • Utilities for property: Xfinity, Xfinity

    Community & neighborhood

    Location
    • Region: Graham
    • Subdivision: Graham

    HOA & financial

    HOA
    • HOA fee: $500 annually
    • Services included: Common Area Maintenance, Road Maintenance
    • Association phone: 360-872-8798

    Other

    Other facts
    • Listing terms: Conventional,FHA,VA Loan
    • Cumulative days on market: 57 days

    Price history

    DateEventPrice
    6/5/2026Sold$599,990$237/sqft
    Source: NWMLS as distributed by MLS GRID #2490056 Report a problem
    5/6/2026Pending sale$599,990$237/sqft
    Source: NWMLS as distributed by MLS GRID #2490056 Report a problem
    3/25/2026Price change$599,990-2.3%$237/sqft
    Source: NWMLS as distributed by MLS GRID #2490056 Report a problem
    3/11/2026Listed for sale$614,000+33.5%$243/sqft
    Source: NWMLS as distributed by MLS GRID #2490056 Report a problem
    9/1/2020Sold$460,000-2.1%$182/sqft
    Source: NWMLS as distributed by MLS GRID #1631688 Report a problem
    7/29/2020Pending sale$469,999$186/sqft
    Source: John L Scott Real Estate #1631688 Report a problem
    7/26/2020Price change$469,999-2.1%$186/sqft
    Source: John L Scott Real Estate #1631688 Report a problem
    7/17/2020Listed for sale$479,999+33.3%$190/sqft
    Source: John L Scott Real Estate #1631688 Report a problem
    9/7/2017Sold$360,000+5.9%$142/sqft
    Source: NWMLS as distributed by MLS GRID #1172116 Report a problem
    8/8/2017Pending sale$340,000$134/sqft
    Source: Federal Way #1172116 Report a problem
    8/5/2017Listed for sale$340,000+17.3%$134/sqft
    Source: Federal Way #1172116 Report a problem
    11/26/2008Sold$289,950$115/sqft
    Source: Public Record Report a problem

    Public tax history

    YearProperty taxesTax assessment
    2024$5,935 -1%$533,200 +4.7%
    2023$5,995 -3%$509,400 -5.6%
    2022$6,182 +4.4%$539,900 +20.6%
    2021$5,921 +38.8%$447,600 +25.5%
    2019$4,266 -11.6%$356,600 +4.5%
    2018$4,827 +10.4%$341,200 +10.3%
    2017$4,373 +11.2%$309,200 +23.3%
    2016$3,933 $250,800 +8.1%
    2014$3,933 +13.8%$232,100 +8.4%
    2013$3,455 $214,200 +0.6%
    2012-- $213,000 -7.3%
    2011-- $229,800 -5.1%
    2010-- $242,200

    Find assessor info on the county website

    Neighborhood: 98338

    Nearby schools

    GreatSchools rating
    Schools provided by the listing agent
    • Elementary: Graham Elem
    • Middle: Frontier Jnr High
    • High: Graham-Kapowsin High

    Source: NWMLS as distributed by MLS GRID. This data may not be complete. We recommend contacting the local school district to confirm school assignments for this home.

    Get a cash offer in 3 minutes
    Find out how much your home could sell for in as little as 3 minutes with a no-obligation cash offer.
    Estimated market value
    $600,300
    Get a cash offer in 3 minutes
    Find out how much your home could sell for in as little as 3 minutes with a no-obligation cash offer.
    Estimated market value
    $600,300