Welcome home to this stunning Cambridge floor plan in sought-after Frederickson Estates — offering 5 bedrooms and over 2,300 sq ft of beautifully updated living space! The oversized primary suite is a true retreat, complete with a luxurious 5-piece bathroom, while 3 additional bedrooms plus a versatile bonus room offer the perfect flex space for a 5th bedroom, home office, playroom, or media room — the choice is yours! Downstairs welcomes you with an open-concept layout designed for effortless entertaining: a spacious kitchen with a cozy nook, bar-top island seating, a bright living room, and a formal dining room, all flowing seamlessly together. The garage features a built-in bonus room, currently used as a home gym — perfect for fitness enthusiasts or easily converted to a workshop, studio, or extra storage. Move-in ready with recent updates throughout, plus an EV charger already installed — this home truly has it all! Step outside to your fully fenced, private backyard, the perfect setting for summer BBQs, morning coffee, or quiet evenings under the stars. Don't miss your chance to make this exceptional Frederickson Estates home yours!
Active
Listed by: Terrafin • Tania Lopez
$615,000
18313 73rd Avenue Ct E, Puyallup, WA 98375
4beds
2,359sqft
Single Family Residence
Built in 2011
5,022 Square Feet Lot
$613,700 Zestimate®
$261/sqft
$50/mo HOA
What's special
Spacious kitchenFully fenced private backyardHome gymVersatile bonus roomOversized primary suiteBar-top island seatingFormal dining room
- 1 day |
- 19 |
- 1 |
Zillow last checked:
Listing updated:
Listed by:
Tania Lopez,
Terrafin
Source: NWMLS as distributed by MLS GRID,MLS#: 2571853
Facts & features
Interior
Bedrooms & bathrooms
- Bedrooms: 4
- Bathrooms: 3
- Full bathrooms: 2
- 1/2 bathrooms: 1
- Main level bathrooms: 1
Primary bedroom
- Level: Second
Bedroom
- Level: Second
Bedroom
- Level: Second
Bedroom
- Level: Second
Bathroom full
- Level: Second
Bathroom full
- Level: Second
Other
- Level: Main
Bonus room
- Level: Second
Dining room
- Level: Main
Entry hall
- Level: Main
Family room
- Level: Main
Kitchen with eating space
- Level: Main
Living room
- Level: Main
Utility room
- Level: Second
Heating
- Fireplace, Forced Air, Electric, Natural Gas
Cooling
- None
Appliances
- Included: Dishwasher, Stove(s)/Range(s), Dishwasher(s)
Features
- Bath Off Primary, Dining Room, Pantry
- Flooring: Ceramic Tile, Laminate, Carpet
- Windows: Dbl Pane/Storm Window
- Basement: None
- Number of fireplaces: 1
- Fireplace features: Gas, Main Level: 1, Fireplace
Interior area
- Total structure area: 2,359
- Total interior livable area: 2,359 sqft
Video & virtual tour
Property
Parking
- Total spaces: 3
- Parking features: Driveway, Attached Garage, Off Street
- Has attached garage: Yes
- Covered spaces: 3
Features
- Levels: Two
- Stories: 2
- Entry location: Main
- Patio & porch: Bath Off Primary, Dbl Pane/Storm Window, Dining Room, Fireplace, Pantry, Walk-In Closet(s)
Lot
- Size: 5,022 Square Feet
- Dimensions: 50' x 100' x 50' x 100'
- Features: Curbs, Paved, Sidewalk, Cable TV, Fenced-Fully, High Speed Internet, Patio
- Topography: Level
Details
- Parcel number: 6025181600
- Zoning: NMSF
- Zoning description: Jurisdiction: County
- Special conditions: Standard
Construction
Type & style
- Home type: SingleFamily
- Architectural style: 2 Story
- Property subtype: Single Family Residence
Materials
- Cement Planked, Wood Siding, Cement Plank
- Foundation: Poured Concrete
- Roof: Composition
Condition
- Year built: 2011
- Major remodel year: 2011
Utilities & green energy
- Electric: Company: TPU
- Sewer: Available, Sewer Connected, Company: Pierce County
- Water: Public, Company: Washington Water Service
Community & HOA
Community
- Features: CCRs
- Subdivision: Frederickson
HOA
- HOA fee: $50 monthly
Location
- Region: Puyallup
Financial & listing details
- Price per square foot: $261/sqft
- Tax assessed value: $547,400
- Annual tax amount: $6,034
- Date on market: 8/24/2026
- Cumulative days on market: 3 days
- Listing terms: Conventional,FHA,State Bond,VA Loan
- Inclusions: Dishwasher(s), Stove(s)/Range(s)
Estimated market value
$613,700
$583,000 - $644,000
$3,060/mo
Price history
| Date | Event | Price |
|---|---|---|
| 8/26/2026 | Listed for sale | $615,000+16%$261/sqft |
Source:  NWMLS as distributed by MLS GRID #2571853 Report a problem NWMLS as distributed by MLS GRID #2571853 Report a problem | ||
| 1/2/2025 | Sold | $530,000+1%$225/sqft |
Source: NWMLS as distributed by MLS GRID #2305749 Report a problem | ||
| 11/6/2024 | Pending sale | $525,000$223/sqft |
Source: NWMLS as distributed by MLS GRID #2305749 Report a problem | ||
| 10/31/2024 | Listed for sale | $525,000+123.4%$223/sqft |
Source: NWMLS as distributed by MLS GRID #2305749 Report a problem | ||
| 2/10/2012 | Sold | $234,994$100/sqft |
Source: Public Record Report a problem | ||
Public tax history
| Year | Property taxes | Tax assessment |
|---|---|---|
| 2025 | $6,034 +2.9% | $547,400 +3.9% |
| 2024 | $5,866 -0.1% | $527,000 +5.7% |
| 2023 | $5,874 -0.9% | $498,700 -3.4% |
| 2022 | $5,925 +3.8% | $516,100 +19.9% |
| 2021 | $5,706 +45.7% | $430,400 +29.2% |
| 2019 | $3,915 -12.8% | $333,000 +6.7% |
| 2018 | $4,489 +11.7% | $312,200 +8.8% |
| 2017 | $4,020 +9.5% | $286,900 +23.9% |
| 2016 | $3,671 | $231,500 +7.1% |
| 2014 | $3,671 +10.8% | $216,200 +4.3% |
| 2013 | $3,312 | $207,200 +1.6% |
| 2012 | -- | $203,900 +283.3% |
| 2011 | -- | $53,200 |
Find assessor info on the county website
Monthly payment
Est. payment
Payment breakdown
Explore the cost of this home by adjusting the details. Changes won't be saved.Climate risks
Neighborhood: 98375
Nearby schools
GreatSchools rating
- 3/10Frederickson Elementary SchoolGrades: K-5Distance: 0.6 mi
- 5/10Liberty Middle SchoolGrades: 6-8Distance: 1.4 mi
- 7/10Graham Kapowsin High SchoolGrades: 9-12Distance: 3 mi
Schools provided by the listing agent
- Elementary: Frederickson Elem
- Middle: Liberty JH
- High: Graham-Kapowsin High
Source: NWMLS as distributed by MLS GRID. This data may not be complete. We recommend contacting the local school district to confirm school assignments for this home.
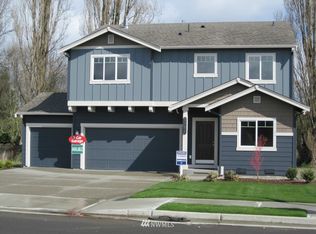
- $585,8004 bd-- ba2.2k sqft18309 73rd Avenue Court E 159, Puyallup, WA 98375Off Market
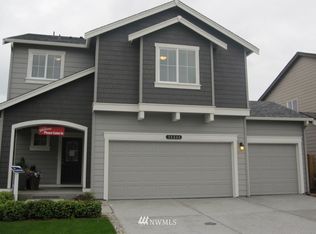
- $644,3004 bd-- ba2.2k sqft18327 73rd Avenue Court E 163, Puyallup, WA 98375Off Market
- $582,0004 bd3 ba2.3k sqft18328 73rd Avenue Ct E, Puyallup, WA 98375Sold

- $620,2004 bd-- ba2.2k sqft18328 73rd Avenue Court E 167, Puyallup, WA 98375Off Market
- $584,0005 bd3 ba2.4k sqft7305 183rd St E, Puyallup, WA 98375Sold
- $--5 acres0 182nd St E, Puyallup, WA 98375Off Market
- $590,0004 bd3 ba2.3k sqft18219 73rd Ave E, Puyallup, WA 98375Sold
- $530,0003 bd3 ba2k sqft18318 73rd Ave E, Puyallup, WA 98375Sold
A local agent can set up tours, give advice and negotiate with sellers.
Similar homes
- $549,9504 bd3 ba1.9k sqftGlenwood, Puyallup, WA 98375Active
 MLS ID #2501566, Heidi J Reano. NWMLS as distributed by MLS GRID
 - $529,0004 bd3 ba2k sqftShadow Glen 2, Puyallup, WA 98375Active
 MLS ID #2545216, Stephanie Robinson. NWMLS as distributed by MLS GRID
 - $689,0003 bd3 ba2.5k sqft18216 92nd Avenue E, Puyallup, WA 98375Active
 MLS ID #2515815, Leonard Grant. NWMLS as distributed by MLS GRID
 - $549,9504 bd3 ba2.5k sqftWinterwood, Graham, WA 98338Active
 MLS ID #2569890, Zenika Gandara. NWMLS as distributed by MLS GRID
 - $499,9004 bd3 ba2k sqftCrescent Ridge, Spanaway, WA 98387ActiveMLS ID #2566050, Rich Kim. NWMLS as distributed by MLS GRID
- $550,0003 bd3 ba1.6k sqft14413 Sandy Glen E, Puyallup, WA 98375ActiveMLS ID #2563366, Kelly Russell. NWMLS as distributed by MLS GRID
- $564,9005 bd3 ba2.3k sqft14602 69th Avenue Ct E, Puyallup, WA 98375ActiveMLS ID #2421022, Janet Kaye Hegseth. NWMLS as distributed by MLS GRID
- $549,5003 bd3 ba2.5k sqft2215 190th Street E, Tacoma, WA 98445ActiveMLS ID #2567524, Alexis Martz. NWMLS as distributed by MLS GRID
- $605,0004 bd3 ba2.2k sqft17216 139th Avenue E, Puyallup, WA 98374ActiveMLS ID #2517669, Jeffrey A. Pierce. NWMLS as distributed by MLS GRID
- $524,9003 bd3 ba1.5k sqft9407 152nd Street E, Puyallup, WA 98375ActiveMLS ID #2547366, Karen Martinez. NWMLS as distributed by MLS GRID
- $520,0004 bd3 ba1.9k sqft7919 195th Street E, Spanaway, WA 98387ActiveMLS ID #2563644, Elisa Pierce. NWMLS as distributed by MLS GRID
- $620,0004 bd3 ba2.2k sqftQuail Heights, Graham, WA 98338ActiveMLS ID #2563027, Jessica Capistran. NWMLS as distributed by MLS GRID
- $524,9004 bd3 ba2.6k sqft7615 198th Street E, Spanaway, WA 98387ActiveMLS ID #2477340, Rich Kim. NWMLS as distributed by MLS GRID
- $610,0006 bd4 ba2.9k sqft20604 95th Avenue Ct E, Graham, WA 98338ActiveMLS ID #2539215, Chandra Goodwin. NWMLS as distributed by MLS GRID
- $514,9004 bd3 ba1.9k sqftGolden Oaks, Tacoma, WA 98445ActiveMLS ID #2572954, Lisa Dufresne. NWMLS as distributed by MLS GRID
- $610,0005 bd4 ba2.4k sqft15120 108th Avenue E, Puyallup, WA 98374ActiveMLS ID #2521104, Tamra Smilanich. NWMLS as distributed by MLS GRID
- $599,9504 bd3 ba2.2k sqft20122 194th Avenue E, Orting, WA 98360ActiveMLS ID #2557459, Alexander Bradshaw. NWMLS as distributed by MLS GRID
- $675,0004 bd4 ba2.4k sqftSouthpointe, A Pdd, Puyallup, WA 98375ActiveMLS ID #2476769, Robert Stoeck. NWMLS as distributed by MLS GRID
- $499,9503 bd3 ba1.4k sqft3815 184th Street E, Tacoma, WA 98446ActiveMLS ID #2571006, Mazen El-Majzoub. NWMLS as distributed by MLS GRID
- $474,4953 bd3 ba1.8k sqftThe Buttes Pdd Div1, Orting, WA 98360ActiveMLS ID #2573457, Janette Matugas. NWMLS as distributed by MLS GRID
