Welcome home to this beautifully updated Craftsman-style residence in The Buttes, a desirable gated community in Orting, Washington. Offering 1,870 sq. ft. of inviting living space, 3 bedrooms, and 2.5 bathrooms, this move-in-ready home blends modern comfort, Pacific Northwest charm, and peaceful surroundings. Enjoy fresh interior and exterior paint, new carpeting, window blinds, and a one-year-old roof. The bright, open-concept kitchen, dining, and living areas create a warm, welcoming atmosphere for everyday living and entertaining. Relax in the fenced backyard featuring a private gazebo, hot tub, and expansive yard. An oversized powered shed offers versatile space for a home office, gym, hobbies, or storage. Additional highlights include backup generator hookup, and peaceful territorial mountain views. Located in a friendly neighborhood, just minutes from historic downtown Orting, local parks, and the scenic Foothills Trail, this home offers comfort, convenience, and a wonderful place to call home. Move in before the holidays and experience the best of gated-community living in The Buttes!
Pending
Listed by: eXp Realty • Kristopher Ellis • 206-697-7515
$469,999
20702 190th Avenue E, Orting, WA 98360
3beds
1,870sqft
Single Family Residence
Built in 2002
6,015 Square Feet Lot
$469,300 Zestimate®
$251/sqft
$65/mo HOA
What's special
Peaceful territorial mountain viewsPrivate gazeboNew carpetingExpansive yardWindow blindsBeautifully updated craftsman-style residenceHot tub
- --
- on Zillow
- 270
- views
- 37
- saves
Likely to sell faster than
Zillow last checked:
Listing updated:
Listed by:
Kristopher Ellis 206-697-7515 kmrealtyservicesllc@gmail.com,
eXp Realty,
Michelle A Ellis 425-903-7629,
eXp Realty
Source: NWMLS as distributed by MLS GRID,MLS#: 2594315
Facts & features
Interior
Bedrooms & bathrooms
- Bedrooms: 3
- Bathrooms: 3
- Full bathrooms: 2
- 1/2 bathrooms: 1
- Main level bathrooms: 1
Other
- Level: Main
Dining room
- Level: Main
Entry hall
- Level: Main
Kitchen with eating space
- Level: Main
Living room
- Level: Main
Heating
- Fireplace, Forced Air, Natural Gas
Cooling
- Window Unit(s)
Appliances
- Included: Dishwasher, Disposal, Microwave, Refrigerator, Stove(s)/Range(s), Dishwasher(s), Garbage Disposal, Microwave(s), Refrigerator(s), Water Heater: Gas, Water Heater Location: Garage
Features
- Bath Off Primary, Dining Room, Pantry
- Flooring: Bamboo/Cork, Ceramic Tile, Vinyl, Carpet
- Windows: Dbl Pane/Storm Window, Skylight(s)
- Basement: None
- Number of fireplaces: 1
- Fireplace features: Gas, Lower Level: 1, Fireplace
Interior area
- Total structure area: 1,870
- Total interior livable area: 1,870 sqft
Property
Parking
- Total spaces: 6
- Parking features: Driveway, Attached Garage
- Has attached garage: Yes
- Covered spaces: 2
- Uncovered spaces: 4
Features
- Levels: Two
- Stories: 2
- Entry location: Main
- Patio & porch: Bath Off Primary, Dbl Pane/Storm Window, Dining Room, Fireplace, Pantry, Security System, Skylight(s), Walk-In Closet(s), Water Heater, Wired for Generator
- Has spa: Yes
- Has view: Yes
- View description: Mountain(s), Territorial
Lot
- Size: 6,015 Square Feet
- Features: Curbs, Dead End Street, Paved, Sidewalk, Cabana/Gazebo, Cable TV, Fenced-Fully, Gas Available, Gated Entry, High Speed Internet, Hot Tub/Spa, Outbuildings, Patio
- Topography: Level
- Residential vegetation: Garden Space
Details
- Parcel number: 7001430100
- Zoning: R20
- Zoning description: Jurisdiction: County
- Special conditions: Standard
- Other equipment: Wired for Generator
Construction
Type & style
- Home type: SingleFamily
- Architectural style: Traditional,2 Story
- Property subtype: Single Family Residence
Materials
- Cement Planked, Wood Products, Cement Plank
- Foundation: Poured Concrete
- Roof: Composition
Condition
- Very Good
- Year built: 2002
- Major remodel year: 2002
Details
- Builder name: Oakridge Homes
Utilities & green energy
- Electric: Company: PSE
- Sewer: Septic Tank, Company: N/A
- Water: Public, Company: Valley water district
- Utilities for property: Comcast, Comcast
Community & HOA
Community
- Features: CCRs, Gated, Park, Trail(s)
- Security: Security Service, Security System
- Subdivision: The Buttes
HOA
- Services included: Common Area Maintenance, Road Maintenance, Security, See Remarks
- HOA fee: $65 monthly
- HOA phone: 800-537-9619
Location
- Region: Orting
Financial & listing details
- Price per square foot: $251/sqft
- Tax assessed value: $409,200
- Annual tax amount: $3,950
- Date on market: 10/21/2026
- Listing terms: Conventional,FHA,State Bond,USDA Loan,VA Loan
- Inclusions: Dishwasher(s), Garbage Disposal, Microwave(s), Refrigerator(s), Stove(s)/Range(s)
Estimated market value
$469,300
$446,000 - $493,000
$2,962/mo
Price history
| Date | Event | Price |
|---|---|---|
| 10/26/2026 | Pending sale | $469,999$251/sqft |
Source:  NWMLS as distributed by MLS GRID #2594315 Report a problem NWMLS as distributed by MLS GRID #2594315 Report a problem | ||
| 10/21/2026 | Listed for sale | $469,999+226.4%$251/sqft |
Source: NWMLS as distributed by MLS GRID #2594315 Report a problem | ||
| 2/22/2012 | Sold | $144,000-0.6%$77/sqft |
Source: NWMLS as distributed by MLS GRID #252224 Report a problem | ||
| 2/3/2012 | Listed for sale | $144,900$77/sqft |
Source: foreclosure.com Report a problem | ||
| 12/22/2011 | Listing removed | $144,900$77/sqft |
Source: Keller Williams Realty #252224 Report a problem | ||
| 12/8/2011 | Price change | $144,900-6.5%$77/sqft |
Source: Homepath #252224 Report a problem | ||
| 11/9/2011 | Price change | $155,000-3.1%$83/sqft |
Source: Keller Williams Realty #252224 Report a problem | ||
| 7/21/2011 | Price change | $159,900-3.1%$86/sqft |
Source: Fannie Mae #252224 Report a problem | ||
| 7/15/2011 | Listed for sale | -- |
Source: isNowListed.com Report a problem | ||
| 12/21/2010 | Listing removed | $164,950$88/sqft |
Source: Windermere Real Estate/Commencement Associates #135225 Report a problem | ||
| 11/24/2010 | Price change | $164,950-2.9%$88/sqft |
Source: Windermere Real Estate/Commencement Associates #135225 Report a problem | ||
| 9/26/2010 | Listed for sale | $169,950-32%$91/sqft |
Source: Windermere Real Estate/Commencement Associates #135225 Report a problem | ||
| 12/15/2006 | Sold | $249,888+20.5%$134/sqft |
Source: NWMLS as distributed by MLS GRID #26087116 Report a problem | ||
| 2/22/2005 | Sold | $207,450+33.7%$111/sqft |
Source: NWMLS as distributed by MLS GRID #25007818 Report a problem | ||
| 1/27/2003 | Sold | $155,150$83/sqft |
Source: NWMLS as distributed by MLS GRID #22204236 Report a problem | ||
Public tax history
| Year | Property taxes | Tax assessment |
|---|---|---|
| 2025 | $3,951 +2.2% | $409,200 +0.4% |
| 2024 | $3,865 +6.4% | $407,500 +6.8% |
| 2023 | $3,631 +1% | $381,400 -2% |
| 2022 | $3,594 +8.7% | $389,300 +24.7% |
| 2021 | $3,306 +2.7% | $312,100 +21.5% |
| 2019 | $3,220 -2.9% | $256,900 +5.1% |
| 2018 | $3,315 +5.8% | $244,500 +14.7% |
| 2017 | $3,132 +15.6% | $213,100 +25.1% |
| 2016 | $2,709 | $170,400 +13.1% |
| 2014 | $2,709 +7.5% | $150,600 +23.4% |
| 2013 | $2,520 | $122,000 -10% |
| 2012 | -- | $135,600 -13% |
| 2011 | -- | $155,900 -6.5% |
| 2010 | -- | $166,800 -8.8% |
| 2009 | -- | $182,800 -11.6% |
| 2008 | $2,661 | $206,700 -3.9% |
| 2007 | $2,661 +17762% | $215,000 +451.3% |
| 2002 | $15 | $39,000 |
Find assessor info on the county website
Monthly payment
Est. payment
Payment breakdown
Explore the cost of this home by adjusting the details. Changes won't be saved.Climate risks
Neighborhood: 98360
Similar homes
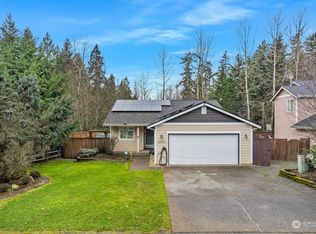
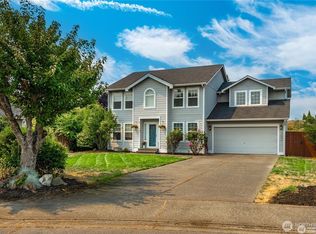
- $520,0004 bd3 ba2.1k sqft19712 207th Street Ct E, Orting, WA 98360Active
 MLS ID #2537279, Douglas Drost. NWMLS as distributed by MLS GRID
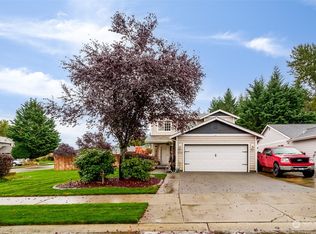
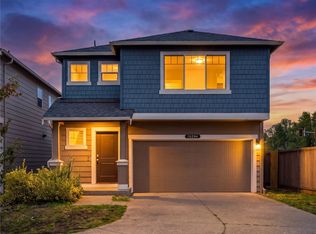
 - $574,9504 bd3 ba2.2k sqft307 Rowe Street NW, Orting, WA 98360Active
 MLS ID #2565302, Sunny Mays. NWMLS as distributed by MLS GRID
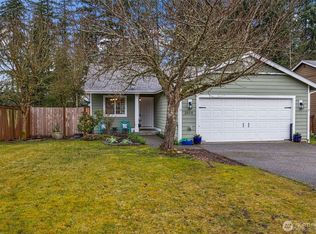
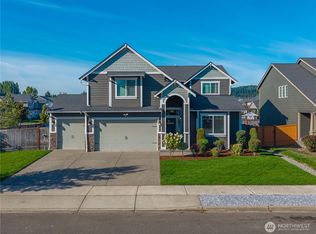
 - $499,9504 bd3 ba1.7k sqft18204 E 110th AVE, Puyallup, WA 98374Active
 MLS ID #2596543, Kent Beahler. NWMLS as distributed by MLS GRID
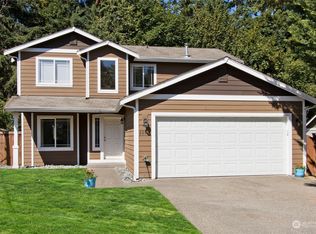
 - $599,0004 bd3 ba2.6k sqft415 Buell Street SW, Orting, WA 98360Active
 MLS ID #2580766, Johanna Bourgette. NWMLS as distributed by MLS GRID
