Skip main navigation
Pending
$499,950
3beds
1,723sqft

19109 206th Street E, Orting, WA 98360

3beds
1,723sqft
Single family residence
Built in 2002
5,998 sqft
2 Attached garage spaces
$290 price/sqft
$65/mo HOA

What's special

Landscaped yardUpgraded insulated garage doorSubway tileUpdated lightingSprinkler systemRemodeled primary bathroomCarrera marble flooring

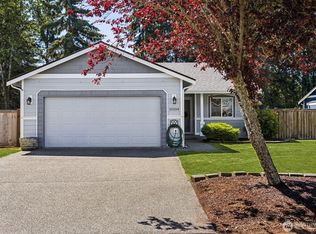
Welcome to The Buttes! This beautifully updated 3-bedroom, 2.5-bath home combines stylish finishes, thoughtful upgrades, and practical features throughout. Step inside to bamboo/hardwood flooring, tile, upgraded interior trim, updated lighting and a convenient central vacuum system.. The remodeled primary bathroom features subway tile, a marble shower, and Carrera marble flooring, while the updated guest bath and powder room add to the home's appeal. The kitchen offers a gas cooktop/oven and newer refrigerator, dishwasher, and microwave. The custom plywood-built cabinetry in the laundry room provides excellent storage and functionality. Numerous recent improvements include new front windows (2025) and a new roof (2023). Enjoy year-round peace of mind with an EV charger and whole-house Interlock generator hookup for power outages, plus an upgraded insulated garage door. Outside, the extra decorative concrete driveway provides additional parking, while the landscaped yard features a sprinkler system, exterior storage shed, and inviting backyard patio with pergola and sun cover. A locked mailbox completes the thoughtful exterior upgrades. This well-maintained home is move-in ready and offers the perfect blend of comfort, style, and convenience!

15 days
|
439
|
22
|

Likely to sell faster than

Source: NWMLS as distributed by MLS GRID,MLS#: 2572489MLS Logo
Travel times

Living Room

Kitchen

Dining Room

Zillow last checked:

Listing updated:

Listed by:

Don M. Goethals,

RE/MAX Extra Inc.

Source: NWMLS as distributed by MLS GRID,MLS#: 2572489MLS Logo

Facts & features

Interior

Bedrooms & bathrooms
  • Bedrooms: 3
  • Bathrooms: 3
  • Full bathrooms: 2
  • 1/2 bathrooms: 1
  • Main level bathrooms: 1
Primary bedroom
  • Level: Second
Bedroom
  • Level: Second
Bedroom
  • Level: Second
Bathroom full
  • Level: Second
Bathroom full
  • Level: Second
Other
  • Level: Main
Dining room
  • Level: Main
Entry hall
  • Level: Main
Family room
  • Level: Main
Utility room
  • Level: Main
Heating
  • Fireplace, Forced Air, Natural Gas
Cooling
  • Forced Air
Appliances
  • Included: Dishwasher, Disposal, Microwave, Refrigerator, Stove(s)/Range(s), Dishwasher(s), Garbage Disposal, Microwave(s), Refrigerator(s)
Features
  • Bath Off Primary, Dining Room, Pantry
  • Flooring: Bamboo/Cork, Ceramic Tile, Hardwood, Marble, Carpet
  • Windows: Dbl Pane/Storm Window
  • Basement: None
  • Number of fireplaces: 1
  • Fireplace features: Electric, Main Level: 1, Fireplace
Interior area
  • Total structure area: 1,723
  • Total interior livable area: 1,723 sqft

Property

Parking
  • Total spaces: 2
  • Parking features: Attached Garage
  • Has attached garage: Yes
  • Covered spaces: 2
Features
  • Levels: Two
  • Stories: 2
  • Entry location: Main
  • Patio & porch: Bath Off Primary, Dbl Pane/Storm Window, Dining Room, Fireplace, Pantry, Walk-In Closet(s)
  • Has view: Yes
  • View description: Mountain(s)
Lot
  • Size: 5,998 Square Feet
  • Features: Paved, Secluded, Sidewalk, Cable TV, Fenced-Fully, Gas Available, Gated Entry, Outbuildings, Patio, Sprinkler System
  • Topography: Level
  • Residential vegetation: Garden Space
Details
  • Parcel number: 7001430620
  • Zoning description: Jurisdiction: City
  • Special conditions: Standard

Construction

Type & style
  • Home type: SingleFamily
  • Architectural style: Contemporary,2 Story
  • Property subtype: Single Family Residence
Materials
  • Cement/Concrete, Wood Siding, Wood Products
  • Foundation: Poured Concrete
  • Roof: Composition
Condition
  • Year built: 2002

Utilities & green energy

  • Electric: Company: PSE
  • Sewer: Septic Tank, Company: Septic
  • Water: Public, Company: Orting Water Valley

Community & HOA

Community
  • Features: CCRs, Gated
  • Subdivision: The Buttes
HOA
  • Services included: Common Area Maintenance
  • HOA fee: $65 monthly
Location
  • Region: Orting

Financial & listing details

  • Price per square foot: $290/sqft
  • Tax assessed value: $440,600
  • Annual tax amount: $4,212
  • Date on market: 8/20/2026
  • Cumulative days on market: 16 days
  • Listing terms: Conventional,FHA,VA Loan
  • Inclusions: Dishwasher(s), Garbage Disposal, Microwave(s), Refrigerator(s), Stove(s)/Range(s)

Price history

DateEventPrice
8/30/2026Pending sale$499,950$290/sqft
Source: NWMLS as distributed by MLS GRID #2572489 Report a problem
8/21/2026Listed for sale$499,950+209.7%$290/sqft
Source: NWMLS as distributed by MLS GRID #2572489 Report a problem
3/26/2003Sold$161,450$94/sqft
Source: NWMLS as distributed by MLS GRID #22245832 Report a problem

Public tax history

YearProperty taxesTax assessment
2025$4,212 +2.2%$440,600 +0.3%
2024$4,123 +6.8%$439,100 +7.3%
2023$3,859 +0.7%$409,400 -2.4%
2022$3,832 +8.2%$419,500 +23.9%
2021$3,542 +1.8%$338,600 +20.8%
2019$3,480 -3.2%$280,300 +5.1%
2018$3,594 +5.9%$266,700 +14.4%
2017$3,395 +15.7%$233,100 +25.3%
2016$2,935 $186,100 +12.9%
2014$2,935 +7.4%$164,900 +23.8%
2013$2,732 $133,200 -10.4%
2012-- $148,600 -12.1%
2011-- $169,100 -6.6%
2010-- $181,100 -8.7%
2009-- $198,300 -13.2%
2008$2,902 $228,400 -3.5%
2007$2,902 $236,800

Find assessor info on the county website

Monthly payment

Est. payment
$2,990/mo
Principal & interest
$2558
Property taxes
$367
HOA Fees
$65
More affordability toolsChevron Right

Estimated market value

$499,900

$475,000 - $525,000

$2,920/mo

Climate risks

Explore flood, wildfire, and other predictive climate risk information for this property on First Street®️.

Neighborhood: 98360

Nearby schools

Orting Elementary School
Grades PK-42.7 miles
6/10
GreatSchools® Rating
Test Score Rating
4/10
Student Progress Rating
7/10
Orting Middle School
Grades 6-83 miles
5/10
GreatSchools® Rating
Test Score Rating
4/10
Student Progress Rating
5/10
Orting High School
Grades 9-122.8 miles
6/10
GreatSchools® Rating
Test Score Rating
5/10
College Readiness Rating
7/10