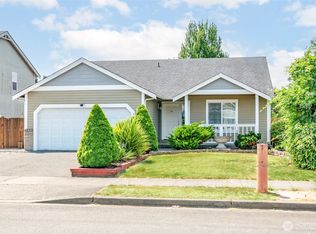
Fantastic Opportunity! Welcome home to this beautifully updated single-story rambler in The Buttes, one of Orting’s most desirable gated communities. Offering 3 bds, 2 bathrooms, an inviting open-concept floor plan, this move-in ready home combines comfort, style, and everyday functionality. The light-filled living room features vaulted ceilings, a cozy gas fireplace, flowing seamlessly into the remodeled kitchen complete with quartz countertops, a gas cooktop, breakfast bar seating, modern finishes, and ample cabinet space—perfect for entertaining or daily living. The spacious primary suite featuring a walk-in closet, dual-sink vanity, and private ensuite bath. Recent upgrades include luxury vinyl plank flooring, fresh interior paint throughout, updated trim, and refreshed doors, giving the home a clean, modern & feel.Step outside to a fully fenced private backyard backing backing to greenbelt, providing exceptional privacy with room to relax, garden, entertain, or enjoy summer barbecues on the patio. Additional features include new furnace in 2021 & new central air conditioning in 2024, new roof in 2022, new washer & dryer in 2024,attached 2-car garage, low HOA dues. Conveniently located minutes from Downtown Orting, parks, schools, shopping, dining, & outdoor recreation, this home offers the perfect blend of small-town charm and modern convenience. Don’t miss this opportunity to own a turn key and beautifully updated home in one of Orting’s most sought-after communities!
Active
Listed by: Terrafin • Judy Jackson
Price cut: $9K (8/14)
$469,995
19204 206th Street E, Orting, WA 98360
3beds
1,208sqft
Single Family Residence
Built in 2002
6,851 Square Feet Lot
$469,800 Zestimate®
$389/sqft
$63/mo HOA
What's special
Cozy gas fireplaceModern finishesRemodeled kitchenFully fenced private backyardSpacious primary suiteWalk-in closetPrivate ensuite bath
- 68 days
- 475
- 31
Zillow last checked:
Listing updated:
Listed by:
Judy Jackson,
Terrafin,
Nichole Jackson,
Terrafin
Source: NWMLS as distributed by MLS GRID,MLS#: 2547411
Facts & features
Interior
Bedrooms & bathrooms
- Bedrooms: 3
- Bathrooms: 2
- Full bathrooms: 2
- Main level bathrooms: 2
- Main level bedrooms: 3
Primary bedroom
- Level: Main
Bedroom
- Level: Main
Bedroom
- Level: Main
Bathroom full
- Level: Main
Bathroom full
- Level: Main
Dining room
- Level: Main
Entry hall
- Level: Main
Kitchen without eating space
- Level: Main
Living room
- Level: Main
Utility room
- Level: Main
Heating
- Fireplace, Forced Air, Electric
Cooling
- Has cooling: Yes
Appliances
- Included: Dishwasher, Dryer, Microwave, Refrigerator, Stove(s)/Range(s), Washer, Dishwasher(s), Dryer(s), Microwave(s), Refrigerator(s), Washer(s), Water Heater: Gas, Water Heater Location: Garage
Features
- Bath Off Primary, Dining Room, High Tech Cabling
- Flooring: Vinyl, Vinyl Plank, Carpet
- Windows: Dbl Pane/Storm Window
- Basement: None
- Number of fireplaces: 1
- Fireplace features: Gas, Main Level: 1, Fireplace
Interior area
- Total structure area: 1,208
- Total interior livable area: 1,208 sqft
Property
Parking
- Total spaces: 2
- Parking features: Attached Garage
- Has attached garage: Yes
- Covered spaces: 2
Features
- Levels: One
- Stories: 1
- Entry location: Main
- Patio & porch: Bath Off Primary, Dbl Pane/Storm Window, Dining Room, Fireplace, High Tech Cabling, Vaulted Ceiling(s), Walk-In Closet(s), Water Heater
Lot
- Size: 6,851 Square Feet
- Features: Curbs, Paved, Cable TV, Fenced-Fully, Green House, High Speed Internet, Patio
- Topography: Level
Details
- Parcel number: 7001430770
- Special conditions: Standard
Construction
Type & style
- Home type: SingleFamily
- Architectural style: 1 Story
- Property subtype: Single Family Residence
Materials
- Wood Siding
- Foundation: Poured Concrete
- Roof: Composition
Condition
- Good
- Year built: 2002
Utilities & green energy
- Electric: Company: PSE
- Sewer: Septic Tank, Company: Private Septic
- Water: Public, Company: Valley Water District
- Utilities for property: Xfinity, Xfinity
Community & HOA
Community
- Features: CCRs, Gated
- Security: Security Service
- Subdivision: Orting
HOA
- Services included: Common Area Maintenance, Road Maintenance, Security, Snow Removal
- HOA fee: $63 monthly
- HOA phone: 800-537-9619
Location
- Region: Orting
Financial & listing details
- Price per square foot: $389/sqft
- Tax assessed value: $401,200
- Annual tax amount: $3,750
- Date on market: 6/28/2026
- Cumulative days on market: 69 days
- Listing terms: Conventional,FHA,VA Loan
- Inclusions: Dishwasher(s), Dryer(s), Microwave(s), Refrigerator(s), Stove(s)/Range(s), Washer(s)
Estimated market value
$469,800
$446,000 - $493,000
$2,747/mo
Price history
| Date | Event | Price |
|---|---|---|
| 8/14/2026 | Price change | $469,995-1.9%$389/sqft |
Source:  NWMLS as distributed by MLS GRID #2547411 Report a problem NWMLS as distributed by MLS GRID #2547411 Report a problem | ||
| 8/4/2026 | Price change | $479,000-0.2%$397/sqft |
Source: NWMLS as distributed by MLS GRID #2547411 Report a problem | ||
| 7/22/2026 | Price change | $479,995-4%$397/sqft |
Source: NWMLS as distributed by MLS GRID #2547411 Report a problem | ||
| 6/29/2026 | Listed for sale | $499,995+25%$414/sqft |
Source: NWMLS as distributed by MLS GRID #2547411 Report a problem | ||
| 4/15/2021 | Sold | $400,000+11.4%$331/sqft |
Source: NWMLS as distributed by MLS GRID #1740282 Report a problem | ||
| 3/20/2021 | Pending sale | $359,000$297/sqft |
Source: NWMLS as distributed by MLS GRID #1740282 Report a problem | ||
| 3/17/2021 | Listed for sale | $359,000+50.9%$297/sqft |
Source: NWMLS as distributed by MLS GRID #1740282 Report a problem | ||
| 6/1/2006 | Sold | $237,950+65.6%$197/sqft |
Source: NWMLS as distributed by MLS GRID #26063343 Report a problem | ||
| 3/28/2003 | Sold | $143,650$119/sqft |
Source: NWMLS as distributed by MLS GRID #22246119 Report a problem | ||
Public tax history
| Year | Property taxes | Tax assessment |
|---|---|---|
| 2025 | $3,832 +2.2% | $401,200 +0.5% |
| 2024 | $3,750 +6.5% | $399,200 +6.9% |
| 2023 | $3,521 +1.3% | $373,600 -1.7% |
| 2022 | $3,476 +9.3% | $380,200 +25.4% |
| 2021 | $3,180 +2.8% | $303,200 +22.4% |
| 2019 | $3,093 -2.6% | $247,700 +5% |
| 2018 | $3,175 +6.6% | $235,800 +15.1% |
| 2017 | $2,978 +15.9% | $204,900 +25.9% |
| 2016 | $2,569 | $162,700 +13.4% |
| 2014 | $2,569 +6.2% | $143,500 +23.1% |
| 2013 | $2,420 | $116,600 -10.9% |
| 2012 | -- | $130,900 -13.8% |
| 2011 | -- | $151,900 -6.4% |
| 2010 | -- | $162,200 -8.9% |
| 2009 | -- | $178,100 -13.3% |
| 2008 | $2,610 +0% | $205,400 -3.2% |
| 2007 | $2,610 | $212,200 |
Find assessor info on the county website
Monthly payment
Est. payment
Payment breakdown
Explore the cost of this home by adjusting the details. Changes won't be saved.Climate risks
Neighborhood: 98360
Nearby schools
Schools provided by the listing agent
- Middle: Orting Mid
- High: Orting High
Source: NWMLS as distributed by MLS GRID. This data may not be complete. We recommend contacting the local school district to confirm school assignments for this home.

Similar homes

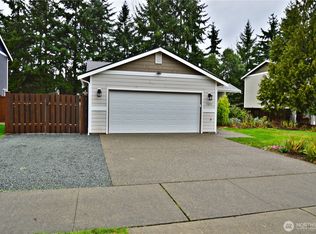
- $475,0003 bd3 ba1.3k sqft505 Alexander Court NW, Orting, WA 98360Active
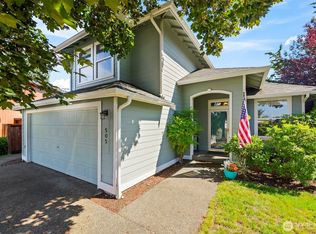 MLS ID #2573860, Jessica Williams. NWMLS as distributed by MLS GRID
 - $490,0003 bd2 ba1.4k sqft1405 NE Riddell Avenue, Orting, WA 98360Active
 MLS ID #2558654, Amy Virago. NWMLS as distributed by MLS GRID
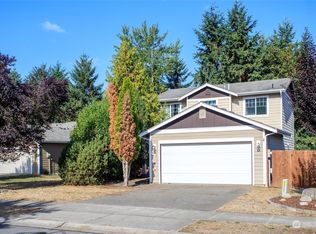
 - $489,9503 bd3 ba1.7k sqftRivers Edge, Orting, WA 98360Active
 MLS ID #2562896, Stephanie Gurden. NWMLS as distributed by MLS GRID
 - $470,0003 bd2 ba1k sqft13485 195th Street E, Graham, WA 98338Active
 MLS ID #2561296, Ryan Waterman. NWMLS as distributed by MLS GRID
