Welcome to The Buttes, one of Orting's most sought-after gated communities, where small-town charm meets the beauty of the Pacific Northwest. Proudly offered by its original owners, this meticulously maintained home showcases years of thoughtful care, pride of ownership, and a level of upkeep that is increasingly difficult to find. Over 2,000 square feet of comfortable living space, this residence offers a functional and inviting floor plan designed for both everyday living and entertaining. Natural light fills the home, creating warm and welcoming spaces throughout. Whether you're hosting guests or enjoying a quiet evening at home, you'll appreciate the spacious living areas and seamless flow between rooms. Step outside to enjoy a partially fenced backyard that opens directly to a peaceful greenbelt, intentionally left unobstructed to preserve the natural setting and allow frequent visits from local wildlife. Deer and other native Northwest wildlife are often seen passing through, creating a serene backdrop that feels worlds away from the hustle and bustle while still being close to everything you need. The Buttes is known for its scenic surroundings, gated entry, walking trails, neighborhood amenities, and stunning territorial and mountain views.
Active
Listed by: Skyline Properties, Inc. • Douglas Drost
$575,000
19712 207th Street Ct E, Orting, WA 98360
4beds
2,184sqft
:
Get pre-qualified$3,644/mo
Single Family Residence
Built in 2003
5,998 Square Feet Lot
$573,600 Zestimate®
$263/sqft
$63/mo HOA
What's special
Gated entryPartially fenced backyardSeamless flow between rooms
- 19 days |
- 233 |
- 3 |
Zillow last checked:
Listing updated:
Listed by:
Douglas Drost,
Skyline Properties, Inc.,
Joshua Buenavista,
Skyline Properties, Inc.
Source: NWMLS as distributed by MLS GRID,MLS#: 2537279
Facts & features
Interior
Bedrooms & bathrooms
- Bedrooms: 4
- Bathrooms: 3
- Full bathrooms: 2
- 1/2 bathrooms: 1
- Main level bathrooms: 1
- Main level bedrooms: 1
Bedroom
- Level: Second
Bedroom
- Level: Second
Bedroom
- Level: Second
Dining room
- Level: Main
Entry hall
- Level: Main
Other
- Level: Second
Heating
- Fireplace, Forced Air, High Efficiency (Unspecified), Electric
Cooling
- None
Appliances
- Included: Dishwasher, Dryer, Microwave, Refrigerator, Stove(s)/Range(s), Washer, Dishwasher(s), Dryer(s), Microwave(s), Refrigerator(s), Washer(s), Water Heater: Tank, Water Heater Location: Garage
Features
- Bath Off Primary
- Flooring: Vinyl, Carpet
- Windows: Dbl Pane/Storm Window
- Basement: None
- Number of fireplaces: 1
- Fireplace features: Gas, Main Level: 1, Fireplace
Interior area
- Total structure area: 2,184
- Total interior livable area: 2,184 sqft
Property
Parking
- Total spaces: 4
- Parking features: Driveway, Attached Garage, Off Street, RV Parking
- Has attached garage: Yes
- Covered spaces: 2
- Uncovered spaces: 2
Features
- Levels: Two
- Stories: 2
- Entry location: Main
- Patio & porch: Bath Off Primary, Dbl Pane/Storm Window, Fireplace, Walk-In Closet(s), Water Heater
- Has view: Yes
- View description: Territorial
Lot
- Size: 5,998 Square Feet
- Features: Dead End Street, Paved, Sidewalk, Cable TV, Fenced-Partially, Gated Entry, High Speed Internet, Outbuildings, Patio, RV Parking
- Topography: Level
- Residential vegetation: Brush, Garden Space
Details
- Parcel number: 7001431130
- Special conditions: Standard
Construction
Type & style
- Home type: SingleFamily
- Architectural style: Contemporary,2 Story
- Property subtype: Single Family Residence
Materials
- Wood Siding, Wood Products
- Foundation: Poured Concrete
- Roof: Composition
Condition
- Good
- Year built: 2003
- Major remodel year: 2007
Details
- Builder name: Oakridge
Utilities & green energy
- Electric: Company: PSE
- Sewer: Septic Tank, Company: Septic
- Water: Public, Company: Valley Water District
- Utilities for property: Xfinity, Xfinity
Community & HOA
Community
- Features: CCRs, Gated, Trail(s)
- Subdivision: The Buttes
HOA
- HOA fee: $63 monthly
- HOA phone: 800-537-9619
Location
- Region: Orting
Financial & listing details
- Price per square foot: $263/sqft
- Tax assessed value: $489,500
- Annual tax amount: $4,667
- Date on market: 7/7/2026
- Cumulative days on market: 21 days
- Listing terms: Conventional,FHA,VA Loan
- Inclusions: Dishwasher(s), Dryer(s), Microwave(s), Refrigerator(s), Stove(s)/Range(s), Washer(s)
Estimated market value
$573,600
$545,000 - $602,000
$3,011/mo
Price history
| Date | Event | Price |
|---|---|---|
| 7/8/2026 | Listed for sale | $575,000+203.5%$263/sqft |
Source:  NWMLS as distributed by MLS GRID #2537279 Report a problem NWMLS as distributed by MLS GRID #2537279 Report a problem | ||
| 8/11/2003 | Sold | $189,450$87/sqft |
Source: Public Record Report a problem | ||
Public tax history
| Year | Property taxes | Tax assessment |
|---|---|---|
| 2024 | $4,574 +7.2% | $489,500 +7.6% |
| 2023 | $4,268 +0.3% | $454,900 -2.9% |
| 2022 | $4,256 +7.4% | $468,500 +22.8% |
| 2021 | $3,963 +0.5% | $381,600 +20.4% |
| 2019 | $3,945 -2.9% | $317,000 +4.3% |
| 2018 | $4,062 +5.2% | $303,800 +14.8% |
| 2017 | $3,860 +15.5% | $264,700 +23.6% |
| 2016 | $3,342 | $214,100 +13.5% |
| 2014 | $3,342 +6.7% | $188,700 +24.3% |
| 2013 | $3,133 | $151,800 -11.4% |
| 2012 | -- | $171,300 -10.3% |
| 2011 | -- | $190,900 -6.7% |
| 2010 | -- | $204,700 -9.1% |
| 2009 | -- | $225,300 -10.8% |
| 2008 | $3,208 | $252,700 -3.8% |
| 2007 | $3,208 | $262,600 |
Find assessor info on the county website
Monthly payment
Est. payment
Payment breakdown
Explore the cost of this home by adjusting the details. Changes won't be saved.Climate risks
Neighborhood: 98360
Nearby schools
GreatSchools rating
- 6/10Orting Elementary SchoolGrades: PK-4Distance: 3 mi
- 5/10Orting Middle SchoolGrades: 6-8Distance: 3.4 mi
- 6/10Orting High SchoolGrades: 9-12Distance: 3.1 mi
Schools provided by the listing agent
- Elementary: Ptarmigan Ridge Inte
- Middle: Orting Mid
- High: Orting High
Source: NWMLS as distributed by MLS GRID. This data may not be complete. We recommend contacting the local school district to confirm school assignments for this home.
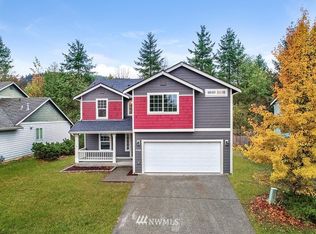
- $559,6004 bd3 ba1.9k sqft19708 207th Stct E, Orting, WA 98360Off Market
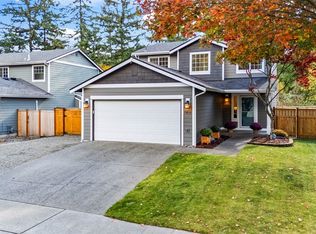
- $525,0003 bd3 ba1.5k sqft19806 207th Street Ct E, Orting, WA 98360Sold
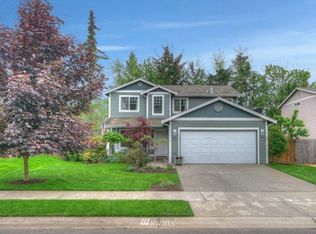
- $520,8003 bd3 ba1.7k sqft19814 207th Stct E, Orting, WA 98360Off Market
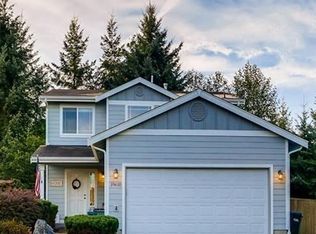
- $503,3003 bd3 ba1.5k sqft19610 207th Stct E, Orting, WA 98360Off Market
- $525,0003 bd3 ba1.5k sqft19826 207th Street Ct E, Orting, WA 98360Sold
- $548,7004 bd3 ba1.9k sqft19910 207th Stct E, Orting, WA 98360Off Market
- $568,6004 bd3 ba2.1k sqft19909 207th Stct E, Orting, WA 98360Off Market
- $--4 bd3 ba2.4k sqft19536 207th Stct E, Orting, WA 98360Off Market
A local agent can set up tours, give advice and negotiate with sellers.
Similar homes
- $539,9994 bd3 ba2k sqft1203 Blue Jay Avenue SW, Orting, WA 98360Active
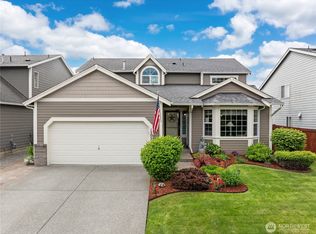 MLS ID #2525935, Peni Lue Petett. NWMLS as distributed by MLS GRID
 - $575,0005 bd3 ba2.4k sqftVillage Crest, Orting, WA 98360Active
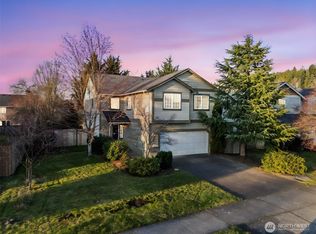 MLS ID #2487199, Don M. Goethals. NWMLS as distributed by MLS GRID
 - $499,0003 bd2 ba1.4k sqft1405 NE Riddell Avenue, Orting, WA 98360Active
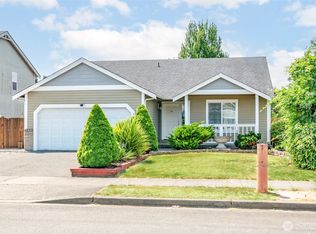 MLS ID #2558654, Amy Virago. NWMLS as distributed by MLS GRID
 - $530,0004 bd3 ba1.9k sqftWhite Hawk, Orting, WA 98360Active
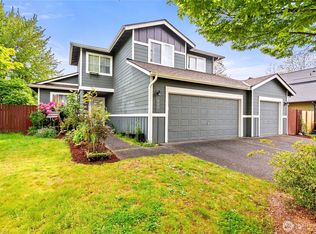 MLS ID #2533283, Kylee Boisvert. NWMLS as distributed by MLS GRID
 - $570,0004 bd3 ba2.2k sqft16812 118th Avenue Ct E, Puyallup, WA 98374ActiveMLS ID #2555482, Randy White. NWMLS as distributed by MLS GRID
- $589,9504 bd3 ba2.2k sqft20717 127th Street E, Bonney Lake, WA 98391ActiveMLS ID #2535854, Christopher Brian McCain Jr. NWMLS as distributed by MLS GRID
- $550,0004 bd3 ba2.3k sqft11601 212th Street E, Graham, WA 98338ActiveMLS ID #2529236, Beth Rahman. NWMLS as distributed by MLS GRID
- $575,0004 bd3 ba2k sqftGrand Firs Ph 3, Graham, WA 98338ActiveMLS ID #2543819, Gary W Miller. NWMLS as distributed by MLS GRID
- $499,9003 bd3 ba1.8k sqftVillage Green, Orting, WA 98360ActiveMLS ID #2485570, Freda Kohler. NWMLS as distributed by MLS GRID
- $595,0003 bd2 ba1.6k sqft19411 112th Avenue E, Graham, WA 98338ActiveMLS ID #2548563, Darlene Heseltine. NWMLS as distributed by MLS GRID
- $589,9504 bd3 ba2.1k sqftGrandridge Div 5, Puyallup, WA 98374ActiveMLS ID #2526904, Toril Schoepfer. NWMLS as distributed by MLS GRID
- $550,0004 bd4 ba2.4k sqft8412 205th Street Ct E, Spanaway, WA 98387ActiveMLS ID #2540458, Pamela Davison. NWMLS as distributed by MLS GRID
- $665,0004 bd2 ba2.4k sqft22719 58th Avenue E, Spanaway, WA 98387ActiveMLS ID #2556814, Kristie Roof. NWMLS as distributed by MLS GRID
- $574,9993 bd3 ba1.9k sqft21017 Springhaven Way E, Bonney Lake, WA 98391ActiveMLS ID #2550313, Kayla LaRance. NWMLS as distributed by MLS GRID
- $629,9883 bd3 ba2.5k sqft176 Eagle Ridge Drive E, Puyallup, WA 98374ActiveMLS ID #2550819, Matthew Romero. NWMLS as distributed by MLS GRID
- $644,9004 bd3 ba2k sqft7614 138th Street Ct E, Puyallup, WA 98373ActiveMLS ID #2558712, Vadim Polishchuk. NWMLS as distributed by MLS GRID
- $579,9954 bd3 ba2.7k sqft18623 87th Avenue Ct E, Puyallup, WA 98375ActiveMLS ID #2499677, Danny Altizer. NWMLS as distributed by MLS GRID
- $579,9503 bd3 ba1.5k sqft20415 120th St Ct E, Bonney Lake, WA 98391ActiveMLS ID #2515775, Karna Cristina. NWMLS as distributed by MLS GRID
- $575,0004 bd3 ba1.9k sqft1235 29th Avenue Ct SW, Puyallup, WA 98373ActiveMLS ID #2533926, Andy Lee. NWMLS as distributed by MLS GRID
- $674,9503 bd3 ba2k sqft13116 202 Street Ct E, Graham, WA 98338ActiveMLS ID #2519934, Ashley Britschgi. NWMLS as distributed by MLS GRID
