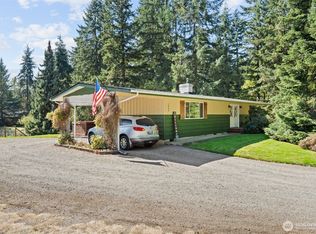
Escape to the peace and privacy of country living on this beautiful 1.44-acre property. Offering 2,438 sq ft, this 4-bedroom, 1.75-bath home provides a spacious and versatile layout with room to spread out. The upper level features a welcoming living room with a cozy wood-burning fireplace, a dining area with a sliding door opening to the deck, a spacious kitchen, three bedrooms, and a full bath. The lower level includes a large family or recreation room with a second wood-burning fireplace, an additional bedroom, a 3/4 bath with laundry, and flexible living space with two entrances, creating endless possibilities for hobbies, work, or guests. Abundant storage space provides room for all your belongings and everyday essentials. Outside, enjoy the detached 2-car garage/shop, covered RV parking, garden beds, fruit trees, concord/green grapes, blackberries, and plenty of open space to relax or explore. Recent updates include new flooring, refrigerator, kitchen sink, whole-home water filtration system, hot water tank, and fresh exterior paint, and a new well bladder/tank making this property ready for its next chapter. Furniture in the home stays with the property. Home is being sold as-is.
Active
Listed by: Redfin • Kristie Roof
$665,000
22719 58th Avenue E, Spanaway, WA 98387
4beds
2,438sqft
Single Family Residence
Built in 1965
1.44 Acres Lot
$657,500 Zestimate®
$273/sqft
$-- HOA
What's special
Second wood-burning fireplaceCozy wood-burning fireplaceFruit treesCovered rv parkingSpacious kitchenKitchen sinkWhole-home water filtration system
- 44 days
- 687
- 46
Zillow last checked:
Listing updated:
Listed by:
Kristie Roof,
Redfin
Source: NWMLS as distributed by MLS GRID,MLS#: 2556814
Facts & features
Interior
Bedrooms & bathrooms
- Bedrooms: 4
- Bathrooms: 2
- Full bathrooms: 1
- 3/4 bathrooms: 1
Primary bedroom
- Level: Second
Bedroom
- Level: Second
Bedroom
- Level: Second
Bedroom
- Level: Lower
Bathroom full
- Level: Second
Bathroom three quarter
- Level: Lower
Heating
- Fireplace, See Remarks, Electric, Oil, Propane, Wood
Cooling
- None
Appliances
- Included: Dishwasher, Dryer, Microwave, Refrigerator, Stove(s)/Range(s), Washer, Dishwasher(s), Dryer(s), Microwave(s), Refrigerator(s), Washer(s), Water Heater Location: Storage Room
Features
- Dining Room
- Flooring: Concrete, Hardwood, Vinyl Plank
- Number of fireplaces: 2
- Fireplace features: Wood Burning, Lower Level: 1, Upper Level: 1, Fireplace
Interior area
- Total structure area: 2,438
- Total interior livable area: 2,438 sqft
Property
Parking
- Total spaces: 3
- Parking features: Driveway, Detached Garage, RV Parking
- Has garage: Yes
- Covered spaces: 3
Features
- Levels: Multi/Split
- Patio & porch: Dining Room, Fireplace, Wired for Generator
Lot
- Size: 1.44 Acres
- Features: Dead End Street, Deck, Dog Run, Gated Entry, Green House, High Speed Internet, Outbuildings, Propane, RV Parking
- Topography: Level
- Residential vegetation: Fruit Trees, Garden Space
Details
- Parcel number: 0418186021
- Special conditions: Standard
- Other equipment: Wired for Generator
Construction
Type & style
- Home type: SingleFamily
- Architectural style: Split Entry
- Property subtype: Single Family Residence
Materials
- Brick, Wood Siding
- Foundation: Slab
- Roof: Composition
Condition
- Year built: 1965
- Major remodel year: 1987
Utilities & green energy
- Electric: Company: Tacoma Public Utilities
- Sewer: Septic Tank, Company: Septic
- Water: Individual Well
Community & HOA
Community
- Subdivision: Spanaway
Location
- Region: Spanaway
Financial & listing details
- Price per square foot: $273/sqft
- Tax assessed value: $584,700
- Annual tax amount: $6,311
- Date on market: 7/22/2026
- Cumulative days on market: 46 days
- Listing terms: Conventional,FHA,VA Loan
- Inclusions: Dishwasher(s), Dryer(s), Microwave(s), Refrigerator(s), Stove(s)/Range(s), Washer(s)
Estimated market value
$657,500
$625,000 - $690,000
$3,071/mo
Price history
| Date | Event | Price |
|---|---|---|
| 7/23/2026 | Listed for sale | $665,000+13.7%$273/sqft |
Source:  NWMLS as distributed by MLS GRID #2556814 Report a problem NWMLS as distributed by MLS GRID #2556814 Report a problem | ||
| 3/31/2023 | Sold | $585,000+1.7%$240/sqft |
Source: NWMLS as distributed by MLS GRID #2042295 Report a problem | ||
| 3/14/2023 | Pending sale | $575,000$236/sqft |
Source: NWMLS as distributed by MLS GRID #NWM2042295 Report a problem | ||
| 3/10/2023 | Listed for sale | $575,000+33.8%$236/sqft |
Source: NWMLS as distributed by MLS GRID #NWM2042295 Report a problem | ||
| 9/17/2019 | Sold | $429,900$176/sqft |
Source: NWMLS as distributed by MLS GRID #1488703 Report a problem | ||
| 7/20/2019 | Pending sale | $429,900$176/sqft |
Source: Keller Williams Realty Puyallup #1488703 Report a problem | ||
| 7/11/2019 | Listed for sale | $429,900+178.3%$176/sqft |
Source: Keller Williams Realty #1488703 Report a problem | ||
| 6/29/1998 | Sold | $154,500$63/sqft |
Source: Public Record Report a problem | ||
Public tax history
| Year | Property taxes | Tax assessment |
|---|---|---|
| 2025 | $1,365 -78.4% | $230,800 -60% |
| 2024 | $6,311 +0.8% | $577,000 +6.9% |
| 2023 | $6,260 -2.9% | $539,800 -5.5% |
| 2022 | $6,446 +3.2% | $571,400 +19% |
| 2021 | $6,248 +49.6% | $480,100 +31.5% |
| 2019 | $4,177 -10.4% | $365,000 +7.5% |
| 2018 | $4,663 +14.7% | $339,600 +12.1% |
| 2017 | $4,066 +8.1% | $302,900 +25.7% |
| 2016 | $3,761 | $240,900 +8.7% |
| 2014 | $3,761 +16.9% | $221,600 +9.8% |
| 2013 | $3,217 | $201,800 +2% |
| 2012 | -- | $197,800 -13.2% |
| 2011 | -- | $228,000 +2.4% |
| 2010 | -- | $222,600 -9.4% |
| 2009 | -- | $245,600 -7.6% |
| 2008 | $3,095 | $265,700 -3.7% |
| 2007 | $3,095 +46.7% | $275,800 +77.2% |
| 2002 | $2,110 +5.7% | $155,600 +5.6% |
| 2001 | $1,997 | $147,400 +3.9% |
| 2000 | $1,997 | $141,900 |
Find assessor info on the county website
Monthly payment
Est. payment
Payment breakdown
Explore the cost of this home by adjusting the details. Changes won't be saved.Climate risks
Neighborhood: 98387
Similar homes
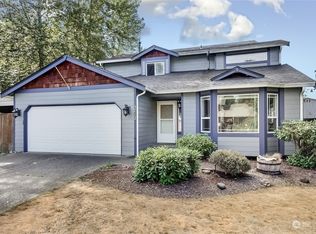
- $749,9004 bd3 ba2.5k sqft1906 164th Street S, Spanaway, WA 98387Active
 MLS ID #2434585, Chantelle Whittier. NWMLS as distributed by MLS GRID
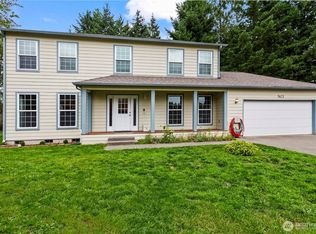
 - $535,0004 bd2 ba2.2k sqft625 175th Street S, Spanaway, WA 98387Active
 MLS ID #2569085, Stephanie W Callen. NWMLS as distributed by MLS GRID
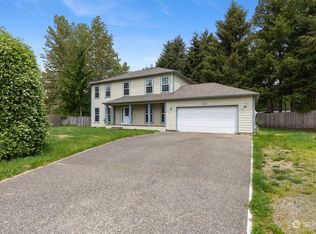
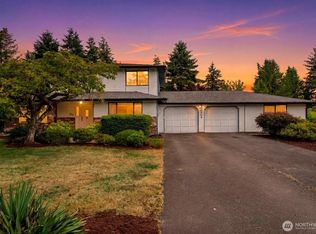
 - $650,0003 bd3 ba2.4k sqft4306 Brookdale Road E, Tacoma, WA 98446Active
 MLS ID #2547925, Kristine Elliott. NWMLS as distributed by MLS GRID
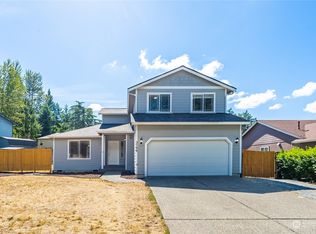
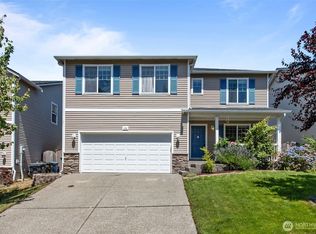
 - $540,0004 bd3 ba2.6k sqft1709 202nd Street E, Spanaway, WA 98387Active
 MLS ID #2543662, Danielle Austin. NWMLS as distributed by MLS GRID
