Don’t miss this opportunity brimming with character & charm—first time on the market! Spanning 2.26 acres, this property is the perfect blend of space, privacy, & potential. 2,586 sqft 4bed 2.25bath primary located on the main with additional bedroom. You’ll appreciate the warmth of the fireplace in the cozy living area & inviting kitchen. Step outside to the amazing deck overlooking the fruit trees, adding to the enchanting landscape. Fully fenced, huge barn, room for hobbies or storage. Subdividable or add an ADU, presenting a fantastic investment opportunity. Conventionally located near all amenities! Recent upgrades include a new roof, new stove, newer flooring & paint in the daylight. A true gem waiting for you to call it home!
Active
Listed by: Terrafin • Chantelle Whittier
$749,900
1906 164th Street S, Spanaway, WA 98387
4beds
2,586sqft
Single Family Residence
Built in 1965
2.26 Acres Lot
$720,400 Zestimate®
$290/sqft
$-- HOA
What's special
Fruit treesHuge barnInviting kitchenAmazing deckEnchanting landscape
- --
- on Zillow
- 169
- views
- 12
- saves
Zillow last checked:
Listing updated:
Listed by:
Chantelle Whittier,
Terrafin
Source: NWMLS as distributed by MLS GRID,MLS#: 2434585
Facts & features
Interior
Bedrooms & bathrooms
- Bedrooms: 4
- Bathrooms: 3
- Full bathrooms: 1
- 3/4 bathrooms: 1
- 1/2 bathrooms: 1
- Main level bathrooms: 2
- Main level bedrooms: 2
Primary bedroom
- Level: Main
Bedroom
- Level: Lower
Bedroom
- Level: Lower
Bedroom
- Level: Main
Bathroom full
- Level: Main
Bathroom three quarter
- Level: Lower
Other
- Level: Lower
Other
- Level: Main
Dining room
- Level: Main
Entry hall
- Level: Main
Kitchen with eating space
- Level: Main
Living room
- Level: Main
Rec room
- Level: Lower
Utility room
- Level: Main
Heating
- Fireplace, Baseboard, Electric
Cooling
- None
Appliances
- Included: Dishwasher, Dryer, Microwave, Refrigerator, Stove(s)/Range(s), Washer, Dishwasher(s), Dryer(s), Microwave(s), Refrigerator(s), Washer(s), Water Heater: Electric, Water Heater Location: Basement
Features
- Ceiling Fan(s), Dining Room
- Flooring: Laminate, Carpet
- Basement: Finished
- Number of fireplaces: 1
- Fireplace features: Wood Burning, Main Level: 1, Fireplace
Interior area
- Total structure area: 2,586
- Total interior livable area: 2,586 sqft
Property
Parking
- Total spaces: 1
- Parking features: Attached Carport, RV Parking
- Carport spaces: 1
Features
- Levels: One
- Stories: 1
- Entry location: Main
- Patio & porch: Ceiling Fan(s), Dining Room, Fireplace, Water Heater
- Has spa: Yes
- Has view: Yes
- View description: Territorial
Lot
- Size: 2.26 Acres
- Features: Dead End Street, Open Lot, Paved, Barn, Cable TV, Deck, Fenced-Fully, Gated Entry, Green House, High Speed Internet, Hot Tub/Spa, Outbuildings, Patio, RV Parking, Stable
- Topography: Level,Partial Slope
- Residential vegetation: Fruit Trees, Garden Space, Wooded
Details
- Parcel number: 0319292132
- Zoning description: Jurisdiction: County
- Special conditions: Standard
Construction
Type & style
- Home type: SingleFamily
- Architectural style: 1 Story w/Bsmnt.
- Property subtype: Single Family Residence
Materials
- Cement/Concrete, Wood Products
- Roof: Composition
Condition
- Year built: 1965
- Major remodel year: 1981
Utilities & green energy
- Electric: Company: Elmhurst
- Sewer: Septic Tank, Company: Septic
- Water: Individual Well, Company: Well
- Utilities for property: Xfinity, Xfinity
Community & HOA
Community
- Subdivision: Spanaway
Location
- Region: Spanaway
Financial & listing details
- Price per square foot: $290/sqft
- Tax assessed value: $605,500
- Annual tax amount: $6,646
- Date on market: 9/26/2025
- Listing terms: Conventional,FHA,VA Loan
- Inclusions: Dishwasher(s), Dryer(s), Microwave(s), Refrigerator(s), Stove(s)/Range(s), Washer(s)
Estimated market value
$720,400
$684,000 - $756,000
$3,180/mo
Price history
| Date | Event | Price |
|---|---|---|
| 9/26/2025 | Listed for sale | $749,900$290/sqft |
Source:  NWMLS as distributed by MLS GRID #2434585 Report a problem NWMLS as distributed by MLS GRID #2434585 Report a problem | ||
Public tax history
| Year | Property taxes | Tax assessment |
|---|---|---|
| 2025 | $6,700 +0.8% | $605,500 +2% |
| 2024 | $6,647 -3.8% | $593,500 -2% |
| 2023 | $6,908 +0.3% | $605,500 -1% |
| 2022 | $6,889 +4% | $611,900 +18.5% |
| 2021 | $6,624 +60% | $516,300 +36.9% |
| 2019 | $4,140 -9.7% | $377,100 +8.8% |
| 2018 | $4,587 +13.6% | $346,700 +16% |
| 2017 | $4,037 +11.4% | $299,000 +28.7% |
| 2016 | $3,624 | $232,300 +7% |
| 2014 | $3,624 +15.2% | $217,200 +10.5% |
| 2013 | $3,146 | $196,500 +2% |
| 2012 | -- | $192,600 -14.8% |
| 2011 | -- | $226,100 -11.8% |
| 2010 | -- | $256,400 -11% |
| 2009 | -- | $288,000 -8.8% |
| 2008 | $3,680 +0% | $315,900 -2.2% |
| 2007 | $3,680 +47.3% | $322,900 +100.2% |
| 2002 | $2,497 +13.4% | $161,300 |
| 2001 | $2,201 | $161,300 +5.6% |
| 2000 | $2,201 | $152,700 |
Find assessor info on the county website
Monthly payment
Est. payment
Payment breakdown
Explore the cost of this home by adjusting the details. Changes won't be saved.Climate risks
Neighborhood: 98387
Nearby schools
Schools provided by the listing agent
- Elementary: Spanaway Elem
- Middle: Spanaway Jnr High
- High: Spanaway Lake High
Source: NWMLS as distributed by MLS GRID. This data may not be complete. We recommend contacting the local school district to confirm school assignments for this home.

Similar homes
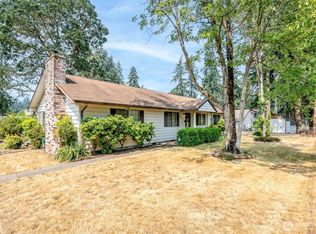
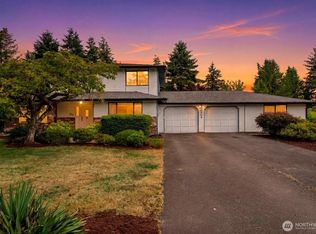
- $535,0004 bd2 ba2.2k sqft625 175th Street S, Spanaway, WA 98387Active
 MLS ID #2569085, Stephanie W Callen. NWMLS as distributed by MLS GRID
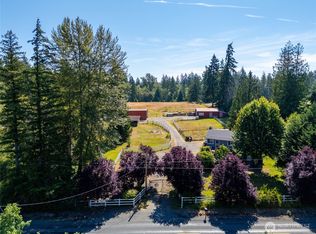
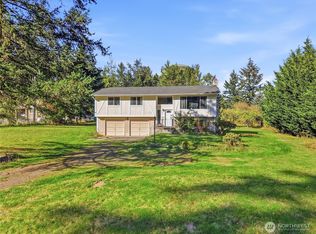
 - $750,0004 bd2 ba2k sqft34721 40th Avenue S, Roy, WA 98580Active
 MLS ID #2550462, Linus Lu. NWMLS as distributed by MLS GRID
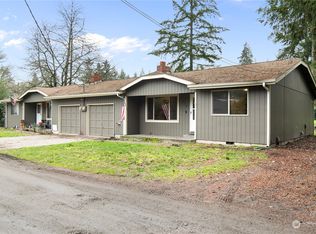
 - $640,0003 bd3 ba2.4k sqft4306 Brookdale Road E, Tacoma, WA 98446Active
 MLS ID #2547925, Kristine Elliott. NWMLS as distributed by MLS GRID
 - $599,9503 bd3 ba1.7k sqft9721 194th Street E, Graham, WA 98338Active
 MLS ID #2592128, Nikki Leske. NWMLS as distributed by MLS GRID
