This home is peak North End Tacoma living with views of Mt. Rainier, the Cascades, and Puget Sound. Perched above Vassault Park, on a double corner lot, you’re just minutes from Point Defiance and Titlow Beach, with easy access to Highway 16 and I-5. Through the light-filled entryway, you'll walk into the main floor with walls of salvaged, grain-matched mid-century teak & cedar. Here you'll find a living space, two bedrooms, a galley kitchen, a formal dining room with it's own patio, a powder room, and access to the back deck. Head upstairs to two primary bedrooms with mountain and sound views from the balcony. Perfect for 4th of July fireworks. The finished lower level offers a bonus room, office space, 3/4 bath, laundry, utility room, and a separate entrance perfect for multi-generational living. Outside, there’s a large deck with steps down to the fully-fenced garden with mature landscaping, a dog run, parking space for a boat or RV, and an oversized 2-car garage with loft space and power. Updated sewer line, electrical, central AC, copper plumbing, solar panels, and a 50-year metal roof let you move in with confidence. A true North End legacy home.
Active
Listed by: Windermere Prof Partners • Justin Smith
$750,000
3701 N Whitman Street, Tacoma, WA 98407
4beds
2,321sqft
Single Family Residence
Built in 1962
9,626 Square Feet Lot
$734,600 Zestimate®
$323/sqft
$-- HOA
What's special
Back deckDog runLiving spaceDouble corner lotLight-filled entryway
- --
- on Zillow
- 415
- views
- 30
- saves
Zillow last checked:
Listing updated:
Listed by:
Justin Smith,
Windermere Prof Partners
Source: NWMLS as distributed by MLS GRID,MLS#: 2514674
Facts & features
Interior
Bedrooms & bathrooms
- Bedrooms: 4
- Bathrooms: 5
- Full bathrooms: 1
- 3/4 bathrooms: 3
- 1/2 bathrooms: 1
- Main level bathrooms: 2
- Main level bedrooms: 2
Primary bedroom
- Level: Second
Bedroom
- Level: Second
Bedroom
- Level: Main
Bedroom
- Level: Main
Bathroom full
- Level: Main
Bathroom three quarter
- Level: Second
Bathroom three quarter
- Level: Second
Bathroom three quarter
- Level: Lower
Other
- Level: Lower
Other
- Level: Main
Den office
- Level: Main
Dining room
- Level: Main
Entry hall
- Level: Main
Kitchen with eating space
- Level: Main
Living room
- Level: Main
Rec room
- Level: Lower
Utility room
- Level: Lower
Heating
- Forced Air, Wall Furnace, Electric
Cooling
- Has cooling: Yes
Appliances
- Included: Dishwasher, Dryer, Refrigerator, Stove(s)/Range(s), Washer, Dishwasher(s), Dryer(s), Refrigerator(s), Washer(s)
Features
- Bath Off Primary, Ceiling Fan(s), Dining Room
- Flooring: Ceramic Tile, Hardwood, Vinyl, Carpet
- Windows: Dbl Pane/Storm Window
- Basement: Daylight,Finished
- Has fireplace: No
Interior area
- Total structure area: 2,321
- Total interior livable area: 2,321 sqft
Video & virtual tour
Property
Parking
- Total spaces: 2
- Parking features: Driveway, Detached Garage, Off Street, RV Parking
- Has garage: Yes
- Covered spaces: 2
Features
- Levels: Two
- Stories: 2
- Entry location: Main
- Patio & porch: Second Primary Bedroom, Bath Off Primary, Ceiling Fan(s), Dbl Pane/Storm Window, Dining Room, Sprinkler System
- Has view: Yes
- View description: Bay, Mountain(s), See Remarks, Sound
- Has water view: Yes
- Water view: Bay,Sound
Lot
- Size: 9,626 Square Feet
- Features: Corner Lot, Dead End Street, Paved, Value In Land, Deck, Dog Run, Fenced-Fully, Gas Available, Outbuildings, Outdoor Fireplace, RV Parking, Shop, Sprinkler System
- Topography: Level,Partial Slope
- Residential vegetation: Garden Space
Details
- Parcel number: 0221262021
- Special conditions: Standard
Construction
Type & style
- Home type: SingleFamily
- Architectural style: 2 Stories w/Bsmnt
- Property subtype: Single Family Residence
Materials
- Wood Products
- Foundation: Poured Concrete
- Roof: Composition,Metal
Condition
- Year built: 1962
- Major remodel year: 1991
Utilities & green energy
- Electric: Company: Tacoma Public Utilities
- Sewer: Sewer Connected, Company: Tacoma Public Utilities
- Water: Public, Company: Tacoma Public Utilities
Community & HOA
Community
- Subdivision: North Tacoma
Location
- Region: Tacoma
Financial & listing details
- Price per square foot: $323/sqft
- Tax assessed value: $696,400
- Annual tax amount: $7,586
- Date on market: 5/5/2026
- Listing terms: Conventional,FHA,VA Loan
- Inclusions: Dishwasher(s), Dryer(s), Refrigerator(s), Stove(s)/Range(s), Washer(s)
Estimated market value
$734,600
$698,000 - $771,000
$3,979/mo
Price history
| Date | Event | Price |
|---|---|---|
| 5/5/2026 | Listed for sale | $750,000+332.7%$323/sqft |
Source:  NWMLS as distributed by MLS GRID #2514674 Report a problem NWMLS as distributed by MLS GRID #2514674 Report a problem | ||
| 7/7/1995 | Sold | $173,346$75/sqft |
Source: Public Record Report a problem | ||
Public tax history
| Year | Property taxes | Tax assessment |
|---|---|---|
| 2025 | $7,586 +6.1% | $696,400 +5.9% |
| 2024 | $7,152 +0.4% | $657,400 +2.7% |
| 2023 | $7,124 +5.5% | $640,300 -1.6% |
| 2022 | $6,752 +9.6% | $650,600 +21% |
| 2021 | $6,161 +21.7% | $537,500 +30.7% |
| 2019 | $5,063 -10.2% | $411,400 +5.5% |
| 2018 | $5,636 +4.1% | $389,800 +9.2% |
| 2017 | $5,416 +8.3% | $357,000 +15.6% |
| 2016 | $4,999 | $308,900 +7.4% |
| 2014 | $4,999 +13.5% | $287,700 +8% |
| 2013 | $4,405 | $266,500 +6.1% |
| 2012 | -- | $251,200 -4.5% |
| 2011 | -- | $263,100 -5.9% |
| 2010 | -- | $279,500 -9.8% |
| 2009 | -- | $310,000 -8.4% |
| 2008 | $4,246 +0% | $338,600 -6.7% |
| 2007 | $4,246 +25.3% | $363,100 +83.6% |
| 2002 | $3,387 +28.3% | $197,800 |
| 2001 | $2,640 | $197,800 +31.4% |
| 2000 | $2,640 | $150,500 |
Find assessor info on the county website
Monthly payment
Est. payment
Payment breakdown
Explore the cost of this home by adjusting the details. Changes won't be saved.Climate risks
Neighborhood: West End
Nearby schools
Schools provided by the listing agent
- Elementary: Point Defiance
- Middle: Truman
- High: Silas High School
Source: NWMLS as distributed by MLS GRID. This data may not be complete. We recommend contacting the local school district to confirm school assignments for this home.



Similar homes
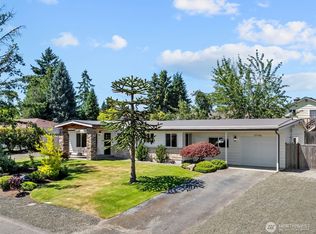
- $549,9503 bd2 ba1.5k sqft5002 6th Avenue, Tacoma, WA 98406Active
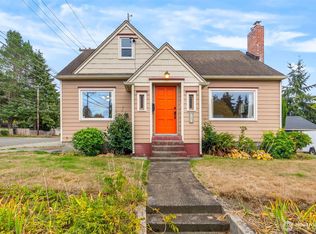 MLS ID #2593804, Braeden Zurfluh. NWMLS as distributed by MLS GRID
 - $899,4505 bd2 ba2.5k sqft3735 N 29th Street, Tacoma, WA 98407Active
 MLS ID #2545496, Kent Beahler. NWMLS as distributed by MLS GRID
 - $575,0004 bd2 ba2.2k sqft1524 N James St, Tacoma, WA 98406Active
 MLS ID #2577710, Peter Filmer. NWMLS as distributed by MLS GRID
 - $550,0003 bd3 ba1.9k sqftPuget Sound Homestead Assn, Tacoma, WA 98406Active
 MLS ID #2577265, Chad Nolan. NWMLS as distributed by MLS GRID