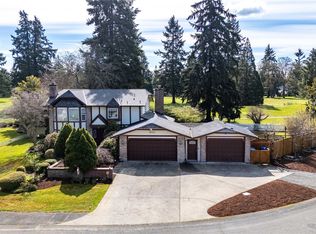
Welcome home to this hidden gem in the heart of Lakewood on a spacious ½-acre lot with mature landscaping. This well built and maintained home features 3 bedrooms, 2¾ baths, plus two bonus rooms that can be an office or guest room. Stone hearth fireplace warms the dining and living rooms. Kitchen has beautiful granite countertops and double oven. Enjoy natural hardwood floors throughout much of the main level. The lower level includes a cellar room (ideal for wine/storage), large rec room, bedroom, walk-in closet and full bathroom. Bonus: detached studio cottage with kitchen and laundry—perfect for guests, rental income, or multi-generational living. Newer roof adds peace of mind. Just a 5-minute walk to Steilacoom Lake, with shopping and schools nearby. Must see to appreciate the quality craftsmanship of this lovely home.
Active
Listed by: Every Door Real Estate • Selma Susan Longacre
$715,000
6353 School Street SW, Lakewood, WA 98499
3beds
3,134sqft
:
Get pre-qualified$4,451/mo
Single Family Residence
Built in 1950
0.53 Acres Lot
$700,900 Zestimate®
$228/sqft
$-- HOA
What's special
Mature landscapingLarge rec roomWalk-in closetDouble ovenBeautiful granite countertops
- 26 days |
- 511 |
- 28 |
Zillow last checked:
Listing updated:
Listed by:
Selma Susan Longacre,
Every Door Real Estate,
Lindsey Gudger,
Every Door Real Estate
Source: NWMLS as distributed by MLS GRID,MLS#: 2548819
Facts & features
Interior
Bedrooms & bathrooms
- Bedrooms: 3
- Bathrooms: 3
- Full bathrooms: 2
- 3/4 bathrooms: 1
- Main level bathrooms: 2
- Main level bedrooms: 3
Primary bedroom
- Level: Main
Bedroom
- Level: Main
Bedroom
- Level: Main
Bathroom full
- Level: Main
Bathroom full
- Level: Lower
Bathroom three quarter
- Level: Main
Other
- Level: Lower
Bonus room
- Level: Main
Den office
- Level: Main
Dining room
- Level: Main
Family room
- Level: Main
Kitchen with eating space
- Level: Main
Living room
- Level: Main
Rec room
- Level: Lower
Heating
- Forced Air, Electric
Cooling
- None
Features
- Has fireplace: No
Interior area
- Total structure area: 3,134
- Total interior livable area: 3,134 sqft
Video & virtual tour
Property
Parking
- Total spaces: 2
- Parking features: Attached Garage
- Has attached garage: Yes
- Covered spaces: 2
Features
- Levels: One
- Stories: 1
Lot
- Size: 0.53 Acres
- Features: Paved
Details
- Parcel number: 3105000150
- Special conditions: Standard
Construction
Type & style
- Home type: SingleFamily
- Architectural style: 1 Story w/Bsmnt.
- Property subtype: Single Family Residence
Materials
- Brick, Wood Products
- Roof: Composition
Condition
- Year built: 1950
- Major remodel year: 1988
Utilities & green energy
- Sewer: Sewer Connected
- Water: Public
Community & HOA
Community
- Subdivision: Lake Steilacoom
Location
- Region: Lakewood
Financial & listing details
- Price per square foot: $228/sqft
- Tax assessed value: $545,700
- Annual tax amount: $6,222
- Date on market: 7/1/2026
- Cumulative days on market: 28 days
- Listing terms: Conventional,FHA,VA Loan
Estimated market value
$700,900
$666,000 - $736,000
$3,397/mo
Price history
| Date | Event | Price |
|---|---|---|
| 7/2/2026 | Listed for sale | $715,000$228/sqft |
Source:  NWMLS as distributed by MLS GRID #2548819 Report a problem NWMLS as distributed by MLS GRID #2548819 Report a problem | ||
Public tax history
| Year | Property taxes | Tax assessment |
|---|---|---|
| 2024 | $5,879 -1.3% | $545,700 -1.5% |
| 2023 | $5,954 +8.1% | $554,200 +3.6% |
| 2022 | $5,510 -36.8% | $534,800 +12.2% |
| 2021 | $8,715 +107.4% | $476,500 +22.7% |
| 2019 | $4,202 -6.3% | $388,300 +10% |
| 2018 | $4,485 +12.1% | $353,100 +15.8% |
| 2017 | $4,002 +2.4% | $304,800 +22.2% |
| 2016 | $3,908 | $249,400 +0.9% |
| 2014 | $3,908 +16.5% | $247,200 +1.9% |
| 2013 | $3,355 | $242,700 +13.5% |
| 2012 | -- | $213,800 -22.7% |
| 2009 | -- | $276,500 -10.8% |
| 2008 | $3,872 | $309,900 -3.8% |
| 2007 | $3,872 +40.1% | $322,200 +74.2% |
| 2002 | $2,763 +6.8% | $185,000 -0.2% |
| 2001 | $2,588 | $185,400 +7.4% |
| 2000 | $2,588 | $172,700 |
Find assessor info on the county website
Monthly payment
Est. payment
Payment breakdown
Explore the cost of this home by adjusting the details. Changes won't be saved.Climate risks
Neighborhood: Park Lodge
Nearby schools
GreatSchools rating
- 4/10Park Lodge Elementary SchoolGrades: PK-5Distance: 0.5 mi
- 6/10Harrison Preparatory SchoolGrades: 6-12Distance: 1.4 mi
- 4/10Clover Park High SchoolGrades: 9-12Distance: 0.3 mi
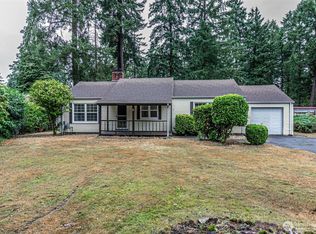
- $460,0003 bd1 ba1.4k sqft6357 School St SW, Lakewood, WA 98499Sold
- $495,0003 bd2 ba1.2k sqft6348 Lake Ave SW, Lakewood, WA 98499Sold
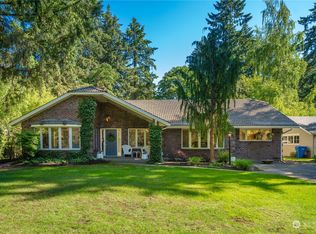
- $704,0004 bd2 ba2.9k sqft6336 Lake Ave SW, Lakewood, WA 98499Sold
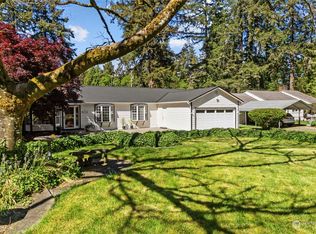
- $549,9503 bd2 ba2k sqft6355 111th St SW, Lakewood, WA 98499Sold
- $695,0004 bd3 ba2.6k sqft6332 School St SW, Lakewood, WA 98499Sold
- $420,0003 bd1 ba1.7k sqft6332 Lake Ave SW, Lakewood, WA 98499Sold
- $400,0003 bd1 ba1.3k sqft6343 111th St SW, Lakewood, WA 98499Sold
- $637,5003 bd2 ba1.9k sqft6351 Lake Ave SW, Lakewood, WA 98499For Sale
A local agent can set up tours, give advice and negotiate with sellers.
Similar homes
- $550,0004 bd3 ba1.7k sqft11117 Northstar Way SW, Lakewood, WA 98498Active
 MLS ID #2559601, Rebecca Elliott Googins. NWMLS as distributed by MLS GRID
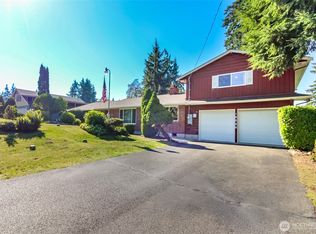
 - $668,9005 bd3 ba3k sqft10526 Wauna Street SW, Lakewood, WA 98498Active
 MLS ID #2427617, Danielle Laybourn. NWMLS as distributed by MLS GRID
 - $799,9954 bd4 ba2.8k sqft8002 Sapphire Drive SW, Lakewood, WA 98498Active
 MLS ID #2502129, Mike Erdahl. NWMLS as distributed by MLS GRID
 - $799,9505 bd4 ba4.6k sqft7826 Agate Drive SW, Lakewood, WA 98498Active
 MLS ID #2543517, Tanya Headrick. NWMLS as distributed by MLS GRID
 - $765,0004 bd3 ba2.3k sqft8216 50th Street Ct W, University Place, WA 98467ActiveMLS ID #2556189, Derek Johnson. NWMLS as distributed by MLS GRID
- $699,0003 bd2 ba2.5k sqft6017 132nd Street E, Puyallup, WA 98373ActiveMLS ID #2510776, Kari S. Hovde. NWMLS as distributed by MLS GRID
- $675,0003 bd3 ba1.9k sqftGeiger Heights, Tacoma, WA 98465ActiveMLS ID #2550347, Elizabeth Johnson. NWMLS as distributed by MLS GRID
- $749,9004 bd3 ba2.5k sqft1906 164th Street S, Spanaway, WA 98387ActiveMLS ID #2434585, Chantelle Whittier. NWMLS as distributed by MLS GRID
- $725,0003 bd3 ba3.6k sqft1243 25th Street SE, Puyallup, WA 98372ActiveMLS ID #2513933, Kimber Lee. NWMLS as distributed by MLS GRID
- $650,0003 bd2 ba3.5k sqft4505 72nd Street E, Tacoma, WA 98443ActiveMLS ID #2558327, Sheryl K. Williams. NWMLS as distributed by MLS GRID
- $665,0004 bd2 ba2.4k sqft22719 58th Avenue E, Spanaway, WA 98387ActiveMLS ID #2556814, Kristie Roof. NWMLS as distributed by MLS GRID
- $685,0003 bd3 ba1.9k sqft37914 34th Avenue S, Roy, WA 98580ActiveMLS ID #2558560, Jodi Van Allman. NWMLS as distributed by MLS GRID
- $609,9503 bd3 ba1.7k sqft9317 76th Street Ct SW, Lakewood, WA 98498ContingentMLS ID #2529002, Anne Fritschy. NWMLS as distributed by MLS GRID
- $899,9954 bd3 ba3.3k sqft5807 60th St W, University Place, WA 98467ActiveMLS ID #2548370, John Douville. NWMLS as distributed by MLS GRID
- $725,0003 bd3 ba3.4k sqftSeacliff Estates 3rd Add, Gig Harbor, WA 98332ActiveMLS ID #2548997, Lisa Dreyer. NWMLS as distributed by MLS GRID
- $650,0003 bd3 ba2.4k sqft4306 Brookdale Road E, Tacoma, WA 98446ActiveMLS ID #2547925, Kristine Elliott. NWMLS as distributed by MLS GRID
- $749,9504 bd3 ba3.5k sqft1780 N Harmon Street, Tacoma, WA 98406ActiveMLS ID #2540533, Brian Richards. NWMLS as distributed by MLS GRID
- $640,0003 bd2 ba3.1k sqft7419 112th Street E, Puyallup, WA 98373ActiveMLS ID #2463648, Austin Robertson. NWMLS as distributed by MLS GRID
- $675,0003 bd3 ba2.4k sqft6206 Shady Lane SE, Lacey, WA 98503ActiveMLS ID #2556249, Tammy Adams. NWMLS as distributed by MLS GRID
- $680,0003 bd3 ba1.8k sqft14915 16th Avenue Ct E, Tacoma, WA 98445ActiveMLS ID #2532075, Trizah A Nganga. NWMLS as distributed by MLS GRID
