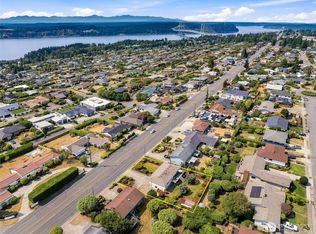
Welcome to this spacious North Tacoma home offering 3 bedrooms, 3 bathrooms, and 3,528 square feet of versatile living space. Large windows in the living room fill the home with natural light, while the adjoining deck provides an inviting setting for relaxing or enjoying the surrounding views. The generously sized kitchen features abundant cabinetry and workspace, flowing seamlessly into the main living area complete with a cozy wood-burning fireplace and sliding door access to the deck and backyard. The main-level primary suite offers convenience and comfort with an en-suite bathroom and walk-in closet. Downstairs, a second kitchen creates flexibility for a variety of living arrangements, gatherings, hobbies, or extended stays. Outside, the full fenced backyard and deck extend the living area and offer room to enjoy the outdoors. Conveniently located with easy access to major freeways, shopping, dining, parks, waterfront attractions, and the Point Defiance area, this home combines generous space, functionality, and a desirable North Tacoma location.
Active
Listed by: Redfin • Brian Richards
Price cut: $30.1K (7/14)
$749,950
1780 N Harmon Street, Tacoma, WA 98406
4beds
3,528sqft
:
Get pre-qualified$4,670/mo
Single Family Residence
Built in 1984
9,740 Square Feet Lot
$742,700 Zestimate®
$213/sqft
$-- HOA
What's special
Cozy wood-burning fireplace
- 35 days |
- 1,245 |
- 53 |
Likely to sell faster than
Zillow last checked:
Listing updated:
Listed by:
Brian Richards,
Redfin
Source: NWMLS as distributed by MLS GRID,MLS#: 2540533
Facts & features
Interior
Bedrooms & bathrooms
- Bedrooms: 4
- Bathrooms: 3
- 3/4 bathrooms: 3
- Main level bathrooms: 2
- Main level bedrooms: 3
Primary bedroom
- Level: Main
Bedroom
- Level: Lower
Bedroom
- Level: Main
Bedroom
- Level: Main
Bathroom three quarter
- Level: Main
Bathroom three quarter
- Level: Main
Bathroom three quarter
- Level: Lower
Dining room
- Level: Main
Entry hall
- Level: Main
Kitchen with eating space
- Level: Main
Kitchen without eating space
- Level: Lower
Utility room
- Level: Main
Heating
- Baseboard, Forced Air, Wall Furnace, Electric, Natural Gas
Cooling
- None
Appliances
- Included: Dishwasher, Refrigerator, Stove(s)/Range(s), Dishwasher(s), Refrigerator(s), Water Heater: Electric, Water Heater Location: Basement
Features
- Bath Off Primary, Dining Room
- Flooring: Hardwood, Carpet
- Windows: Dbl Pane/Storm Window
- Basement: Finished
- Has fireplace: No
Interior area
- Total structure area: 3,528
- Total interior livable area: 3,528 sqft
Property
Parking
- Total spaces: 2
- Parking features: Attached Garage, RV Parking
- Has attached garage: Yes
- Covered spaces: 2
Features
- Levels: One
- Stories: 1
- Entry location: Main
- Patio & porch: Second Kitchen, Bath Off Primary, Dbl Pane/Storm Window, Dining Room, Walk-In Closet(s), Water Heater
Lot
- Size: 9,740 Square Feet
- Features: Paved, Sidewalk, Cable TV, Fenced-Fully, Patio, RV Parking
Details
- Parcel number: 8040000160
- Special conditions: Standard
Construction
Type & style
- Home type: SingleFamily
- Architectural style: 1 Story w/Bsmnt.
- Property subtype: Single Family Residence
Materials
- Wood Siding
- Foundation: Poured Concrete
- Roof: Composition
Condition
- Year built: 1984
- Major remodel year: 1996
Utilities & green energy
- Electric: Company: PSE
- Sewer: Sewer Connected, Company: PSE
- Water: Public, Company: PSE
Community & HOA
Community
- Subdivision: North Tacoma
Location
- Region: Tacoma
Financial & listing details
- Price per square foot: $213/sqft
- Tax assessed value: $793,300
- Annual tax amount: $8,629
- Date on market: 6/19/2026
- Cumulative days on market: 36 days
- Listing terms: Conventional,FHA,VA Loan
- Inclusions: Dishwasher(s), Refrigerator(s), Stove(s)/Range(s)
Estimated market value
$742,700
$706,000 - $780,000
$4,243/mo
Price history
| Date | Event | Price |
|---|---|---|
| 7/14/2026 | Price change | $749,950-3.9%$213/sqft |
Source:  NWMLS as distributed by MLS GRID #2540533 Report a problem NWMLS as distributed by MLS GRID #2540533 Report a problem | ||
| 6/20/2026 | Price change | $780,000-7.1%$221/sqft |
Source: NWMLS as distributed by MLS GRID #2540533 Report a problem | ||
| 6/19/2026 | Listed for sale | $840,000+189.7%$238/sqft |
Source: NWMLS as distributed by MLS GRID #2540533 Report a problem | ||
| 12/3/2010 | Sold | $290,000+7.4%$82/sqft |
Source: NWMLS as distributed by MLS GRID #153302 Report a problem | ||
| 11/16/2010 | Listed for sale | $269,900-9.7%$77/sqft |
Source: Schlanbusch Properties, Inc. #153302 Report a problem | ||
| 9/15/2010 | Listing removed | $298,950$85/sqft |
Source: Windermere Real Estate/Puyallup Inc. #53301 Report a problem | ||
| 5/6/2010 | Pending sale | $298,950$85/sqft |
Source: Windermere Real Estate/Puyallup Inc. #53301 Report a problem | ||
| 4/10/2010 | Listed for sale | $298,950-19%$85/sqft |
Source: Windermere Real Estate/Puyallup Inc. #53301 Report a problem | ||
| 10/6/2004 | Sold | $369,000$105/sqft |
Source: NWMLS as distributed by MLS GRID #24116326 Report a problem | ||
Public tax history
| Year | Property taxes | Tax assessment |
|---|---|---|
| 2024 | $8,629 -7.1% | $793,300 -5% |
| 2023 | $9,286 +5.2% | $835,000 -1.9% |
| 2022 | $8,826 +9.5% | $850,800 +21% |
| 2021 | $8,058 +18.5% | $703,300 +25% |
| 2019 | $6,798 | $562,700 +7.5% |
| 2018 | -- | $523,600 +8.6% |
| 2017 | $6,126 | $482,000 +27.5% |
| 2016 | $6,126 | $378,100 +7.2% |
| 2014 | $6,126 +124.2% | $352,700 +8.6% |
| 2013 | $2,732 | $324,700 +4.2% |
| 2012 | -- | $311,700 -4.3% |
| 2011 | -- | $325,600 -5.1% |
| 2010 | -- | $343,100 -8.1% |
| 2009 | -- | $373,200 -8.6% |
| 2008 | $5,062 | $408,400 -5.7% |
| 2007 | $5,062 +32.4% | $433,000 +93.9% |
| 2002 | $3,824 +2% | $223,300 |
| 2001 | $3,749 | $223,300 +4.5% |
| 2000 | $3,749 | $213,700 |
Find assessor info on the county website
Monthly payment
Est. payment
Payment breakdown
Explore the cost of this home by adjusting the details. Changes won't be saved.Climate risks
Neighborhood: West End
Nearby schools
GreatSchools rating
- 7/10Skyline Elementary SchoolGrades: PK-5Distance: 0.7 mi
- 4/10Truman Middle SchoolGrades: 6-8Distance: 1.4 mi
- 4/10Dr. Dolores Silas High SchoolGrades: 9-12Distance: 1.5 mi
- $1,350,0003 bd3 ba3k sqft1781 N Jackson Ave, Tacoma, WA 98406Sold
- $790,0003 bd3 ba2.2k sqft1775 N Jackson Ave, Tacoma, WA 98406Sold
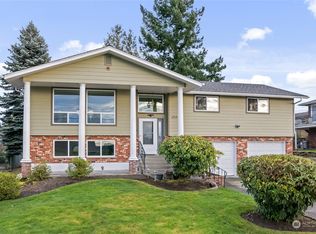
- $960,0004 bd3 ba3.1k sqft1761 N Jackson Ave, Tacoma, WA 98406Sold
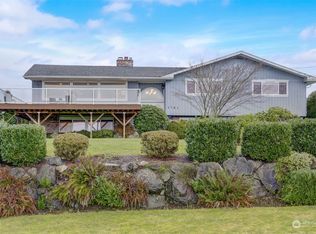
- $765,0003 bd3 ba2.1k sqft2040 Fremont Cir, Tacoma, WA 98406Sold
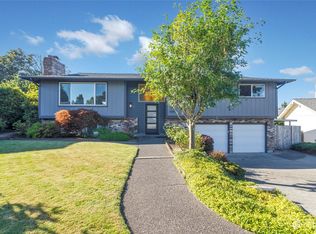
- $1,995,0004 bd3 ba3.3k sqft1774 N Jackson Ave, Tacoma, WA 98406For Sale
- $950,0003 bd2 ba3k sqft1755 N Jackson Ave, Tacoma, WA 98406Sold
- $799,9995 bd4 ba3.5k sqft2050 Fremont Cir, Tacoma, WA 98406Sold
- $853,0004 bd3 ba2.3k sqft2311 N Harmon St, Tacoma, WA 98406Sold
A local agent can set up tours, give advice and negotiate with sellers.
Similar homes
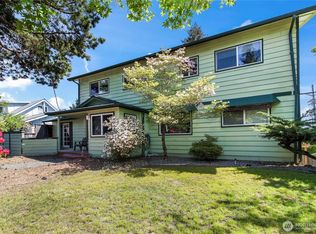
- $750,0004 bd5 ba2.3k sqft3701 N Whitman Street, Tacoma, WA 98407Active
 MLS ID #2514674, Justin Smith. NWMLS as distributed by MLS GRID
 - $675,0003 bd3 ba1.9k sqftGeiger Heights, Tacoma, WA 98465Active
 MLS ID #2550347, Elizabeth Johnson. NWMLS as distributed by MLS GRID
 - $635,0004 bd3 ba2.1k sqft4817 N 22nd Street, Tacoma, WA 98406Active
 MLS ID #2552370, Nick Dahl. NWMLS as distributed by MLS GRID
 - $765,0004 bd3 ba2.3k sqft8216 50th Street Ct W, University Place, WA 98467Active
 MLS ID #2556189, Derek Johnson. NWMLS as distributed by MLS GRID
 - $965,0004 bd4 ba3k sqftSummerset Addition, Tacoma, WA 98407ContingentMLS ID #2524187, Chelsea Kelley. NWMLS as distributed by MLS GRID
- $750,0004 bd3 ba2.8k sqftOakbrook Meadows, Lakewood, WA 98498ActiveMLS ID #2536129, Kari S. Hovde. NWMLS as distributed by MLS GRID
- $565,0003 bd3 ba1.7k sqftWestgate 1st Add, Tacoma, WA 98406ActiveMLS ID #2551728, Dennis Folk. NWMLS as distributed by MLS GRID
- $725,0003 bd3 ba3.4k sqftSeacliff Estates 3rd Add, Gig Harbor, WA 98332ActiveMLS ID #2548997, Lisa Dreyer. NWMLS as distributed by MLS GRID
- $795,0003 bd3 ba2.9k sqft7021 81st Ave Court NW, Gig Harbor, WA 98335ActiveMLS ID #2537207, Dana Post. NWMLS as distributed by MLS GRID
- $715,0003 bd3 ba3.1k sqft6353 School Street SW, Lakewood, WA 98499ActiveMLS ID #2548819, Selma Susan Longacre. NWMLS as distributed by MLS GRID
- $774,9503 bd3 ba2.2k sqft4701 Osprey Drive NE, Tacoma, WA 98422ActiveMLS ID #2524389, Joe Carbajal. NWMLS as distributed by MLS GRID
- $835,0003 bd3 ba2.3k sqft858 Illahee Drive, Fox Island, WA 98333ActiveMLS ID #2515778, William Sarno. NWMLS as distributed by MLS GRID
- $736,0004 bd3 ba2.9k sqft34656 10th Pl SW, Federal Way, WA 98023ActiveMLS ID #2538686, Jackie Parker. NWMLS as distributed by MLS GRID
- $649,8005 bd3 ba3.8k sqft2542 S Cushman Avenue, Tacoma, WA 98405ContingentMLS ID #2533190, Darci N. Bidman. NWMLS as distributed by MLS GRID
- $898,0004 bd3 ba3k sqftThe Ridge, Federal Way, WA 98023ActiveMLS ID #2558461, Carla R. Clark. NWMLS as distributed by MLS GRID
- $999,9993 bd3 ba3.1k sqft2226 35th St NW, Gig Harbor, WA 98335ActiveMLS ID #2534120, Amy Acton. NWMLS as distributed by MLS GRID
- $940,0004 bd3 ba3.3k sqft5807 60th St W, University Place, WA 98467ActiveMLS ID #2548370, John Douville. NWMLS as distributed by MLS GRID
- $749,0003 bd2 ba2.1k sqft10615 135th Avenue NW, Gig Harbor, WA 98329ActiveMLS ID #2539162, Carrie Gatlin. NWMLS as distributed by MLS GRID
- $749,9004 bd3 ba2.5k sqft1906 164th Street S, Spanaway, WA 98387ActiveMLS ID #2434585, Chantelle Whittier. NWMLS as distributed by MLS GRID
- $619,9904 bd3 ba1.8k sqft8414 56th Street W, University Place, WA 98467ActiveMLS ID #2542933, Jeong Kim. NWMLS as distributed by MLS GRID
