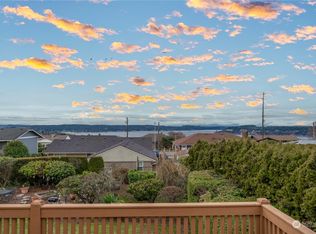
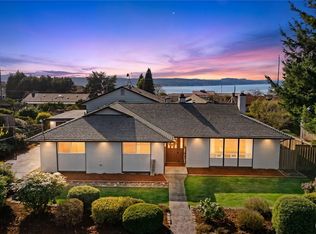
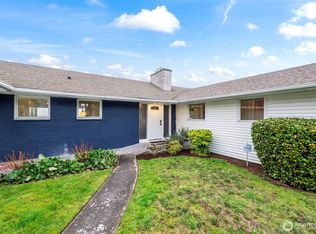
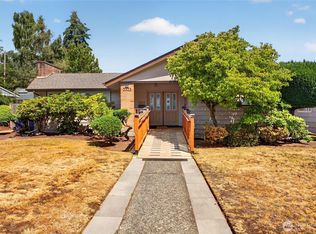
Breathtaking Puget Sound and Olympic Mountain views welcome you to this charming 1,972 sqft home offering the perfect blend of comfort, space, and location. The light-filled living room features beautiful hardwood floors, freshly painted interior, a classic stacked brick gas fireplace, and a slider leading to the expansive view deck—an ideal spot to unwind while taking in the stunning scenery. The formal dining room opens to the back deck overlooking the professionally landscaped back yard, creating an effortless flow for everyday living and entertaining. The kitchen offers white painted cabinetry, granite countertops, generous prep space, and all appliances stay. On the main level, you'll find 3 spacious bedrooms, 1.75 baths, and brand-new carpet. The lower level provides incredible flexibility with a large bonus room that could serve as a 4th bedroom if needed, laundry room, and convenient half bath. Step outside to enjoy the entertainment-sized deck overlooking the private, fully fenced backyard featuring terraced landscaping, garden beds, and plenty of space to garden, play, or simply relax. Conveniently located with quick access to Hwy 16, Gig Harbor, Downtown Tacoma, Point Ruston, shopping, dining, and everyday amenities, this home is filled with opportunity to make it your own while enjoying unforgettable views!
Active
Listed by: Keller Williams Realty • Elizabeth Johnson
Price cut: $25K (8/28)
$625,000
1729 S Jackson Avenue, Tacoma, WA 98465
3beds
1,972sqft
Single Family Residence
Built in 1976
9,875 Square Feet Lot
$620,800 Zestimate®
$317/sqft
$-- HOA
What's special
- 48 days
- 910
- 55
Zillow last checked:
Listing updated:
Listed by:
Elizabeth Johnson,
Keller Williams Realty,
Teresa Caron,
Keller Williams Realty
Source: NWMLS as distributed by MLS GRID,MLS#: 2550347
Facts & features
Interior
Bedrooms & bathrooms
- Bedrooms: 3
- Bathrooms: 3
- Full bathrooms: 1
- 3/4 bathrooms: 1
- 1/2 bathrooms: 1
- Main level bathrooms: 2
- Main level bedrooms: 3
Primary bedroom
- Level: Main
Bedroom
- Level: Main
Bedroom
- Level: Main
Bathroom full
- Level: Main
Bathroom three quarter
- Level: Main
Other
- Level: Lower
Bonus room
- Level: Lower
Dining room
- Level: Main
Entry hall
- Level: Split
Kitchen with eating space
- Level: Main
Living room
- Level: Main
Utility room
- Level: Lower
Heating
- Fireplace, 90%+ High Efficiency, Electric
Cooling
- 90%+ High Efficiency
Appliances
- Included: Dishwasher, Disposal, Microwave, Stove(s)/Range(s), Dishwasher(s), Garbage Disposal, Microwave(s), Water Heater: Gas, Water Heater Location: Garage
Features
- Bath Off Primary, Ceiling Fan(s), Dining Room, High Tech Cabling
- Flooring: Ceramic Tile, Hardwood, Vinyl Plank, Carpet
- Windows: Dbl Pane/Storm Window
- Basement: Finished
- Number of fireplaces: 1
- Fireplace features: Gas, Main Level: 1, Fireplace
Interior area
- Total structure area: 1,972
- Total interior livable area: 1,972 sqft
Property
Parking
- Total spaces: 6
- Parking features: Driveway, Attached Garage, RV Parking
- Has attached garage: Yes
- Covered spaces: 2
- Uncovered spaces: 4
Features
- Levels: Multi/Split
- Entry location: Split
- Patio & porch: Bath Off Primary, Ceiling Fan(s), Dbl Pane/Storm Window, Dining Room, Fireplace, High Tech Cabling, Jetted Tub, Security System, Water Heater
- Spa features: Bath
- Has view: Yes
- View description: Mountain(s), Partial, Sound
- Has water view: Yes
- Water view: Sound
Lot
- Size: 9,875 Square Feet
- Features: Curbs, Paved, Sidewalk, Cable TV, Deck, Fenced-Fully, Gas Available, High Speed Internet, Outbuildings, RV Parking, Sprinkler System
- Topography: Level,Partial Slope,Terraces
Details
- Parcel number: 4090000100
- Zoning description: Jurisdiction: City
- Special conditions: Standard
Construction
Type & style
- Home type: SingleFamily
- Architectural style: Split Entry
- Property subtype: Single Family Residence
Materials
- Metal/Vinyl
- Foundation: Slab
- Roof: Composition
Condition
- Good
- Year built: 1976
- Major remodel year: 1976
Utilities & green energy
- Electric: Company: Tacoma Public Utilities
- Sewer: Sewer Connected, Company: Tacoma Public Utilities
- Water: Public, Company: Tacoma Public Utilities
Community & HOA
Community
- Security: Security System
- Subdivision: Tacoma
Location
- Region: Tacoma
Financial & listing details
- Price per square foot: $317/sqft
- Tax assessed value: $545,000
- Annual tax amount: $5,939
- Date on market: 7/21/2026
- Cumulative days on market: 50 days
- Listing terms: Conventional,FHA,VA Loan
- Inclusions: Dishwasher(s), Garbage Disposal, Microwave(s), Stove(s)/Range(s)
Estimated market value
$620,800
$590,000 - $652,000
$3,194/mo
Price history
| Date | Event | Price |
|---|---|---|
| 8/28/2026 | Price change | $625,000-3.8%$317/sqft |
Source:  NWMLS as distributed by MLS GRID #2550347 Report a problem NWMLS as distributed by MLS GRID #2550347 Report a problem | ||
| 8/8/2026 | Price change | $650,000-2.3%$330/sqft |
Source: NWMLS as distributed by MLS GRID #2550347 Report a problem | ||
| 8/5/2026 | Price change | $665,000-1.5%$337/sqft |
Source: NWMLS as distributed by MLS GRID #2550347 Report a problem | ||
| 7/22/2026 | Listed for sale | $675,000+9.8%$342/sqft |
Source: NWMLS as distributed by MLS GRID #2550347 Report a problem | ||
| 11/4/2024 | Sold | $615,000-5.4%$312/sqft |
Source: NWMLS as distributed by MLS GRID #2268288 Report a problem | ||
| 9/24/2024 | Pending sale | $650,000$330/sqft |
Source: NWMLS as distributed by MLS GRID #2268288 Report a problem | ||
| 8/16/2024 | Price change | $650,000-7.1%$330/sqft |
Source: NWMLS as distributed by MLS GRID #2268288 Report a problem | ||
| 7/25/2024 | Listed for sale | $700,000+79.5%$355/sqft |
Source: NWMLS as distributed by MLS GRID #2268288 Report a problem | ||
| 5/2/2009 | Listing removed | $389,900$198/sqft |
Source: Homes.com #29006625 Report a problem | ||
| 3/5/2009 | Listed for sale | $389,900$198/sqft |
Source: Homes.com #29006625 Report a problem | ||
Public tax history
| Year | Property taxes | Tax assessment |
|---|---|---|
| 2025 | $5,939 +5.5% | $545,000 +5.4% |
| 2024 | $5,630 +9% | $517,200 +11.5% |
| 2023 | $5,163 -0.1% | $463,800 -6.8% |
| 2022 | $5,170 +9.8% | $497,900 +21.3% |
| 2021 | $4,707 +23.3% | $410,400 +25.6% |
| 2019 | $3,819 -11.9% | $326,700 +11.2% |
| 2018 | $4,333 +10.1% | $293,800 +7.1% |
| 2017 | $3,935 +11.5% | $274,300 +21.3% |
| 2016 | $3,529 | $226,200 +11.4% |
| 2014 | $3,529 +9.5% | $203,000 +7.4% |
| 2013 | $3,223 | $189,000 +2.9% |
| 2012 | -- | $183,700 -8.1% |
| 2011 | -- | $199,900 -10.5% |
| 2010 | -- | $223,400 -8.5% |
| 2009 | -- | $244,200 -11% |
| 2008 | $3,212 +0% | $274,400 -0.1% |
| 2007 | $3,212 +43.2% | $274,600 +109.6% |
| 2002 | $2,244 +1.2% | $131,000 |
| 2001 | $2,216 | $131,000 +3.7% |
| 2000 | $2,216 | $126,300 |
Find assessor info on the county website
Monthly payment
Est. payment
Payment breakdown
Explore the cost of this home by adjusting the details. Changes won't be saved.Climate risks
Neighborhood: West End
Nearby schools
Schools provided by the listing agent
- Elementary: Geiger
- High: Foss
Source: NWMLS as distributed by MLS GRID. This data may not be complete. We recommend contacting the local school district to confirm school assignments for this home.
Similar homes
- $650,0003 bd3 ba2.2k sqftSunray Estates, Lakewood, WA 98499Active
 MLS ID #2563134, Brian Richards. NWMLS as distributed by MLS GRID
 - $550,0003 bd3 ba1.7k sqftWestgate 1st Add, Tacoma, WA 98406Active
 MLS ID #2551728, Dennis Folk. NWMLS as distributed by MLS GRID
 - $575,0003 bd2 ba2.4k sqft6811 82nd Street SW, Lakewood, WA 98499Active
 MLS ID #2566325, Jacob Anderson. NWMLS as distributed by MLS GRID
 - $560,0005 bd2 ba2.1k sqft4908 22nd Avenue NE, Tacoma, WA 98422Active
 MLS ID #2577164, Kimberly Morgan Storey. NWMLS as distributed by MLS GRID
