DRASTIC PRICE REDUCTION! Welcome to this beautifully renovated 1.5 story, 3 bedroom/1.5 bathroom home in a highly sought after, north Tacoma, neighborhood close to Point Defiance, Ruston waterfront, shopping, parks, restaurants, excellent schools and more! This home has only had 2 owners!!! The home boasts new quartz countertops in the kitchen, luxury vinyl plank flooring in the kitchen, lovely, soft close, shaker cabinets, a new fridge, dishwasher and stove (stove is 2.5 years old). This home has been well maintained and features laminate, waterproof plank flooring throughout, an electric heat pump for year round cooling that was installed 4/2022, a wood-burning fireplace, new interior doors, new trim and baseboards, paint, dual pane, vinyl windows, 2 new sliding glass doors, a brand new water heater and a fully fenced backyard for privacy! Step outside onto the brand new 16x22 foot cedar deck and a detached gazebo for summer fun. Enjoy soaking in the hot tub. There's a brand new shed for your garden tools as well. Roof was new in 2016! The primary bathroom features an updated bathfitter tub and a gorgeous, brand new, marble top vanity and light fixture. Step outside from the primary bedroom to the backyard. Upstairs bedroom is perfect as a home office, den or a quiet relaxing space! The 1 car garage was converted by previous owner and per general contractor; easy conversion back but great for storage and fridge is newer and fully functioning.
Active
Listed by: Apple Realty, Inc. • Katie Nighswonger • 253-564-2212
Price cut: $15K (10/3)
$515,000
1821 N Bennett Street, Tacoma, WA 98406
3beds
1,368sqft
Single Family Residence
Built in 1955
7,200 Square Feet Lot
$516,900 Zestimate®
$376/sqft
$-- HOA
What's special
Wood-burning fireplaceHot tubSoft close shaker cabinetsDual pane vinyl windows
- --
- on Zillow
- 1,018
- views
- 111
- saves
Zillow last checked:
Listing updated:
Listed by:
Katie Nighswonger 253-564-2212 AppleRealtyInc@hotmail.com,
Apple Realty, Inc.
Source: NWMLS as distributed by MLS GRID,MLS#: 2551592
Facts & features
Interior
Bedrooms & bathrooms
- Bedrooms: 3
- Bathrooms: 2
- Full bathrooms: 1
- 1/2 bathrooms: 1
- Main level bathrooms: 2
- Main level bedrooms: 2
Primary bedroom
- Level: Main
Bedroom
- Level: Main
Bedroom
- Level: Second
Bathroom full
- Level: Main
Other
- Level: Main
Dining room
- Level: Main
Entry hall
- Level: Main
Family room
- Level: Main
Kitchen with eating space
- Level: Main
Utility room
- Level: Main
Heating
- Fireplace, Forced Air, Heat Pump, Electric
Cooling
- Forced Air, Heat Pump
Appliances
- Included: Dishwasher, Disposal, Dryer, Microwave, Refrigerator, Stove(s)/Range(s), Washer, Dishwasher(s), Dryer(s), Garbage Disposal, Microwave(s), Refrigerator(s), Washer(s), Water Heater: Electric, Water Heater Location: Garage/Basement
Features
- Ceiling Fan(s), Dining Room
- Flooring: Laminate, Vinyl Plank
- Windows: Dbl Pane/Storm Window
- Basement: Unfinished
- Number of fireplaces: 1
- Fireplace features: Wood Burning, Main Level: 1, Fireplace
Interior area
- Total structure area: 1,368
- Total interior livable area: 1,368 sqft
Video & virtual tour
Property
Parking
- Total spaces: 2
- Parking features: Driveway, Off Street
- Uncovered spaces: 2
Features
- Levels: One and One Half
- Stories: 1
- Entry location: Main
- Patio & porch: Ceiling Fan(s), Dbl Pane/Storm Window, Dining Room, Fireplace, Water Heater
- Has spa: Yes
Lot
- Size: 7,200 Square Feet
- Dimensions: 60'120'
- Features: Curbs, Paved, Sidewalk, Cabana/Gazebo, Cable TV, Deck, Fenced-Fully, Hot Tub/Spa, Sprinkler System
- Topography: Level
- Residential vegetation: Fruit Trees, Garden Space
Details
- Parcel number: 9490400140
- Zoning description: Jurisdiction: City
- Special conditions: Standard
- Other equipment: Leased Equipment: No
Construction
Type & style
- Home type: SingleFamily
- Architectural style: Traditional,1 1/2 Story
- Property subtype: Single Family Residence
Materials
- Brick, Metal/Vinyl
- Foundation: Poured Concrete
- Roof: Composition
Condition
- Updated/Remodeled
- Year built: 1955
- Major remodel year: 1976
Utilities & green energy
- Electric: Company: Tacoma Public Utilities
- Sewer: Sewer Connected, Company: Tacoma Publice Utilities
- Water: Public, Company: Tacoma Public Utilities
Community & HOA
Community
- Subdivision: North Tacoma
Location
- Region: Tacoma
Financial & listing details
- Price per square foot: $376/sqft
- Tax assessed value: $495,200
- Annual tax amount: $5,398
- Date on market: 7/8/2026
- Listing terms: Conventional,FHA,VA Loan
- Inclusions: Dishwasher(s), Dryer(s), Garbage Disposal, Leased Equipment, Microwave(s), Refrigerator(s), Stove(s)/Range(s), Washer(s)
Estimated market value
$516,900
$491,000 - $543,000
$2,960/mo
Price history
| Date | Event | Price |
|---|---|---|
| 10/3/2026 | Price change | $515,000-2.8%$376/sqft |
Source:  NWMLS as distributed by MLS GRID #2551592 Report a problem NWMLS as distributed by MLS GRID #2551592 Report a problem | ||
| 9/18/2026 | Price change | $529,950-3.6%$387/sqft |
Source: NWMLS as distributed by MLS GRID #2551592 Report a problem | ||
| 9/2/2026 | Price change | $549,950-2.7%$402/sqft |
Source: NWMLS as distributed by MLS GRID #2551592 Report a problem | ||
| 8/12/2026 | Price change | $564,950-1.7%$413/sqft |
Source: NWMLS as distributed by MLS GRID #2551592 Report a problem | ||
| 7/14/2026 | Price change | $574,950-1.7%$420/sqft |
Source: NWMLS as distributed by MLS GRID #2551592 Report a problem | ||
| 7/8/2026 | Listed for sale | $584,950+148.9%$428/sqft |
Source: NWMLS as distributed by MLS GRID #2551592 Report a problem | ||
| 6/28/2016 | Sold | $235,000-2.1%$172/sqft |
Source: NWMLS as distributed by MLS GRID #940205 Report a problem | ||
| 5/27/2016 | Pending sale | $239,950$175/sqft |
Source: Dove Realty, Inc. #940205 Report a problem | ||
| 5/26/2016 | Price change | $239,950-4%$175/sqft |
Source: Dove Realty, Inc. #940205 Report a problem | ||
| 5/17/2016 | Listed for sale | $249,950$183/sqft |
Source: Dove Realty, Inc. #940205 Report a problem | ||
| 5/15/2016 | Pending sale | $249,950$183/sqft |
Source: Dove Realty, Inc. #940205 Report a problem | ||
| 5/11/2016 | Listed for sale | $249,950$183/sqft |
Source: Dove Realty, Inc. #940205 Report a problem | ||
Public tax history
| Year | Property taxes | Tax assessment |
|---|---|---|
| 2025 | $5,398 -3% | $495,200 -3.1% |
| 2024 | $5,562 +8.4% | $511,000 +10.9% |
| 2023 | $5,130 -1.4% | $460,800 -8% |
| 2022 | $5,203 +9.2% | $501,100 +20.6% |
| 2021 | $4,764 +18% | $415,400 +28.4% |
| 2019 | $4,038 -5% | $323,400 +4.1% |
| 2018 | $4,251 +7.7% | $310,700 +15.5% |
| 2017 | $3,948 +12.4% | $269,100 +27% |
| 2016 | $3,513 | $211,900 +4.8% |
| 2014 | $3,513 +131.7% | $202,100 +14.9% |
| 2013 | $1,516 | $175,900 +1.8% |
| 2012 | -- | $172,800 -12.6% |
| 2011 | -- | $197,800 -3.6% |
| 2010 | -- | $205,200 -6% |
| 2009 | -- | $218,300 -6.3% |
| 2008 | $2,757 +0% | $233,100 -1.1% |
| 2007 | $2,757 +25% | $235,600 +83.9% |
| 2002 | $2,206 +6.3% | $128,100 -0.5% |
| 2001 | $2,076 | $128,800 +8.9% |
| 2000 | $2,076 | $118,300 |
Find assessor info on the county website
Monthly payment
Est. payment
Payment breakdown
Explore the cost of this home by adjusting the details. Changes won't be saved.Climate risks
Neighborhood: West End
Nearby schools
Schools provided by the listing agent
- Elementary: Downing
- Middle: Truman
- High: Silas High School
Source: NWMLS as distributed by MLS GRID. This data may not be complete. We recommend contacting the local school district to confirm school assignments for this home.


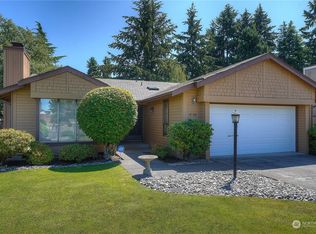
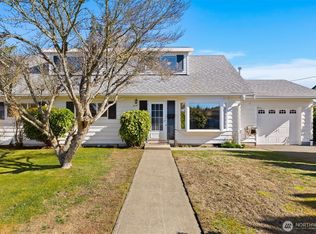
Similar homes
- $549,9503 bd2 ba1.5k sqft5002 6th Avenue, Tacoma, WA 98406Active
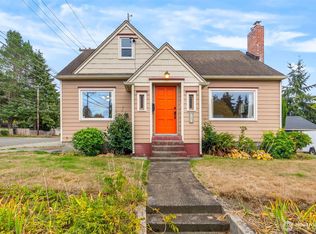 MLS ID #2593804, Braeden Zurfluh. NWMLS as distributed by MLS GRID
 - $509,0003 bd1 ba1.2k sqftGrant John, Tacoma, WA 98407Active
 MLS ID #2568732, Shannon M. Patterson. NWMLS as distributed by MLS GRID
 - $485,0003 bd2 ba1.2k sqft613 N Prospect Street, Tacoma, WA 98406Active
 MLS ID #2556927, Penematafele Seloti. NWMLS as distributed by MLS GRID
 - $515,0004 bd1 ba1.6k sqft4322 S 10th Street, Tacoma, WA 98405Active
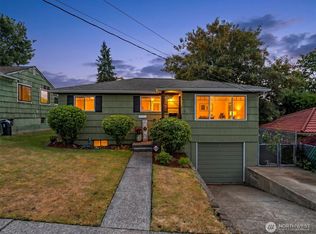 MLS ID #2538432, Katie Lowder. NWMLS as distributed by MLS GRID
