Recently remodeled 1920s west end home. It features a huge backyard, two car garage and a generous patio. It sits right across the street from Geiger Montessori Elementary School and convenient to amenities on 6th Ave. One story plus basement. Two bedrooms plus a full bath on the main floor. Large living room / dining room area and a very generous kitchen. The lower level has three rooms with closets and windows (though probably smaller than egress size) and a 3/4 bath. The lot is large - nearly 10,000 sqft. There may be good potential for DADU and an ADU on the lower level - buyer to verify. Large amount of storage in the attic - use pull down ladder. Convenient access to freeway for commuters.
Active
Listed by: Windermere Prof Partners • Matt Hume
$599,950
7412 S 8th Street, Tacoma, WA 98465
4beds
1,990sqft
Single Family Residence
Built in 1920
9,827 Square Feet Lot
$585,600 Zestimate®
$301/sqft
$-- HOA
What's special
Huge backyardVery generous kitchenTwo car garageOne story plus basementGenerous patio
- --
- on Zillow
- 590
- views
- 87
- saves
Likely to sell faster than
Zillow last checked:
Listing updated:
Listed by:
Matt Hume,
Windermere Prof Partners,
Tom W. Hume,
Windermere Prof Partners
Source: NWMLS as distributed by MLS GRID,MLS#: 2579868
Facts & features
Interior
Bedrooms & bathrooms
- Bedrooms: 4
- Bathrooms: 2
- Full bathrooms: 1
- 3/4 bathrooms: 1
- Main level bathrooms: 1
- Main level bedrooms: 2
Primary bedroom
- Level: Main
Bedroom
- Level: Main
Bedroom
- Level: Lower
Bedroom
- Level: Lower
Bathroom full
- Level: Main
Bathroom three quarter
- Level: Lower
Dining room
- Level: Main
Entry hall
- Level: Main
Kitchen with eating space
- Level: Main
Living room
- Level: Main
Utility room
- Level: Main
Heating
- Forced Air, Natural Gas
Cooling
- None
Appliances
- Included: Dishwasher, Stove(s)/Range(s), Dishwasher(s), Water Heater: gas, Water Heater Location: basement
Features
- Dining Room
- Flooring: Vinyl, Carpet
- Basement: Finished
- Has fireplace: No
Interior area
- Total structure area: 1,990
- Total interior livable area: 1,990 sqft
Video & virtual tour
Property
Parking
- Total spaces: 2
- Parking features: Driveway, Detached Garage
- Has garage: Yes
- Covered spaces: 2
Features
- Levels: One
- Stories: 1
- Entry location: Main
- Patio & porch: Dining Room, Water Heater
Lot
- Size: 9,827 Square Feet
- Dimensions: 80 x 123' +/-
- Features: Curbs, Paved, Sidewalk, Fenced-Partially, Gas Available, Patio
- Topography: Level
- Residential vegetation: Garden Space
Details
- Parcel number: 0220031052
- Zoning: UR3
- Zoning description: Jurisdiction: City
- Special conditions: Standard
Construction
Type & style
- Home type: SingleFamily
- Architectural style: 1 Story w/Bsmnt.
- Property subtype: Single Family Residence
Materials
- Wood Siding
- Foundation: Poured Concrete
- Roof: Composition
Condition
- Year built: 1920
- Major remodel year: 1981
Utilities & green energy
- Electric: Company: Tacoma Public Utilities
- Sewer: Sewer Connected, Company: Tacoma Public Utilities
- Water: Public, Company: Tacoma Public Utilities
Community & HOA
Community
- Subdivision: Tacoma
Location
- Region: Tacoma
Financial & listing details
- Price per square foot: $301/sqft
- Tax assessed value: $522,500
- Annual tax amount: $5,695
- Date on market: 9/11/2026
- Listing terms: Conventional,FHA,VA Loan
- Inclusions: Dishwasher(s), Stove(s)/Range(s)
Estimated market value
$585,600
$556,000 - $615,000
$3,079/mo
Price history
| Date | Event | Price |
|---|---|---|
| 9/11/2026 | Listed for sale | $599,950$301/sqft |
Source:  NWMLS as distributed by MLS GRID #2579868 Report a problem NWMLS as distributed by MLS GRID #2579868 Report a problem | ||
| 3/24/2021 | Listing removed | -- |
Source: Owner Report a problem | ||
| 11/14/2017 | Listing removed | $1,775$1/sqft |
Source: Owner Report a problem | ||
| 11/6/2017 | Price change | $1,775-4.1%$1/sqft |
Source: Owner Report a problem | ||
| 10/29/2017 | Listed for rent | $1,850$1/sqft |
Source: Owner Report a problem | ||
Public tax history
| Year | Property taxes | Tax assessment |
|---|---|---|
| 2025 | $5,695 +3.7% | $522,500 +3.6% |
| 2024 | $5,490 +8.4% | $504,300 +10.9% |
| 2023 | $5,063 +0.4% | $454,800 -6.4% |
| 2022 | $5,045 +9.9% | $485,800 +21.4% |
| 2021 | $4,590 +27.9% | $400,200 +25.2% |
| 2019 | $3,588 -12.2% | $319,700 +15.8% |
| 2018 | $4,085 +10.7% | $276,000 +6.7% |
| 2017 | $3,689 +11.6% | $258,600 +23.3% |
| 2016 | $3,307 | $209,700 +10.3% |
| 2014 | $3,307 +12% | $190,200 +8.6% |
| 2013 | $2,952 | $175,200 +4.2% |
| 2012 | -- | $168,200 -9.1% |
| 2011 | -- | $185,000 -12.4% |
| 2010 | -- | $211,200 -9% |
| 2009 | -- | $232,200 -11.3% |
| 2008 | $3,080 | $261,800 -0.6% |
| 2007 | $3,080 +45.7% | $263,300 +113.4% |
| 2002 | $2,114 +3% | $123,400 |
| 2001 | $2,053 | $123,400 +5.5% |
| 2000 | $2,053 | $117,000 |
Find assessor info on the county website
Monthly payment
Est. payment
Payment breakdown
Explore the cost of this home by adjusting the details. Changes won't be saved.Climate risks
Neighborhood: West End
Nearby schools
Schools provided by the listing agent
- Elementary: Geiger
- Middle: Hunt
- High: Foss
Source: NWMLS as distributed by MLS GRID. This data may not be complete. We recommend contacting the local school district to confirm school assignments for this home.
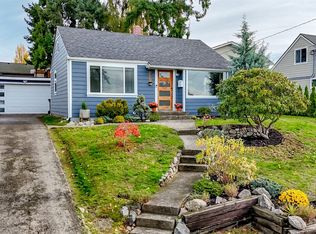
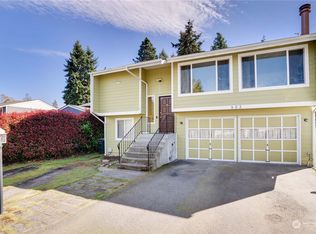
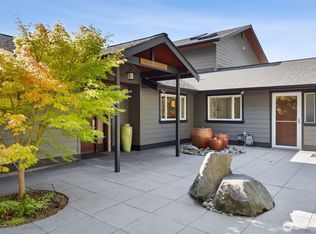
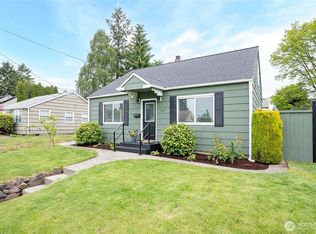
Similar homes
- $589,0004 bd3 ba1.9k sqftVans Second Edition, Tacoma, WA 98465Active
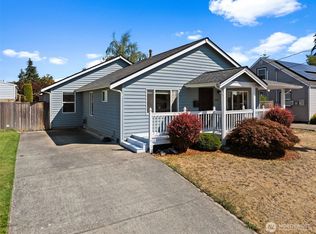 MLS ID #2577975, Lynn MacGougan. NWMLS as distributed by MLS GRID
 - $659,9004 bd3 ba1.6k sqftWestgate Second Addition, Tacoma, WA 98406Active
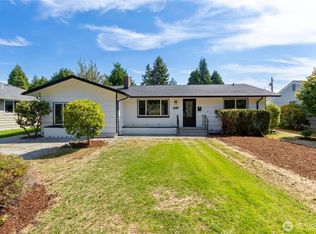 MLS ID #2576747, Irwan Ngadisastra. NWMLS as distributed by MLS GRID
 - $619,9994 bd3 ba1.9k sqft4318 S 10th, Tacoma, WA 98405Active
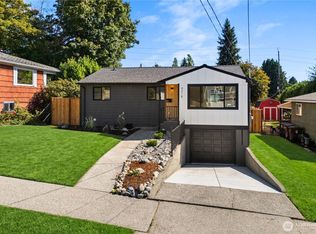 MLS ID #2574809, Aleksandr Frankov. NWMLS as distributed by MLS GRID
 - $599,0004 bd2 ba1.1k sqft3936 N Defiance St, Tacoma, WA 98407Active
 MLS ID #2553275, Marcela Hoag. NWMLS as distributed by MLS GRID
