Elegantly restored, this classic Craftsman home blends timeless historic character with thoughtful modern upgrades. Refinished wood floors shine throughout, complemented by beautiful built-ins, coved ceilings, archways, and tall ceilings that showcase the home’s original charm. An electric fireplace adds warmth and ambiance to the inviting living room. The spacious remodeled kitchen is designed for enjoyable everyday cooking and entertaining, with new appliances and plenty of room to gather. Major updates provide peace of mind, including a new roof on both the home and garage, new water heater and furnace, and a fully permitted electrical rewire with new panel and meter. Modern PEX plumbing lines. The primary bedroom is conveniently located on the main floor. The large, welcoming basement offers flexible additional space for storage, an office, game room, or whatever suits your needs. Outside, the sage green siding and brown soffit exterior pairs beautifully with new bronze window accents. The powered garage features a new garage door and opener. Fully fenced backyard. Located just a short walk from Tacoma’s popular 6th Avenue, you’ll have easy access to favorite restaurants, coffee shops, entertainment, and more. Opportunities like this don’t come along often. Here’s your chance to own a beautifully restored Craftsman where timeless charm and history have been meticulously brought forward into modern living. Pre-inspection completed and will be provided upon request.
Active
Listed by: Better Properties UP/Fircrest • Damian Barton • 253-533-3262
Price cut: $35.1K (9/24)
$699,950
616 N Steele Street, Tacoma, WA 98406
3beds
2,320sqft
Single Family Residence
Built in 1925
2,600 Square Feet Lot
$691,000 Zestimate®
$302/sqft
$-- HOA
What's special
Tall ceilingsCoved ceilingsNew appliancesFully fenced backyardBeautiful built-ins
- --
- on Zillow
- 1,031
- views
- 108
- saves
Zillow last checked:
Listing updated:
Listed by:
Damian Barton 253-533-3262 damianbartonrealty@gmail.com,
Better Properties UP/Fircrest
Source: NWMLS as distributed by MLS GRID,MLS#: 2577355
Facts & features
Interior
Bedrooms & bathrooms
- Bedrooms: 3
- Bathrooms: 2
- Full bathrooms: 2
- Main level bathrooms: 1
- Main level bedrooms: 1
Primary bedroom
- Level: Main
Bedroom
- Level: Second
Bedroom
- Level: Second
Bathroom full
- Level: Second
Bathroom full
- Level: Main
Dining room
- Level: Main
Entry hall
- Level: Main
Kitchen without eating space
- Level: Main
Living room
- Level: Main
Heating
- Fireplace, Forced Air, Electric, Natural Gas
Cooling
- None
Appliances
- Included: Dishwasher, Microwave, Refrigerator, Stove(s)/Range(s), Dishwasher(s), Microwave(s), Refrigerator(s)
Features
- Dining Room
- Flooring: Ceramic Tile, Hardwood
- Windows: Dbl Pane/Storm Window
- Basement: Unfinished
- Number of fireplaces: 1
- Fireplace features: Electric, Main Level: 1, Fireplace
Interior area
- Total structure area: 2,320
- Total interior livable area: 2,320 sqft
Property
Parking
- Total spaces: 1
- Parking features: Driveway, Detached Garage, Off Street
- Has garage: Yes
- Covered spaces: 1
Features
- Levels: One and One Half
- Stories: 1
- Entry location: Main
- Patio & porch: Dbl Pane/Storm Window, Dining Room, Fireplace, Walk-In Closet(s)
- Has view: Yes
- View description: Territorial
Lot
- Size: 2,600 Square Feet
- Dimensions: 50' x 50'
- Features: Curbs, Paved, Sidewalk, Fenced-Fully, Patio
- Topography: Level,Partial Slope
- Residential vegetation: Garden Space
Details
- Parcel number: 4415000150
- Zoning description: Jurisdiction: City
- Special conditions: Standard
Construction
Type & style
- Home type: SingleFamily
- Architectural style: 1 1/2 Story
- Property subtype: Single Family Residence
Materials
- Wood Siding, Wood Products
- Roof: Composition
Condition
- Year built: 1925
- Major remodel year: 1991
Utilities & green energy
- Electric: Company: Tacoma Public Utilities
- Sewer: Sewer Connected, Company: Tacoma Public Utilities
- Water: Public, Company: Tacoma Public Utilities
Community & HOA
Community
- Subdivision: North Tacoma
Location
- Region: Tacoma
Financial & listing details
- Price per square foot: $302/sqft
- Tax assessed value: $555,500
- Annual tax amount: $6,054
- Date on market: 9/3/2026
- Listing terms: Conventional,FHA,VA Loan
- Inclusions: Dishwasher(s), Microwave(s), Refrigerator(s), Stove(s)/Range(s)
Estimated market value
$691,000
$656,000 - $726,000
$3,013/mo
Price history
| Date | Event | Price |
|---|---|---|
| 9/24/2026 | Price change | $699,950-4.8%$302/sqft |
Source:  NWMLS as distributed by MLS GRID #2577355 Report a problem NWMLS as distributed by MLS GRID #2577355 Report a problem | ||
| 9/3/2026 | Listed for sale | $735,000+145%$317/sqft |
Source: NWMLS as distributed by MLS GRID #2577355 Report a problem | ||
| 3/16/2026 | Sold | $300,000$129/sqft |
Source: Public Record Report a problem | ||
Public tax history
| Year | Property taxes | Tax assessment |
|---|---|---|
| 2025 | $6,054 +1.3% | $555,500 +1.1% |
| 2024 | $5,977 +6.6% | $549,200 +9.1% |
| 2023 | $5,605 -4.2% | $503,600 -10.7% |
| 2022 | $5,854 +7.4% | $563,900 +18.7% |
| 2021 | $5,448 +16.4% | $475,200 +21.3% |
| 2019 | $4,681 -6.1% | $391,600 +8.7% |
| 2018 | $4,983 +14.7% | $360,300 +14.2% |
| 2017 | $4,347 +3.5% | $315,600 +25.6% |
| 2016 | $4,200 | $251,200 +3.9% |
| 2014 | $4,200 +18.1% | $241,700 +8.5% |
| 2013 | $3,556 | $222,800 +9.9% |
| 2012 | -- | $202,700 -13.1% |
| 2011 | -- | $233,300 -2.5% |
| 2010 | -- | $239,400 -6.2% |
| 2009 | -- | $255,100 -7.4% |
| 2008 | $3,294 | $275,400 -2.2% |
| 2007 | $3,294 +32.5% | $281,600 +93.9% |
| 2002 | $2,487 +7.8% | $145,200 |
| 2001 | $2,307 | $145,200 +10.4% |
| 2000 | $2,307 | $131,500 |
Find assessor info on the county website
Monthly payment
Est. payment
Payment breakdown
Explore the cost of this home by adjusting the details. Changes won't be saved.Climate risks
Neighborhood: North End


Similar homes
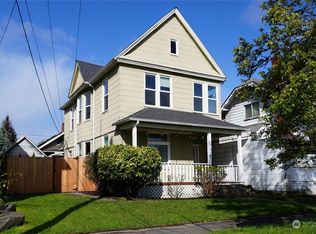
- $649,9505 bd3 ba2.5k sqft631 N Steele Street, Tacoma, WA 98406Active
 MLS ID #2571357, Sarah Brandt-Erichsen. NWMLS as distributed by MLS GRID
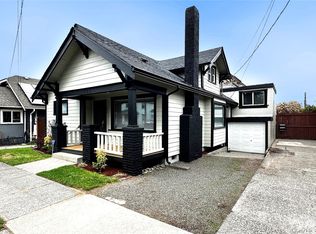
 - $735,0004 bd2 ba2.7k sqftCoulters, Tacoma, WA 98406Active
 MLS ID #2558192, Andy Nelson. NWMLS as distributed by MLS GRID
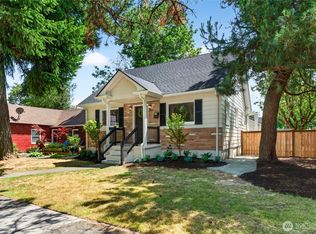
 - $599,0003 bd2 ba1.6k sqft1402 N Fife Street, Tacoma, WA 98406Active
 MLS ID #2589671, Jake Stephen Nielsen-Gillihan. NWMLS as distributed by MLS GRID
 - $820,0004 bd3 ba2.8k sqft1519 N Alder Street, Tacoma, WA 98406Active
 MLS ID #2525892, Sheng Lam. NWMLS as distributed by MLS GRID
