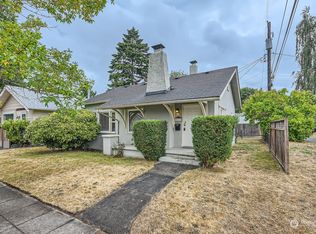
Welcome to this classic North Tacoma home, ideally situated near the vibrant shops, restaurants, nightlife, and amenities of 6th Avenue, as well as the University of Puget Sound. Beautifully refreshed and move-in ready, this home features refurbished hardwood floors throughout the main level, including the primary bedroom, full bathroom, spacious living area, kitchen, and dining space. The updated kitchen and bathrooms add modern appeal while maintaining the home’s classic character. Upstairs, you’ll find two additional bedrooms, while the lower level offers a third bedroom plus a versatile bonus room with an exterior entrance—an ideal opportunity for a home office, studio, guest space, or future ADU-style conversion. Recent improvements include a brand-new roof on both the home and oversized garage, along with fresh interior and exterior paint. The spacious garage also offers exciting ADU potential. Outside, enjoy a generously sized lot with a fenced backyard, new garden area, and plenty of room to create your own outdoor retreat. There’s even dedicated space beside the garage for a boat or small RV. With its desirable location, thoughtful updates, flexible living spaces, and abundant potential, there’s truly nothing left to do but move in and make it your own. Don’t miss this opportunity to own a beautiful home in one of North Tacoma’s wonderful neighborhoods. Come see it for yourself!
Active
Listed by: Real Broker LLC • Andy Nelson
Price cut: $14.5K (9/9)
$735,000
2910 N 9th Street, Tacoma, WA 98406
4beds
2,736sqft
Single Family Residence
Built in 1933
5,998 Square Feet Lot
$729,300 Zestimate®
$269/sqft
$-- HOA
What's special
Updated kitchenPrimary bedroomSpacious garageGenerously sized lotFenced backyardNew garden area
- --
- on Zillow
- 759
- views
- 85
- saves
Zillow last checked:
Listing updated:
Listed by:
Andy Nelson,
Real Broker LLC
Source: NWMLS as distributed by MLS GRID,MLS#: 2558192
Facts & features
Interior
Bedrooms & bathrooms
- Bedrooms: 4
- Bathrooms: 2
- Full bathrooms: 1
- 3/4 bathrooms: 1
- Main level bathrooms: 1
- Main level bedrooms: 1
Bedroom
- Level: Second
Bedroom
- Level: Second
Bedroom
- Level: Lower
Bedroom
- Level: Main
Bathroom full
- Level: Main
Bathroom three quarter
- Level: Lower
Dining room
- Level: Main
Entry hall
- Level: Main
Kitchen with eating space
- Level: Main
Living room
- Level: Main
Rec room
- Level: Lower
Utility room
- Level: Lower
Heating
- Forced Air, Electric, Natural Gas
Cooling
- Forced Air
Appliances
- Included: Dryer, Refrigerator, Stove(s)/Range(s), Washer, Dryer(s), Refrigerator(s), Washer(s), Water Heater: Gas, Water Heater Location: Basement
Features
- Ceiling Fan(s), Dining Room
- Flooring: Hardwood, Carpet
- Basement: Finished
- Has fireplace: No
Interior area
- Total structure area: 2,736
- Total interior livable area: 2,736 sqft
Property
Parking
- Total spaces: 3
- Parking features: Detached Carport, Detached Garage, Off Street
- Has garage: Yes
- Has carport: Yes
- Covered spaces: 2
- Uncovered spaces: 1
Features
- Levels: One and One Half
- Stories: 1
- Entry location: Main
- Patio & porch: Ceiling Fan(s), Dining Room, Water Heater
Lot
- Size: 5,998 Square Feet
- Features: Curbs, Paved, Sidewalk, Cable TV, Fenced-Fully, High Speed Internet, Shop, Sprinkler System
- Topography: Level
- Residential vegetation: Garden Space
Details
- Parcel number: 3245000870
- Special conditions: Standard
Construction
Type & style
- Home type: SingleFamily
- Architectural style: 1 1/2 Stry w/Bsmt
- Property subtype: Single Family Residence
Materials
- Metal/Vinyl
- Foundation: Poured Concrete
- Roof: Composition
Condition
- Year built: 1933
- Major remodel year: 1984
Utilities & green energy
- Electric: Company: Tacoma Public Utilities
- Sewer: Sewer Connected, Company: Tacoma Public Utilities
- Water: Public, Company: Tacoma Public Utilities
Community & HOA
Community
- Subdivision: Tacoma
Location
- Region: Tacoma
Financial & listing details
- Price per square foot: $269/sqft
- Tax assessed value: $645,300
- Annual tax amount: $6,906
- Date on market: 7/23/2026
- Listing terms: Conventional,FHA,VA Loan
- Inclusions: Dryer(s), Refrigerator(s), Stove(s)/Range(s), Washer(s)
Estimated market value
$729,300
$693,000 - $766,000
$3,496/mo
Price history
| Date | Event | Price |
|---|---|---|
| 9/9/2026 | Price change | $735,000-1.9%$269/sqft |
Source:  NWMLS as distributed by MLS GRID #2558192 Report a problem NWMLS as distributed by MLS GRID #2558192 Report a problem | ||
| 8/24/2026 | Price change | $749,500-2%$274/sqft |
Source: NWMLS as distributed by MLS GRID #2558192 Report a problem | ||
| 7/23/2026 | Listed for sale | $765,000+22.4%$280/sqft |
Source: NWMLS as distributed by MLS GRID #2558192 Report a problem | ||
| 4/23/2022 | Listing removed | -- |
Source: Zillow Rental Manager Report a problem | ||
| 4/8/2022 | Listed for rent | $3,395$1/sqft |
Source: Zillow Rental Manager Report a problem | ||
| 3/22/2022 | Sold | $625,000+1.6%$228/sqft |
Source: NWMLS as distributed by MLS GRID #1876138 Report a problem | ||
| 2/17/2022 | Pending sale | $615,000$225/sqft |
Source: NWMLS as distributed by MLS GRID #1876138 Report a problem | ||
| 2/14/2022 | Listed for sale | $615,000$225/sqft |
Source: NWMLS as distributed by MLS GRID #1876138 Report a problem | ||
| 2/9/2022 | Pending sale | $615,000$225/sqft |
Source: NWMLS as distributed by MLS GRID #1876138 Report a problem | ||
| 2/3/2022 | Listed for sale | $615,000+80.9%$225/sqft |
Source: NWMLS as distributed by MLS GRID #1876138 Report a problem | ||
| 6/30/2016 | Sold | $340,000+0.3%$124/sqft |
Source: NWMLS as distributed by MLS GRID #913783 Report a problem | ||
| 4/29/2016 | Price change | $339,000-2.9%$124/sqft |
Source: RE/MAX Professionals #913783 Report a problem | ||
| 3/26/2016 | Listed for sale | $349,000+9.1%$128/sqft |
Source: RE/MAX PROFESSIONALS #913783 Report a problem | ||
| 4/17/2006 | Sold | $320,000$117/sqft |
Source: NWMLS as distributed by MLS GRID #26010817 Report a problem | ||
Public tax history
| Year | Property taxes | Tax assessment |
|---|---|---|
| 2025 | $7,030 +1.8% | $645,300 +1.7% |
| 2024 | $6,906 +7.2% | $634,700 +9.6% |
| 2023 | $6,445 -0.4% | $579,200 -7.1% |
| 2022 | $6,471 +7.3% | $623,500 +18.5% |
| 2021 | $6,029 +19.1% | $526,000 +24.3% |
| 2019 | $5,061 +3.3% | $423,200 +8.6% |
| 2018 | $4,898 +16.5% | $389,600 +25.6% |
| 2017 | $4,204 +3.8% | $310,200 +28.6% |
| 2016 | $4,049 | $241,200 +3.5% |
| 2014 | $4,049 +20.8% | $233,000 +10.3% |
| 2013 | $3,353 | $211,300 +10.6% |
| 2012 | -- | $191,100 -15.5% |
| 2011 | -- | $226,100 -4.1% |
| 2010 | -- | $235,800 -8.1% |
| 2009 | -- | $256,600 -7.2% |
| 2008 | $3,328 | $276,400 -2.8% |
| 2007 | $3,328 +32.8% | $284,500 +94.5% |
| 2002 | $2,506 +8.2% | $146,300 |
| 2001 | $2,316 | $146,300 +10.8% |
| 2000 | $2,316 | $132,000 |
Find assessor info on the county website
Monthly payment
Est. payment
Payment breakdown
Explore the cost of this home by adjusting the details. Changes won't be saved.Climate risks
Neighborhood: North End
Nearby schools
Schools provided by the listing agent
- Elementary: Grant
- Middle: Hilltop Heritage Middle
- High: Stadium
Source: NWMLS as distributed by MLS GRID. This data may not be complete. We recommend contacting the local school district to confirm school assignments for this home.


Similar homes
- $699,9503 bd2 ba2.3k sqftHawkins, Tacoma, WA 98406Active
 MLS ID #2577355, Damian Barton. NWMLS as distributed by MLS GRID
 - $649,9505 bd3 ba2.5k sqft631 N Steele Street, Tacoma, WA 98406Active
 MLS ID #2571357, Sarah Brandt-Erichsen. NWMLS as distributed by MLS GRID
 - $820,0004 bd3 ba2.8k sqft1519 N Alder Street, Tacoma, WA 98406Active
 MLS ID #2525892, Sheng Lam. NWMLS as distributed by MLS GRID
 - $629,0004 bd2 ba2.3k sqft1412 N Steele Street, Tacoma, WA 98406Active
 MLS ID #2578510, Jody McNamer. NWMLS as distributed by MLS GRID
